Here's your rare opportunity to own your own "mushroom" condo with no shared walls! It sits tucked into a quiet Raleigh community where you're near shopping, dining, and just about anything you might need - including Lenovo Center, home of the 2026 Stanley Cup champions Carolina Hurricanes! Freshly updated and move-in ready, this charming one-bedroom condo offers easy living in a functional layout with brand-new granite countertops, LVP flooring, and fresh paint throughout. Downstairs, a flex room adds valuable versatility — perfect for a home office, workout space, hobby room, or extra storage. This level also includes the laundry area and additional closet space, keeping everyday living fuss-free. HOA maintains exterior and landscaping and parking lots and roads. A $100 transfer fee is also due at closing payable to VPJ Enterprises. Special assessment fees end in 12/26 to be paid by seller at closing.
Sold for $238,500
$238,500
3263 Mill Run, Raleigh, NC 27612
1beds
610sqft
Condominium
Built in 1983
-- sqft lot
$238,400 Zestimate®
$391/sqft
$1,469 Estimated rent
Home value
$238,400
$226,000 - $250,000
$1,469/mo
Zestimate® history
Owner options
List your home for rent
$1,469/mo
Rent Zestimate®
Find your next renter with Zillow Rental Manager. Plus, with online applications, you can quickly screen prospective tenants – for free.
$1,469/mo
Rent Zestimate®
Refinance and save
$1,764/mo
Est. payment
Refinancing to a lower rate could help reduce your monthly payments and save thousands over the life of the loan.
$1,764/mo
Est. payment
Explore your selling options
Work with a Zillow partner agent
Leverage their expertise and Zillow's premium Showcase listings to get your home seen by more buyers.
Get startedList with your own agent
Get your home in front of millions of buyers by listing it on Zillow.
Learn how to do itSell it yourself
Take full control of how buyers see your home on Zillow by listing For Sale by Owner (FSBO).
List your homeWhat's special
Charming one-bedroom condoFresh paint throughoutLvp flooringLaundry areaAdditional closet spaceFunctional layoutBrand-new granite countertops
Zillow last checked:
Listing updated:
Listed by:
Kristine Cuddy 919-369-7217,
Keller Williams Elite Realty
Bought with:
Pamela Mundra, 141429
Century 21 Triangle Group
Source: Doorify MLS,MLS#: 10180676
Facts & features
Interior
Bedrooms & bathrooms
- Bedrooms: 1
- Bathrooms: 1
- Full bathrooms: 1
- Main level bathrooms: 1
- Main level bedrooms: 1
Primary bedroom
- Level: Main
- Area: 114.84 Square Feet
- Dimensions: 11.6 x 9.9
Dining room
- Level: Main
- Area: 60.48 Square Feet
- Dimensions: 8.4 x 7.2
Kitchen
- Level: Main
- Area: 69.6 Square Feet
- Dimensions: 8.7 x 8.0
Living room
- Level: Main
- Area: 143.75 Square Feet
- Dimensions: 12.5 x 11.5
Utility room
- Level: Lower
- Area: 207.36 Square Feet
- Dimensions: 14.4 x 14.4
Heating
- Forced Air, Heat Pump, None
Cooling
- Central Air, Electric
Appliances
- Included: Dishwasher, Electric Range, Microwave, Refrigerator
- Laundry: Electric Dryer Hookup, Inside, Lower Level, Laundry Room, Washer Hookup
Features
- Granite Counters, His and Hers Closets, Open Floorplan, See Remarks, Storage, Vaulted Ceiling(s), Kitchen/Dining Room Combination, Bathtub/Shower Combination, Smooth Ceilings
- Flooring: Luxury Vinyl
- Doors: Sliding Doors, Storm Door(s)
- Common walls with other units/homes: No Common Walls,No One Above,No One Below
Interior area
- Total structure area: 610
- Total interior livable area: 610 sqft
- Finished area above ground: 610
- Finished area below ground: 0
Property
Parking
- Total spaces: 1
- Parking features: Asphalt, Additional Parking, No Garage, Parking Lot, Unassigned
- Uncovered spaces: 1
- Details: Plenty of overflow parking.
Features
- Levels: One
- Stories: 1
- Entry location: Front Door
- Patio & porch: Deck, Porch, Wrap Around
- Fencing: None
- Has view: Yes
- View description: Neighborhood
Details
- Parcel number: 0785.11555568.162
- Zoning: R-10
- Special conditions: Standard
Construction
Type & style
- Home type: Condo
- Architectural style: Bungalow
- Property subtype: Condominium
Materials
- Wood Siding
- Foundation: Block
- Roof: Shingle
Condition
- Updated/Remodeled
- New construction: No
- Year built: 1983
Utilities & green energy
- Sewer: Public Sewer
- Water: Public
- Utilities for property: Cable Available, Electricity Connected, Phone Available, Sewer Connected, Water Connected
Community & HOA
Community
- Features: None
- Subdivision: Mill Run
HOA
- Has HOA: Yes
- Amenities included: Landscaping, Maintenance Grounds, Other, Snow Removal
- Services included: Maintenance Grounds, Pest Control, Snow Removal, Road Maintenance, Special Assessments
- HOA fee: $201 monthly
- HOA name: www.millridgenc.org
- HOA phone: 919-870-0337
- Second HOA name: www.millridgenc.org
Location
- Region: Raleigh
Financial & listing details
- Price per square foot: $391/sqft
- Tax assessed value: $202,104
- Annual tax amount: $2,073
- Date on market: 7/16/2026
- Listing agreement: Exclusive Right To Sell
- Listing terms: Cash,Conventional,VA Loan
- Road surface type: Asphalt
Price history
| Date | Event | Price |
|---|---|---|
| 9/21/2026 | Sold | $238,500-4.6%$391/sqft |
Source:  Doorify MLS #10180676 Report a problem Doorify MLS #10180676 Report a problem | ||
| 8/26/2026 | Pending sale | $250,000$410/sqft |
Source: Doorify MLS #10180676 Report a problem | ||
| 7/16/2026 | Listed for sale | $250,000+257.1%$410/sqft |
Source: Doorify MLS #10180676 Report a problem | ||
| 9/28/2004 | Sold | $70,000$115/sqft |
Source: Public Record Report a problem | ||
Public tax history
| Year | Property taxes | Tax assessment |
|---|---|---|
| 2025 | $1,783 +0.4% | $202,104 |
| 2024 | $1,775 +4.3% | $202,104 +30.9% |
| 2023 | $1,703 +7.6% | $154,376 |
| 2022 | $1,583 +4% | $154,376 |
| 2021 | $1,522 +1.8% | $154,376 |
| 2020 | $1,495 +23.8% | $154,376 +50.6% |
| 2019 | $1,208 | $102,478 |
| 2018 | $1,208 +11.2% | $102,478 |
| 2017 | $1,086 +2.1% | $102,478 |
| 2016 | $1,064 +17.2% | $102,478 +19.5% |
| 2015 | $908 +5.3% | $85,779 |
| 2014 | $862 | $85,779 |
| 2013 | -- | $85,779 |
| 2012 | -- | $85,779 |
| 2011 | -- | $85,779 |
| 2010 | -- | $85,779 |
| 2009 | -- | $85,779 |
| 2008 | -- | -- |
| 2007 | -- | -- |
| 2006 | -- | -- |
| 2005 | -- | -- |
| 2004 | -- | -- |
| 2003 | -- | -- |
| 2002 | -- | -- |
| 2001 | -- | -- |
Find assessor info on the county website
Neighborhood: Northwest Raleigh
Nearby homes
- $196,800-- bd1 ba576 sqft3277 Mill Run, Raleigh, NC 27612Off Market
- $196,800-- bd1 ba576 sqft3279 Mill Run, Raleigh, NC 27612Off Market
- $216,3001 bd1 ba576 sqft3281 Mill Run, Raleigh, NC 27612Off Market
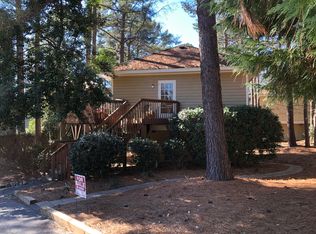
- $208,200-- bd1 ba576 sqft3275 Mill Run, Raleigh, NC 27612Off Market
- $214,7001 bd1 ba576 sqft3273 Mill Run, Raleigh, NC 27612Off Market
- $---- bd-- ba-- sqft3273 Mill Run #158, Raleigh, NC 27612Off Market
- $201,800-- bd1 ba576 sqft3283 Mill Run, Raleigh, NC 27612Off Market
- $209,500-- bd1 ba576 sqft3287 Mill Run, Raleigh, NC 27612Off Market
Nearby schools
GreatSchools rating
- 6/10Stough ElementaryGrades: PK-5Distance: 1.3 mi
- 7/10Oberlin Middle SchoolGrades: 6-8Distance: 3.1 mi
- 7/10Needham Broughton HighGrades: 9-12Distance: 4 mi
Schools provided by the listing agent
- Elementary: Wake - Stough Elementary
- Middle: Wake - Oberlin Middle
- High: Wake - Needham Broughton High
Source: Doorify MLS. This data may not be complete. We recommend contacting the local school district to confirm school assignments for this home.
Get a cash offer in 3 minutes
Find out how much your home could sell for in as little as 3 minutes with a no-obligation cash offer.
Estimated market value
$238,400
Get a cash offer in 3 minutes
Find out how much your home could sell for in as little as 3 minutes with a no-obligation cash offer.
Estimated market value
$238,400
