Meticulously maintained and move-in ready five-bedroom home built in 2019, located in the highly sought-after Woodbury community of New Hill. Fresh interior paint and brand new carpet throughout make this home truly turnkey.
The open floor plan features upgraded trim work, LVP flooring in the main living areas, a gas fireplace, and custom details including board and batten in the entryway and on the island, along with shiplap in the eat-in kitchen area. The chef's kitchen offers a spacious granite island, gas cooktop, built-in appliances, and tile backsplash.
The primary suite is conveniently located on the main level and features a large bath with double quartz sinks, a tiled shower, and a walk-in closet. Also on the main level are a built-in desk or pocket office, mudroom, and an additional bedroom with a full bath, providing flexibility for guests or multi-generational living.
Upstairs includes three additional bedrooms, a full bath, and a large, versatile loft offering excellent separation of space for a second living area, playroom, or work-from-home setup.
Enjoy outdoor living on the screened porch with adjacent grilling patio, overlooking a fenced backyard that backs to woods for added privacy and a peaceful setting.
Residents of Woodbury enjoy resort-style amenities including a pool, clubhouse with fitness center, tennis and pickleball courts, basketball court, playgrounds, dog park, walking trails, and pocket parks, all included in the HOA. This home offers an incredible opportunity to own in Woodbury at a competitive price point while enjoying a strong sense of community and connection.
Ideally located just minutes from the American Tobacco Trail and Jordan Lake, and conveniently close to Apex, Holly Springs, and Research Triangle Park. Easy access to US-1, Highway 64, and the Triangle Expressway allows for quick commutes to RDU Airport, shopping, dining, and everyday conveniences.
Sold for $670,000
$670,000
3263 Ripley River Rd, New Hill, NC 27562
5beds
2,857sqft
Single Family Residence
Built in 2019
7,405 Square Feet Lot
$658,900 Zestimate®
$235/sqft
$2,838 Estimated rent
Home value
$658,900
$626,000 - $692,000
$2,838/mo
Zestimate® history
Owner options
List your home for rent
$2,838/mo
Rent Zestimate®
Find your next renter with Zillow Rental Manager. Plus, with online applications, you can quickly screen prospective tenants – for free.
$2,838/mo
Rent Zestimate®
Refinance and save
$5,176/mo
Est. payment
Refinancing to a lower rate could help reduce your monthly payments and save thousands over the life of the loan.
$5,176/mo
Est. payment
Explore your selling options
Work with a Zillow partner agent
Leverage their expertise and Zillow's premium Showcase listings to get your home seen by more buyers.
Get startedList with your own agent
Get your home in front of millions of buyers by listing it on Zillow.
Learn how to do itSell it yourself
Take full control of how buyers see your home on Zillow by listing For Sale by Owner (FSBO).
List your homeWhat's special
Gas fireplaceUpgraded trim workTiled showerFresh interior paintOpen floor planSpacious granite islandScreened porch
Zillow last checked:
Listing updated:
Listed by:
Monica Severt 919-760-0198,
eXp Realty, LLC - C
Bought with:
Phillip Singer, 317231
Century 21 Southern Lifestyles
Source: Doorify MLS,MLS#: 10167223
Facts & features
Interior
Bedrooms & bathrooms
- Bedrooms: 5
- Bathrooms: 3
- Full bathrooms: 3
- Main level bathrooms: 2
- Main level bedrooms: 2
Primary bedroom
- Level: Main
- Area: 208 Square Feet
- Dimensions: 16 x 13
Bedroom 2
- Level: Main
- Area: 155.04 Square Feet
- Dimensions: 13.6 x 11.4
Bedroom 3
- Level: Second
- Area: 177.12 Square Feet
- Dimensions: 14.4 x 12.3
Bedroom 4
- Level: Second
- Area: 125 Square Feet
- Dimensions: 12.5 x 10
Bedroom 5
- Level: Second
- Area: 198 Square Feet
- Dimensions: 10 x 19.8
Dining room
- Level: Main
- Area: 133.9 Square Feet
- Dimensions: 13 x 10.3
Other
- Level: Main
- Area: 65 Square Feet
- Dimensions: 13 x 5
Family room
- Level: Main
- Area: 215.84 Square Feet
- Dimensions: 15.2 x 14.2
Kitchen
- Level: Main
- Area: 227.5 Square Feet
- Dimensions: 13 x 17.5
Loft
- Level: Second
- Area: 293.75 Square Feet
- Dimensions: 12.5 x 23.5
Other
- Description: Patio
- Level: Main
- Area: 116 Square Feet
- Dimensions: 8 x 14.5
Other
- Description: Screen Porch
- Level: Main
- Area: 130 Square Feet
- Dimensions: 13 x 10
Other
- Description: Garage
- Level: Main
- Area: 390 Square Feet
- Dimensions: 19.5 x 20
Heating
- Forced Air, Natural Gas
Cooling
- Central Air, Ceiling Fan(s)
Appliances
- Included: Built-In Electric Oven, Cooktop, Dryer, Disposal, Double Oven, Dishwasher, Free-Standing Refrigerator, Gas Cooktop, Gas Water Heater, Ice Maker, Microwave, Oven, Refrigerator, Range Hood, Stainless Steel Appliance(s), Tankless Water Heater, Washer, Washer/Dryer
- Laundry: Electric Dryer Hookup, Inside, Laundry Room, Main Level, Washer Hookup
Features
- Breakfast Bar, Built-in Features, Ceiling Fan(s), Chandelier, Crown Molding, Double Vanity, Entrance Foyer, Granite Counters, Kitchen Island, Open Floorplan, Pantry, Primary Downstairs, Recessed Lighting, Stone Counters, Walk-In Closet(s), Shower Only, Bathtub/Shower Combination, Walk-In Shower, Water Closet, Quartz Counters, Smooth Ceilings
- Flooring: Carpet, Luxury Vinyl, Tile, Wood
- Number of fireplaces: 1
- Fireplace features: Family Room, Gas
- Common walls with other units/homes: No Common Walls
Interior area
- Total structure area: 2,857
- Total interior livable area: 2,857 sqft
- Finished area above ground: 2,857
- Finished area below ground: 0
Property
Parking
- Total spaces: 2
- Parking features: Attached, Concrete, Driveway, Garage Faces Rear, Garage
- Garage spaces: 2
- Has uncovered spaces: Yes
Features
- Levels: Two
- Stories: 2
- Patio & porch: Covered, Enclosed, Front Porch, Patio, Porch, Rear Porch, Screened
- Exterior features: Private Yard, Rain Gutters, Fenced Yard
- Pool features: Association, Community
- Fencing: Back Yard,Fenced,Perimeter,Wood
- Has view: Yes
- View description: Trees/Woods
Lot
- Size: 7,405 Square Feet
- Features: Back Yard, Front Yard, Wooded
Details
- Parcel number: 071004940701000 0455196
- Zoning: PUD-C
- Special conditions: Standard
Construction
Type & style
- Home type: SingleFamily
- Architectural style: Craftsman,Transitional
- Property subtype: Single Family Residence
Materials
- Fiber Cement
- Foundation: Slab
- Roof: Shingle
Condition
- New construction: No
- Year built: 2019
Details
- Builder name: Pulte Group
Utilities & green energy
- Sewer: Public Sewer
- Water: Public
Community & HOA
Community
- Features: Clubhouse, Fitness Center, Park, Playground, Pool, Suburban, Sidewalks, Tennis Court(s)
- Security: Smoke Detector(s)
- Subdivision: Woodbury
HOA
- Has HOA: Yes
- Amenities included: Basketball Court, Clubhouse, Dog Park, Fitness Center, Management, Picnic Area, Playground, Pool, Tennis Court(s)
- Services included: None
- HOA fee: $892 annually
- HOA name: Woodbury Owned Group HOA
- HOA phone: 919-787-9000
Location
- Region: New Hill
Financial & listing details
- Price per square foot: $235/sqft
- Tax assessed value: $637,948
- Annual tax amount: $5,589
- Date on market: 5/14/2026
- Listing agreement: Exclusive Right To Sell
- Listing terms: Cash,Conventional,FHA,VA Loan
Price history
| Date | Event | Price |
|---|---|---|
| 6/29/2026 | Sold | $670,000-1.3%$235/sqft |
Source:  Doorify MLS #10167223 Report a problem Doorify MLS #10167223 Report a problem | ||
| 5/26/2026 | Pending sale | $678,500$237/sqft |
Source: Doorify MLS #10167223 Report a problem | ||
| 5/14/2026 | Listed for sale | $678,500+61.7%$237/sqft |
Source: Doorify MLS #10167223 Report a problem | ||
| 9/27/2019 | Sold | $419,500$147/sqft |
Source: Public Record Report a problem | ||
Public tax history
| Year | Property taxes | Tax assessment |
|---|---|---|
| 2025 | $5,590 +2.3% | $637,948 |
| 2024 | $5,465 +15.2% | $637,948 +48.2% |
| 2023 | $4,744 +6.5% | $430,602 |
| 2022 | $4,453 +4% | $430,602 |
| 2021 | $4,283 +1% | $430,602 |
| 2020 | $4,240 +492.6% | $430,602 +515.1% |
| 2019 | $715 | $70,000 |
Find assessor info on the county website
Neighborhood: 27562
Nearby homes
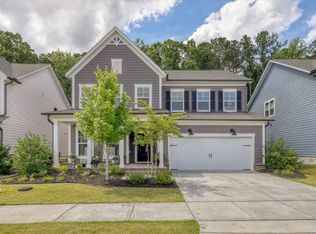
- $732,0005 bd3 ba3.1k sqft3259 Ripley River Rd, New Hill, NC 27562Sold
- $657,4007,405 sqft3267 Ripley River Rd, New Hill, NC 27562Off Market
- $663,0006,969 sqft3255 Ripley River Rd, New Hill, NC 27562Off Market
- $674,5005 bd4 ba3k sqft3251 Ripley River Rd, New Hill, NC 27562Off Market
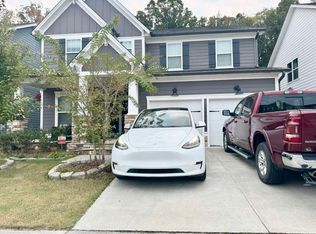
- $702,6005 bd5 ba3k sqft3275 Ripley River Rd, New Hill, NC 27562Off Market
- $616,1006,969 sqft3247 Ripley River Rd, New Hill, NC 27562Off Market
- $593,100-- bd2 ba2.6k sqft3272 Ripley River Rd, New Hill, NC 27562Off Market
- $638,6005 bd3 ba2.8k sqft3252 Ripley River Rd, New Hill, NC 27562Off Market
Nearby schools
GreatSchools rating
- 8/10Apex Friendship ElementaryGrades: PK-5Distance: 1.5 mi
- 10/10Apex Friendship MiddleGrades: 6-8Distance: 1.9 mi
- 9/10Apex Friendship HighGrades: 9-12Distance: 1.8 mi
Schools provided by the listing agent
- Elementary: Wake - Pleasant Plains
- Middle: Wake - Apex Friendship Middle
- High: Wake - Apex Friendship High
Source: Doorify MLS. This data may not be complete. We recommend contacting the local school district to confirm school assignments for this home.
Get a cash offer in 3 minutes
Find out how much your home could sell for in as little as 3 minutes with a no-obligation cash offer.
Estimated market value
$658,900
Get a cash offer in 3 minutes
Find out how much your home could sell for in as little as 3 minutes with a no-obligation cash offer.
Estimated market value
$658,900
- North Carolina
- Wake County
- New Hill
- 27562
- 3263 Ripley River Rd
