This Mother & Daughter Splanch Colonial style home is completely redone from roof to floor. When you enter this spacious home, you will be amazed by the open floor plan. The formal dining room opens to your oversize Kitchen which is perfect for the large family gathering. The Kitchen is loaded with oak wood cabinets, stainless steel appliance, Quartz tops & tons of hi hat lights. The 30 X 40 rear extension is ready for mommy suite or rental income. Step up a flight of stairs to the formal living room with sliders to a rear blue stone patio. Go up another flight of stairs to the Master bedroom suite with full bath & his & hers closet. The 3 additional generous size bedroom with a oversize bath and double sink is perfect for accommodating large family. The Laundry room is conveniently located on 3rd floor. The one car garage comes with electric opener. The oversize back yard is ideal for the large family gatherings. This one need nothing it is all done up and ready for you.
For sale
$799,900
16 Sunshine Lane, Amityville, NY 11701
5beds
2,652sqft
Single Family Residence, Residential
Built in 1968
10,400 Square Feet Lot
$-- Zestimate®
$302/sqft
$-- HOA
What's special
Open floor planRear blue stone patioSpacious homeOak wood cabinetsFormal dining roomQuartz topsOversize kitchen
- 3 days |
- 714 |
- 41 |
Zillow last checked:
Listing updated:
Listed by:
Sir Winston Realty Inc 631-968-8881,
Winston R. Anderson
Source: OneKey® MLS as distributed by MLS GRID,MLS#: 1037786
Facts & features
Interior
Bedrooms & bathrooms
- Bedrooms: 5
- Bathrooms: 4
- Full bathrooms: 3
- 1/2 bathrooms: 1
Primary bedroom
- Description: Master Bedroom w/bath, 3 large Bedroom, Full Bath, Laundry room
- Level: Third
Exercise room
- Description: Partially Finished. Boiler Room. Work out room.
- Level: Basement
Kitchen
- Description: Formal DR, EIK w/ Island. M/D set up LR, EIK, BR, F/Bath
- Level: First
Living room
- Description: Formal Living Room
- Level: Second
Heating
- Forced Air, Natural Gas
Cooling
- Central Air
Appliances
- Included: Dishwasher, Dryer, Gas Range, Microwave, Range, Refrigerator, Stainless Steel Appliance(s), Washer, Gas Water Heater
Features
- First Floor Bedroom, First Floor Full Bath, Cathedral Ceiling(s), Crown Molding, Double Vanity, Open Kitchen, Primary Bathroom, Quartz/Quartzite Counters, Recessed Lighting
- Basement: Finished,Partial,Partially Finished,Storage Space
- Attic: None
- Has fireplace: No
Interior area
- Total structure area: 2,652
- Total interior livable area: 2,652 sqft
Property
Parking
- Total spaces: 6
- Parking features: Driveway, Garage, Garage Door Opener, Off Street
- Garage spaces: 1
- Has uncovered spaces: Yes
Features
- Levels: Tri-Level
- Exterior features: Lighting
- Has view: Yes
- View description: Neighborhood, Open
Lot
- Size: 10,400 Square Feet
- Dimensions: 80 x 132
- Features: Back Yard, Cleared, Front Yard, Landscaped, Level, Near Public Transit
Details
- Additional structures: Workshop
- Parcel number: 0100173000100112000
- Special conditions: None
Construction
Type & style
- Home type: SingleFamily
- Architectural style: Splanch
- Property subtype: Single Family Residence, Residential
Materials
- Vinyl Siding
- Foundation: Concrete Perimeter, Raised
Condition
- Updated/Remodeled
- Year built: 1968
- Major remodel year: 1968
Utilities & green energy
- Sewer: Public Sewer
- Water: None
- Utilities for property: Cable Connected, Electricity Connected, Natural Gas Connected, Phone Connected, Sewer Connected, Trash Collection Public, Underground Utilities, Water Connected
Community & HOA
Community
- Subdivision: American Park
HOA
- Has HOA: No
Location
- Region: Amityville
Financial & listing details
- Price per square foot: $302/sqft
- Tax assessed value: $3,570
- Annual tax amount: $13,455
- Date on market: 8/12/2026
- Cumulative days on market: 3 days
- Listing agreement: Exclusive Right To Sell
- Inclusions: Storage Shed
- Electric utility on property: Yes
Estimated market value
Not available
Estimated sales range
Not available
Not available
Price history
| Date | Event | Price |
|---|---|---|
| 8/12/2026 | Listed for sale | $799,900+88.2%$302/sqft |
Source:  OneKey® MLS as distributed by MLS GRID #1037786 Report a problem OneKey® MLS as distributed by MLS GRID #1037786 Report a problem | ||
| 5/14/2026 | Sold | $425,000$160/sqft |
Source: Public Record Report a problem | ||
Public tax history
| Year | Property taxes | Tax assessment |
|---|---|---|
| 2025 | -- | $3,570 |
| 2024 | -- | $3,570 |
| 2023 | -- | $3,570 |
| 2022 | -- | $3,570 |
| 2021 | -- | $3,570 |
| 2020 | -- | $3,570 |
| 2019 | -- | $3,570 |
| 2018 | -- | $3,570 |
| 2017 | $11,523 | $3,570 |
| 2016 | -- | $3,570 |
| 2015 | -- | $3,570 |
| 2014 | -- | $3,570 |
| 2013 | -- | $3,570 |
| 2012 | -- | $3,570 |
| 2011 | -- | $3,570 |
| 2010 | -- | $3,570 |
| 2009 | -- | $3,570 |
| 2008 | -- | $3,570 |
| 2007 | $7,087 +11.3% | $3,570 |
| 2005 | $6,366 +9.1% | $3,570 |
| 2004 | $5,833 +6.1% | $3,570 |
| 2003 | $5,498 -8.1% | $3,570 |
| 2002 | $5,985 | $3,570 |
| 2001 | -- | $3,570 |
| 2000 | $5,584 | $3,570 |
Find assessor info on the county website
Monthly payment
Climate risks
Neighborhood: North Amityville
Nearby schools
GreatSchools rating
- 8/10Great Neck Road Elementary SchoolGrades: K-5Distance: 1.9 mi
- 4/10Copiague Middle SchoolGrades: 6-8Distance: 1.1 mi
- 5/10Walter G O Connell Copiague High SchoolGrades: 9-12Distance: 1.2 mi
Schools provided by the listing agent
- Elementary: Park Avenue School - Suffolk
- Middle: Edmund W Miles Middle School
- High: Amityville Memorial High School
Source: OneKey® MLS as distributed by MLS GRID. This data may not be complete. We recommend contacting the local school district to confirm school assignments for this home.
- $703,5003 bd3 ba-- sqft18 Sunshine Ln, Amityville, NY 11701Off Market
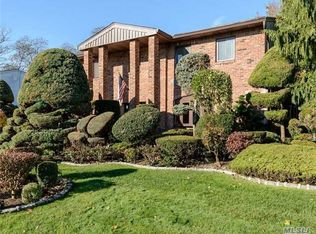
- $693,4004 bd2 ba-- sqft14 Sunshine Ln, Amityville, NY 11701Off Market
- $640,200-- bd-- ba-- sqft11 Summer Ln, Amityville, NY 11701Off Market
- $701,900-- bd-- ba-- sqft13 Summer Ln, Amityville, NY 11701Off Market
- $629,300-- bd-- ba-- sqft12 Sunshine Ln, Amityville, NY 11701Off Market
- $640,2004 bd3 ba-- sqft11 Sunshine Ln, Amityville, NY 11701Off Market
- $670,0004 bd2 ba2k sqft20 Sunshine Ln, Amityville, NY 11701Sold
- $764,1005 bd3 ba10k sqft22 Sunshine Ln, Amityville, NY 11701Off Market
A local agent can set up tours, give advice and negotiate with sellers.
Similar homes
- $780,0004 bd4 ba2.2k sqft779 Peconic Avenue, West Babylon, NY 11704For Sale
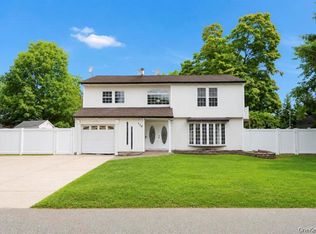
 MLS ID #1038986, Kerri Passamenti, Listing by: BH&G R E Realty Connect. OneKey® MLS as distributed by MLS GRID
 - $799,9994 bd3 ba2.2k sqft69 Offaly Street, Amityville, NY 11701For Sale
 MLS ID #1014581, Richard Parisi C2EX, Listing by: Century 21 Parisi Realty. OneKey® MLS as distributed by MLS GRID
 - $810,0003 bd3 ba1.6k sqft81 Union Avenue, Amityville, NY 11701For Sale
 MLS ID #000173, Lynda Ireland, Listing by: Douglas Elliman Real Estate. OneKey® MLS as distributed by MLS GRID
 - $800,0005 bd3 ba2.3k sqft233 S 15th Street, Lindenhurst, NY 11757For Sale
 MLS ID #1027252, Van T. Nguyen CIPS SFR SRES, Listing by: Keller Williams Realty Greater. OneKey® MLS as distributed by MLS GRID
 - $958,0005 bd3 ba2k sqft16 Hunt Place, Bethpage, NY 11714For SaleMLS ID #1038840, Xiao Feng Pan CBR, Listing by: Winzone Realty Inc. OneKey® MLS as distributed by MLS GRID
- $749,9004 bd3 ba1.3k sqft112 Raynor Street, West Babylon, NY 11704For SaleMLS ID #1034844, Richard Hovanec JR, Listing by: Coldwell Banker Easton Prop. OneKey® MLS as distributed by MLS GRID
- $769,9994 bd2 ba2.1k sqft381 N Clinton Avenue, Lindenhurst, NY 11757For SaleMLS ID #1019140, Christine G. Jansson, Listing by: Realty Maintained LLC. OneKey® MLS as distributed by MLS GRID
- $800,0003 bd2 ba1.4k sqft615 Briggs Street, Bellmore, NY 11710For SaleMLS ID #1034168, John Newsom, Listing by: Frontline Realty Group LLC. OneKey® MLS as distributed by MLS GRID
- $850,0004 bd3 ba1.7k sqft28 Florida Avenue, Commack, NY 11725For SaleMLS ID #1036966, William Amado, Listing by: BH&G R E Realty Connect. OneKey® MLS as distributed by MLS GRID
- $999,0005 bd5 ba2.2k sqft85 cocoanut Street, Central Islip, NY 11722For SaleMLS ID #1037591, Elda O. Hernandez, Listing by: Signature Premier Properties. OneKey® MLS as distributed by MLS GRID
- $799,0004 bd2 ba2k sqft3 Richlee Drive, East Northport, NY 11731For SaleMLS ID #1030367, Louis Reyes, Listing by: Keller Williams Realty Elite. OneKey® MLS as distributed by MLS GRID
- $799,0005 bd4 ba3.4k sqft12 Beech Street, Wyandanch, NY 11798New ConstructionMLS ID #1031178, Anna Gaetano, Listing by: Realty Executives Powerhouse. OneKey® MLS as distributed by MLS GRID
- $799,9995 bd3 ba2.2k sqft258 Brown Avenue, Hempstead, NY 11550For SaleMLS ID #1021188, Biju Joseph, Listing by: Island Advantage Realty LLC. OneKey® MLS as distributed by MLS GRID
- $699,9906 bd2 ba2k sqft91 Washington Avenue, Wyandanch, NY 11798For SaleMLS ID #1013052, Richard Parisi C2EX, Listing by: Century 21 Parisi Realty. OneKey® MLS as distributed by MLS GRID
- $850,0004 bd3 ba2.1k sqft12 Gail Grace Court, Copiague, NY 11726New ConstructionMLS ID #1015543, Frank DellAccio Jr GRI CBR CRB, Listing by: Century 21 AA Realty. OneKey® MLS as distributed by MLS GRID
- $899,9006 bd5 ba2.5k sqft70 Massachusetts Avenue, Bay Shore, NY 11706For SaleMLS ID #1013421, Lanette Hines, Listing by: BH&G R E Realty Connect. OneKey® MLS as distributed by MLS GRID
- $829,0004 bd2 ba1.6k sqft807 Iris Place, West Hempstead, NY 11552For SaleMLS ID #1032601, Marshall W. Myers CBR, Listing by: LAFFEY REAL ESTATE. OneKey® MLS as distributed by MLS GRID
- $875,0003 bd3 ba1.6k sqft8 Manors Drive, Jericho, NY 11753For SaleMLS ID #1034433, Norman Pang, Listing by: Keller Williams Points North. OneKey® MLS as distributed by MLS GRID
- $849,9904 bd3 ba1.8k sqft2 Gail Grace Court, Copiague, NY 11726New ConstructionMLS ID #1015474, Frank DellAccio Jr GRI CBR CRB, Listing by: Century 21 AA Realty. OneKey® MLS as distributed by MLS GRID
- $799,9895 bd2 ba1.4k sqft58 Weberfield Avenue, Freeport, NY 11520For SaleMLS ID #1014343, Nader Farnam, Listing by: Open Gates Realty Corp. OneKey® MLS as distributed by MLS GRID
