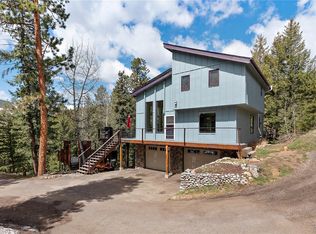
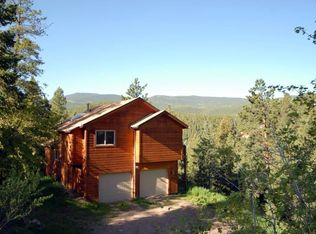
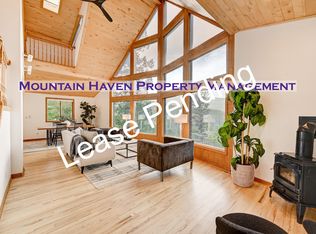
Welcome to 32638 Little Cub Road in Evergreen’s sought-after Brook Forest neighborhood. This 4-bedroom, 3-bath mountain home offers 3,324 square feet of comfortable living space surrounded by the natural beauty and peaceful setting that make Evergreen so special. Designed for everyday living and Colorado mountain lifestyle, the home provides generous interior space, flexible room options, and a warm, inviting atmosphere throughout. The main living areas offer plenty of room to gather, relax, and entertain, while the bedroom layout provides privacy and versatility for guests, a home office, or additional living needs. With four bedrooms, three bathrooms, and over 3,300 square feet, the home delivers the space buyers are looking for in a quiet foothills setting. Located in Brook Forest, residents enjoy the charm of mountain living with convenient access to Evergreen amenities, outdoor recreation, local dining, schools, and commuter routes. Whether you’re looking for a full-time residence or a Colorado retreat, this home is an excellent opportunity to enjoy space, comfort, and the Evergreen lifestyle.
18 days
|
1,458
|
135
|
Zillow last checked:
Listing updated:
Listed by:
Rick Yale303-809-8288rick.yale@milehighlifestyles.com,
Your Castle Realty LLC
Source: REcolorado as distributed by MLS GRID,MLS#: 3017987
Facts & features
Interior
Bedrooms & bathrooms
Bedrooms: 4
Bathrooms: 3
Full bathrooms: 2
3/4 bathrooms: 1
Main level bathrooms: 2
Main level bedrooms: 3
Bedroom
Description: Private Deck
Features: Primary Suite
Level: Main
Bedroom
Level: Main
Bedroom
Level: Main
Bedroom
Level: Basement
Bathroom
Features: En Suite Bathroom
Level: Main
Bathroom
Level: Main
Bathroom
Level: Basement
Bonus room
Level: Basement
Dining room
Level: Main
Family room
Description: Great Space For Games & Entertainment
Level: Basement
Kitchen
Level: Main
Laundry
Level: Basement
Living room
Description: Open Floor Plan Opens To Deck With Moss Rock Fireplace
Level: Main
Loft
Description: Office, Study, Bedroom, Flex Etc...
Level: Upper
Heating
Baseboard, Electric, Pellet Stove, Wood Stove
Cooling
None
Appliances
Included: Dishwasher, Oven, Refrigerator
Features
Ceiling Fan(s), Eat-in Kitchen, Five Piece Bath, Granite Counters, Open Floorplan, Pantry, Vaulted Ceiling(s)
Explore the cost of this home by adjusting the details. Changes won't be saved.
Principal & interest
$1,547
Mortgage insurance
$0
Property taxes
$170
Home insurance
$105
HOA fees
$0
Utilities
Not included
All calculations are estimates and provided by Zillow, Inc. for informational purposes only. Actual amounts may vary.
HOA fees may include property taxes on listings classified as Co-Ops. Contact the listing agent and/or owner for fee details.
Mortgage interest rates are dependent on a number of factors, including credit score, down payment, and repayment length. Interest rate data provided by Zillow Group Marketplace, Inc. as of 1/1/1970 from various mortgage lenders with which we have lead or other similar arrangements; the Estimated Payment is an average of those rates.
See how much you could borrow to make a competitive offer.
Source: REcolorado as distributed by MLS GRID. This data may not be complete. We recommend contacting the local school district to confirm school assignments for this home.