
Ideally tucked away on a quiet cul-de-sac, this wonderfully maintained home is the perfect place to put down roots! From the moment you arrive, the lush perennial landscaping and mature bushes create a warm, welcoming first impression while providing privacy and year-round interest. A covered front entry opens to a spacious foyer and a sun-filled main level featuring rich hardwood floors throughout. The generous living room flows effortlessly into the dining room, creating an inviting space for everyday living and entertaining. Sliding glass doors extend the living space outdoors to an elevated, multi-level deck with built-in planters-perfect for summer gatherings, morning coffee, or relaxing while the kids play. The kitchen offers timeless wood cabinetry, abundant counter space, and updated appliances, including a NEW refrigerator and dishwasher (June 2026), NEW microwave (August 2024), and oven/range (2018). Spacious main-level bedrooms share a full hall bath. The bright English basement adds incredible flexibility with large windows, a spacious family room, two additional bedrooms, OR-ideal for a playroom, guest space, home office, or growing family. Another full bathroom, and laundry/utility room. Don't miss the huge storage closet! Major improvements provide peace of mind, including a NEW furnace (December 2025), NEW Carrier AC (June 2019), washer & dryer (March 2019), and water heater (November 2017). And for families, the location is hard to beat! Served by highly regarded William Fremd High School, with a park and playground directly across the street, plus shopping, dining, and everyday conveniences just minutes away. Quiet cul-de-sac living, flexible space for a growing family, wonderful outdoor areas, and a sought-after school district-this is the special one you've been waiting for!
$539,900
4500 Sundance Ct, Hoffman Estates, IL 60192
5beds
2,676sqft
Single Family Residence
Built in 1977
7,121 Square Feet Lot
$-- Zestimate®
$202/sqft
$-- HOA
What's special
Lush perennial landscapingTwo additional bedroomsRich hardwood floors throughoutMature bushesLarge windowsSpacious family roomBright english basement
- --
- on Zillow |
- 213
- views |
- 7
- saves |
Zillow last checked:
Listing updated:
Listed by:
Caroline Starr 847-890-8892,
@properties Christie's International Real Estate
Source: MRED as distributed by MLS GRID,MLS#: 12730901
Facts & features
Interior
Bedrooms & bathrooms
- Bedrooms: 5
- Bathrooms: 2
- Full bathrooms: 2
Rooms
- Room types: Bedroom 5, Foyer
Primary bedroom
- Features: Flooring (Hardwood)
- Level: Main
- Area: 176 Square Feet
- Dimensions: 11X16
Bedroom 2
- Features: Flooring (Hardwood)
- Level: Main
- Area: 130 Square Feet
- Dimensions: 13X10
Bedroom 3
- Features: Flooring (Hardwood)
- Level: Main
- Area: 90 Square Feet
- Dimensions: 9X10
Bedroom 4
- Features: Flooring (Carpet)
- Level: Lower
- Area: 234 Square Feet
- Dimensions: 13X18
Bedroom 5
- Features: Flooring (Carpet)
- Level: Lower
- Area: 209 Square Feet
- Dimensions: 11X19
Dining room
- Features: Flooring (Hardwood)
- Level: Main
- Area: 132 Square Feet
- Dimensions: 12X11
Family room
- Features: Flooring (Carpet)
- Level: Lower
- Area: 336 Square Feet
- Dimensions: 24X14
Foyer
- Level: Main
- Area: 104 Square Feet
- Dimensions: 8X13
Kitchen
- Features: Kitchen (Eating Area-Table Space), Flooring (Ceramic Tile)
- Level: Main
- Area: 132 Square Feet
- Dimensions: 11X12
Laundry
- Level: Lower
- Area: 91 Square Feet
- Dimensions: 13X7
Living room
- Features: Flooring (Hardwood)
- Level: Main
- Area: 221 Square Feet
- Dimensions: 13X17
Heating
- Natural Gas, Forced Air
Cooling
- Central Air
Appliances
- Included: Range, Microwave, Dishwasher, Refrigerator, Washer, Dryer, Disposal
- Laundry: In Unit
Features
- Flooring: Hardwood, Carpet
- Basement: Finished,Rec/Family Area,Sleeping Area,Daylight,Full
- Number of fireplaces: 1
- Fireplace features: Wood Burning, Family Room
Interior area
- Total structure area: 0
- Total interior livable area: 2,676 sqft
Video & virtual tour
Property
Parking
- Total spaces: 2
- Parking features: Concrete, Garage Door Opener, Yes, Garage Owned, Attached, Garage
- Attached garage spaces: 2
- Has uncovered spaces: Yes
Accessibility
- Accessibility features: No Disability Access
Features
- Patio & porch: Deck
Lot
- Size: 7,121 Square Feet
- Features: Cul-De-Sac
Details
- Parcel number: 02192220100000
- Special conditions: None
- Other equipment: Ceiling Fan(s)
Construction
Type & style
- Home type: SingleFamily
- Property subtype: Single Family Residence
Materials
- Vinyl Siding
- Foundation: Concrete Perimeter
Condition
- New construction: No
- Year built: 1977
Utilities & green energy
- Sewer: Public Sewer
- Water: Lake Michigan, Public
Community & HOA
Community
- Features: Park, Curbs, Sidewalks, Street Paved
- Security: Carbon Monoxide Detector(s)
HOA
- Services included: None
Location
- Region: Hoffman Estates
Financial & listing details
- Price per square foot: $202/sqft
- Tax assessed value: $307,800
- Annual tax amount: $8,884
- Date on market: 8/13/2026
- Ownership: Fee Simple
Estimated market value
Not available
Estimated sales range
Not available
Not available
Price history
| Date | Event | Price |
|---|---|---|
| 7/26/2016 | Sold | $310,000-3.1%$116/sqft |
Source:  MRED as distributed by MLS GRID #09238199 Report a problem MRED as distributed by MLS GRID #09238199 Report a problem | ||
| 6/15/2016 | Pending sale | $320,000$120/sqft |
Source: Keller Williams - Barrington #09238199 Report a problem | ||
| 6/11/2016 | Price change | $320,000-8.5%$120/sqft |
Source: Keller Williams - Barrington #09238199 Report a problem | ||
| 5/27/2016 | Listed for sale | $349,900$131/sqft |
Source: Keller Williams - Barrington #09238199 Report a problem | ||
Public tax history
| Year | Property taxes | Tax assessment |
|---|---|---|
| 2024 | $8,884 +5.5% | $30,780 +0% |
| 2023 | $8,420 -3.9% | $30,779 -6.7% |
| 2022 | $8,765 +36.2% | $32,999 +46.3% |
| 2021 | $6,436 +1% | $22,550 |
| 2020 | $6,369 -12.8% | $22,550 -9.8% |
| 2019 | $7,307 -2.4% | $25,000 +5.8% |
| 2018 | $7,485 -2.5% | $23,624 -4.3% |
| 2017 | $7,679 -8.2% | $24,698 -14.8% |
| 2016 | $8,362 +82.7% | $28,977 +50.8% |
| 2015 | $4,576 -14.9% | $19,221 -12.8% |
| 2014 | $5,379 +3.2% | $22,044 |
| 2013 | $5,212 -7.8% | $22,044 -12.8% |
| 2012 | $5,653 -5.2% | $25,285 |
| 2011 | $5,963 +5.2% | $25,285 |
| 2010 | $5,667 +19.2% | $25,285 -1.3% |
| 2009 | $4,755 -11.4% | $25,613 -26.7% |
| 2008 | $5,364 +14.9% | $34,925 |
| 2007 | $4,670 +3.6% | $34,925 +32% |
| 2006 | $4,509 +6.2% | $26,449 |
| 2005 | $4,245 +4.5% | $26,449 +14.6% |
| 2004 | $4,061 -1.3% | $23,077 +11.8% |
| 2003 | $4,113 +3.2% | $20,641 |
| 2002 | $3,985 +15.2% | $20,641 |
| 2001 | $3,460 +1.6% | $20,641 +19.1% |
| 2000 | $3,406 +1.1% | $17,337 |
| 1999 | $3,368 | $17,337 |
Find assessor info on the county website
Monthly payment
Est. payment
Payment breakdown
Explore the cost of this home by adjusting the details. Changes won't be saved.Climate risks
Neighborhood: 60192
Nearby schools
GreatSchools rating
- 8/10Frank C Whiteley Elementary SchoolGrades: K-5Distance: 0.5 mi
- 8/10Thomas Jefferson Middle SchoolGrades: 6-8Distance: 1.2 mi
- 10/10Wm Fremd High SchoolGrades: 9-12Distance: 2.5 mi
Schools provided by the listing agent
- Elementary: Frank C Whiteley Elementary Scho
- Middle: Thomas Jefferson Middle School
- High: Wm Fremd High School
- District: 15
Source: MRED as distributed by MLS GRID. This data may not be complete. We recommend contacting the local school district to confirm school assignments for this home.
- $568,9005 bd2 ba2.2k sqft4494 Sundance Cir, Hoffman Estates, IL 60192Off Market
- $521,8004 bd2 ba1.9k sqft4506 Sundance Ct, Hoffman Estates, IL 60192Off Market
- $10-- bd-- ba-- sqft4565 Opal Dr, Hoffman Estates, IL 60192Off Market
- $583,2004 bd3 ba2.1k sqft4488 Sundance Cir, Hoffman Estates, IL 60192Off Market
- $10-- bd-- ba-- sqft1651 Opal Dr, Hoffman Estates, IL 60192Off Market
- $10-- bd-- ba-- sqft1651 Opal Dr, Hoffman Estates, IL 60192Off Market
- $626,5005 bd2 ba2.6k sqft4512 Sundance Ct, Hoffman Estates, IL 60192Off Market
- $10-- bd-- ba-- sqft4558 Opal Dr, Hoffman Estates, IL 60192Off Market
A local agent can set up tours, give advice and negotiate with sellers.
Similar homes
- $549,9003 bd3 ba2.1k sqft3455 Treaty Ln, Wilmette, IL 60192New
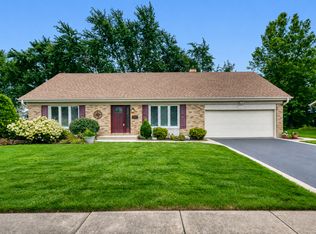 MLS ID #12733160, Terri Hunt, CSC, RE/MAX Suburban. MRED as distributed by MLS GRID
 - $--4 bd3 ba3.3k sqft5772 River Birch Dr, Hoffman Estates, IL 60192Auction
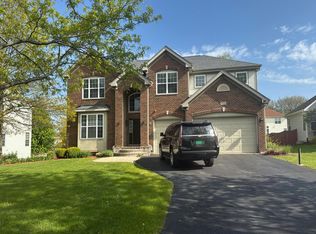 Auction.com 2
 - $675,0004 bd3 ba2.8k sqft21488 N Pheasant Trl, Deer Park, IL 60010New
 MLS ID #12718402, Daria Smith, Berkshire Hathaway HomeServices Starck Real Estate. MRED as distributed by MLS GRID
 - $699,9004 bd4 ba2.9k sqft811 Spring Cove Dr, Schaumburg, IL 60193New
 MLS ID #12719766, Jessica Pluda, Berkshire Hathaway HomeServices Starck Real Estate. MRED as distributed by MLS GRID
 - $--4 bd2 ba1.7k sqft640 N Quentin Rd, Palatine, IL 60067AuctionAuction.com 2
- $475,0004 bd3 ba2k sqft1109 Lancaster Ave, Elk Grove Village, IL 60007NewMLS ID #12722030, Kristine Galazka, Compass. MRED as distributed by MLS GRID
- $535,0004 bd2 ba2k sqft417 Dawn Ave, Glen Ellyn, IL 60137NewMLS ID #12711244, Maureen Rooney, CSC, Keller Williams Premiere Properties. MRED as distributed by MLS GRID
- $655,0005 bd4 ba3.4k sqft26W380 Blair St, Winfield, IL 60190NewMLS ID #12721689, Pat Murray, ABR,CNC,GRI,SFR, Berkshire Hathaway HomeServices Chicago. MRED as distributed by MLS GRID
- $550,0004 bd4 ba2.4k sqft3356 Sonoma Cir, Lake In The Hills, IL 60156NewMLS ID #12684408, Rob Corsello, Berkshire Hathaway HomeServices Starck Real Estate. MRED as distributed by MLS GRID
- $550,0002 bd3 ba1.9k sqft2350 Greenwood Rd, Northbrook, IL 60062NewMLS ID #12713663, Nancy S Karp, @properties Christie's International Real Estate. MRED as distributed by MLS GRID
- $--4 bd2 ba2.2k sqft229 Gingerbrook Ln, Bartlett, IL 60103AuctionAuction.com 2
- $585,0004 bd3 ba1.9k sqft4388 Lincoln Ct, Rolling Meadows, IL 60008ActiveMLS ID #12695764, Kelly Anderson, Baird & Warner. MRED as distributed by MLS GRID
- $649,0004 bd3 ba2.7k sqft543 Victoria Ln, Wood Dale, IL 60191NewMLS ID #12719314, Magdalena Cicha, CSC, Realtogy Co. MRED as distributed by MLS GRID
- $--4 bd3 ba1.7k sqft9508 Oliphant Ave, Morton Grove, IL 60053AuctionAuction.com 2
- $550,0003 bd4 ba2.6k sqft330 Mallard Point, Lake Barrington, IL 60010NewMLS ID #12732619, Danielle Klausing, Real Broker LLC. MRED as distributed by MLS GRID
- $595,0004 bd3 ba2.5k sqft801 Fieldale Ln, Grayslake, IL 60030NewMLS ID #12728319, Dessi Vukov, CSC, Berkshire Hathaway HomeServices Starck Real Estate. MRED as distributed by MLS GRID
- $--3 bd2 ba1.3k sqft2106 Stanley Ct, Schaumburg, IL 60194AuctionAuction.com 2
- $465,0004 bd3 ba1.4k sqft1916 Capital Ct, Schaumburg, IL 60193Price ChangeMLS ID #12718767, QianKun Chen, Kale Realty. MRED as distributed by MLS GRID
- $519,9004 bd4 ba1.8k sqft1179 Cactus Trl, Carol Stream, IL 60188NewMLS ID #12717232, Elaine Specha, Berkshire Hathaway HomeServices American Heritage. MRED as distributed by MLS GRID
- $569,9994 bd3 ba2.4k sqft316 Plymouth Ln, Bloomingdale, IL 60108ActiveMLS ID #12718842, Chirag Thakkar, Seed Realty LLC. MRED as distributed by MLS GRID
