Skip main navigation
Sold
  • $755,000

    3264 N Ramble Rd W, Bloomington, IN 47408

    4beds
    5,870sqft
    Residential, Single Family Residence
    Built in 1985
    0.29 Acres Lot
    $755,000 Zestimate®
    $129/sqft
    $4,320 Estimated rent

    Home value

    $755,000

    $717,000 - $793,000

    $4,320/mo

    Zestimate® history
    Loading
    Loading...

    Owner options

    List your home for rent

    $4,320/mo

    Rent Zestimate®

    Find your next renter with Zillow Rental Manager. Plus, with online applications, you can quickly screen prospective tenants – for free.

    Learn more

    $4,320/mo

    Rent Zestimate®

    Refinance and save

    $3,645/mo

    Est. payment

    Refinancing to a lower rate could help reduce your monthly payments and save thousands over the life of the loan.

    See today's rates

    $3,645/mo

    Est. payment

    Explore your selling options

    Work with a Zillow partner agent

    Leverage their expertise and Zillow's premium Showcase listings to get your home seen by more buyers.

    Get started

    List with your own agent

    Get your home in front of millions of buyers by listing it on Zillow.

    Learn how to do it

    Sell it yourself

    Take full control of how buyers see your home on Zillow by listing For Sale by Owner (FSBO).

    List your home

    What's special

    Expansive and distinctive homeExtra room for storage

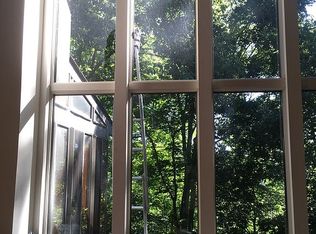
    Walkable to Memorial Football Stadium, this expansive and distinctive home offers over 5,000 SF-making it one of the largest in the highly desired Blue Ridge Estates. Built in 1985, this two-story over basement residence includes 4 bedrooms with brand-new carpet plus a basement flex space ideal for a home office, gym, guest area, or media room, along with extra room for storage. Character-filled details set this home apart, including Mexican tile in the kitchen said to bring good luck and a library wrapped in rich walnut paneling milled from Indiana timber. The kitchen and sitting room form the heart of the home for everyday living and entertaining, while the sunroom offers peaceful backyard views. The finished basement includes a convenient 3/4 bath, adding flexibility for multi-purpose living. Outside, enjoy a lush backyard filled with perennials and lovingly maintained by the owner, a master gardener-all in a quiet, established neighborhood close to campus amenities.

    Zillow last checked:

    Listing updated:

    Listed by:

    Laura Beatty 812-360-0869,

    CENTURY 21 Scheetz

    Bought with:

    Non-BLC Member

    MIBOR REALTOR® Association

    Source: MIBOR as distributed by MLS GRID,MLS#: 22094128MLS Logo

    Facts & features

    Interior

    Bedrooms & bathrooms
    • Bedrooms: 4
    • Bathrooms: 6
    • Full bathrooms: 4
    • 1/2 bathrooms: 2
    • Main level bathrooms: 1
    Primary bedroom
    • Level: Upper
    • Area: 435 Square Feet
    • Dimensions: 15x29
    Bedroom 2
    • Level: Upper
    • Area: 240 Square Feet
    • Dimensions: 15x16
    Bedroom 3
    • Level: Upper
    • Area: 168 Square Feet
    • Dimensions: 14x12
    Bedroom 4
    • Level: Upper
    • Area: 238 Square Feet
    • Dimensions: 17x14
    Dining room
    • Level: Main
    • Area: 143 Square Feet
    • Dimensions: 13x11
    Family room
    • Features: Tile-Ceramic
    • Level: Main
    • Area: 238 Square Feet
    • Dimensions: 17x14
    Foyer
    • Level: Main
    • Area: 160 Square Feet
    • Dimensions: 8x20
    Kitchen
    • Features: Tile-Ceramic
    • Level: Main
    • Area: 165 Square Feet
    • Dimensions: 15x11
    Office
    • Features: Tile-Ceramic
    • Level: Main
    • Area: 72 Square Feet
    • Dimensions: 12x6
    Sitting room
    • Level: Main
    • Area: 168 Square Feet
    • Dimensions: 12x14
    Sun room
    • Features: Tile-Ceramic
    • Level: Main
    • Area: 238 Square Feet
    • Dimensions: 14x17
    Heating
    • Electric, Forced Air
    Cooling
    • Central Air
    Appliances
    • Included: Dishwasher, Disposal, Microwave, Oven, Double Oven, Electric Oven, Gas Oven, Refrigerator, Water Heater
    Features
    • Attic Pull Down Stairs, Kitchen Island
    • Basement: Partial,Partially Finished
    • Attic: Pull Down Stairs
    • Number of fireplaces: 1
    • Fireplace features: Masonry, Living Room
    Interior area
    • Total structure area: 5,870
    • Total interior livable area: 5,870 sqft
    • Finished area below ground: 836

    Property

    Parking
    • Total spaces: 2
    • Parking features: Attached
    • Attached garage spaces: 2
    Features
    • Levels: Two and a Half
    • Stories: 2
    • Has view: Yes
    • View description: Trees/Woods
    Lot
    • Size: 0.29 Acres
    • Features: Corner Lot
    Details
    • Parcel number: 530521202019000005
    • Horse amenities: None

    Construction

    Type & style
    • Home type: SingleFamily
    • Architectural style: Cape Cod
    • Property subtype: Residential, Single Family Residence
    Materials
    • Brick
    • Foundation: Block
    Condition
    • New construction: No
    • Year built: 1985

    Utilities & green energy

    • Water: Public

    Community & HOA

    Community
    • Subdivision: Blue Ridge
    HOA
    • Has HOA: No
    Location
    • Region: Bloomington

    Financial & listing details

    • Price per square foot: $129/sqft
    • Tax assessed value: $658,400
    • Annual tax amount: $7,500
    • Date on market: 5/7/2026
    • Cumulative days on market: 29 days

    Price history

    DateEventPrice
    7/8/2026Sold$755,000+0.7%$129/sqft
    Source: MIBOR as distributed by MLS GRID #22094128 Report a problem
    6/5/2026Pending sale$750,000$128/sqft
    Source: MIBOR as distributed by MLS GRID #22094128 Report a problem
    5/7/2026Listed for sale$750,000
    Source: IRMLS #202616959 Report a problem
    11/14/2025Listing removed$750,000$128/sqft
    Source: MIBOR as distributed by MLS GRID #22048043 Report a problem
    11/12/2025Listed for sale$750,000
    Source: IRMLS #202526322 Report a problem
    10/23/2025Pending sale$750,000
    Source: IRMLS #202526322 Report a problem
    8/21/2025Price change$750,000-1.8%
    Source: IRMLS #202526322 Report a problem
    7/8/2025Listed for sale$764,000$130/sqft
    Source: MIBOR as distributed by MLS GRID #22048043 Report a problem

    Public tax history

    YearProperty taxesTax assessment
    2025$7,501 +1.3%$658,400 +0.9%
    2024$7,403 +13.6%$652,400 +1%
    2023$6,516 +22.2%$646,200 +10.2%
    2022$5,333 +9%$586,500 +15.9%
    2021$4,892 -2%$506,200 +9.3%
    2020$4,993 +4.5%$463,000 -1.7%
    2019$4,776 +4.1%$470,900 +4.8%
    2018$4,588 +3.6%$449,400 +4.3%
    2017$4,427 $430,700 +0.2%
    2016$4,427 +3%$430,000 +6.9%
    2014$4,297 +0.9%$402,200 +1%
    2013$4,260 +3.5%$398,300 +3.6%
    2012$4,118 -4.9%$384,600 -3.6%
    2011$4,330 +0.3%$399,000
    2010$4,319 +15.5%$399,000 +5.2%
    2009$3,740 +15.6%$379,200 -0.8%
    2007$3,235 $382,100 +7%
    2006-- $357,100 +23.3%
    2005-- $289,700
    Find assessor info on the county website

    Neighborhood: Blue Ridge

    Nearby schools

    GreatSchools rating
    Schools provided by the listing agent
    • Elementary: Marlin Elementary School
    • Middle: Tri-North Middle School
    • High: Bloomington High School North

    Source: MIBOR as distributed by MLS GRID. This data may not be complete. We recommend contacting the local school district to confirm school assignments for this home.

    Get pre-qualified for a loan
    At Zillow Home Loans, we can pre-qualify you in as little as 5 minutes with no impact to your credit score.

    An equal housing lender. NMLS #10287.

    Sell for more on Zillow
    Get a Zillow Showcase℠ listing at no additional cost and you could sell for .
    $755,000
    2% more
    +$15,100
    With Zillow Showcase(estimated)
    $770,100