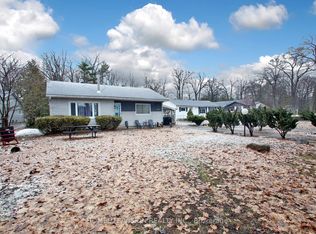
Imagine Coming Home To A Peaceful Country Setting Where Life Moves At A More Comfortable Pace, Evenings Are Spent Gathered Around The Fire, And Weekends Are Enjoyed Outdoors With Family And Friends. Set On Nearly An Acre In Rural Springwater, This Bungalow Offers The Rare Combination Of An Established Country Property And The Confidence Of A Home Where Nearly Every Major Update Has Already Been Completed. Step Inside To Bright, Open Living Spaces Where Vaulted Ceilings Create An Airy Atmosphere And The Kitchen Naturally Becomes The Gathering Place. Whether Preparing Meals Or Entertaining, The Generous Workspace, Abundant Cabinetry, Walk-In Pantry And Effortless Flow Into The Dining And Living Areas Make Every Occasion Feel Easy. A New Two-Sided Propane Fireplace Creates A Warm And Inviting Focal Point While Connecting The Living Room And Private Primary Suite. The Primary Bedroom Offers A Walk-In Closet, A Well-Appointed Ensuite And Direct Walkout Access To The Covered Patio. A Second Bedroom Also Opens Onto The Patio, While The Third Offers Flexibility For Family, Overnight Guests Or A Dedicated Home Office. A Well-Appointed Main Bathroom Serves The Additional Bedrooms. Outside, The Covered Patio Extends Your Living Space Into The Outdoors, Creating The Perfect Setting For Morning Coffee, Summer Barbecues Or Unwinding At The End Of The Day While Overlooking The Expansive Yard. The Triple-Wide Driveway, Attached Double Garage And Separate Second Driveway Provide Exceptional Space For Vehicles, RVs, Trailers And Recreational Equipment. Recent Updates Include A New Roof, Siding, Soffit, Fascia, Eavestroughs And Capping, New Windows, Exterior Doors, Garage Doors And Openers, Electric Garage Heater, Upgraded R60 Insulation, A High-Efficiency Furnace, Humidifier, Hot Water On Demand, An HRV System, 200-Amp Electrical Service, High-End Flooring And Carpet. Just Minutes From Wasaga Beach And Everyday Amenities, This Is Country Living Without Compromise.
Under contract
C$849,888
3265 Vigo Rd, Springwater, ON L0L 1P0
3beds
2baths
Single Family Residence
Built in ----
1 Acres Lot
$-- Zestimate®
C$--/sqft
C$-- HOA
What's special
- 43 days |
- 17 |
- 1 |
Zillow last checked:
Listing updated:
Listed by:
LPT REALTY
Source: TRREB,MLS®#: S13559184 Originating MLS®#: Toronto Regional Real Estate Board
Originating MLS®#: Toronto Regional Real Estate BoardFacts & features
Interior
Bedrooms & bathrooms
- Bedrooms: 3
- Bathrooms: 2
Primary bedroom
- Level: Main
- Dimensions: 4.19 x 4.49
Bedroom 2
- Level: Main
- Dimensions: 3.34 x 3.48
Bedroom 3
- Level: Main
- Dimensions: 3.27 x 2.99
Dining room
- Level: Main
- Dimensions: 4.19 x 2.91
Kitchen
- Level: Main
- Dimensions: 4.41 x 3.16
Laundry
- Level: Main
- Dimensions: 1.85 x 2.28
Living room
- Level: Main
- Dimensions: 3.77 x 4.19
Heating
- Forced Air, Propane
Cooling
- Central Air
Appliances
- Included: Instant Hot Water, Water Purifier
Features
- ERV/HRV, Upgraded Insulation
- Basement: Crawl Space,Partial
- Has fireplace: Yes
- Fireplace features: Propane
Interior area
- Living area range: 1500-2000 null
Property
Parking
- Total spaces: 8
- Parking features: Private Triple, Garage Door Opener
- Has garage: Yes
Features
- Patio & porch: Patio, Porch
- Exterior features: Canopy, Landscaped, Year Round Living
- Pool features: None
- Waterfront features: None
Lot
- Size: 1 Acres
- Features: Beach, Campground, Golf, Library, Place Of Worship, School Bus Route, Rectangular Lot
Details
- Additional structures: Fence - Partial
- Parcel number: 583440024
- Other equipment: Air Exchanger, Propane Tank, Sump Pump, Ventilation System
Construction
Type & style
- Home type: SingleFamily
- Architectural style: Bungalow
- Property subtype: Single Family Residence
Materials
- Brick, Vinyl Siding
- Foundation: Poured Concrete
- Roof: Asphalt Shingle
Utilities & green energy
- Sewer: Septic
- Water: Drilled Well
Community & HOA
Location
- Region: Springwater
Financial & listing details
- Tax assessed value: C$220,000
- Annual tax amount: C$2,136
- Date on market: 7/13/2026
Price history
Price history is unavailable.
Public tax history
Tax history is unavailable.
Climate risks
Neighborhood: L0L
Nearby schools
GreatSchools rating
No schools nearby
We couldn't find any schools near this home.
- C$1,074,0003 bd3 ba-- sqft2946 County Road 92 Rd, Springwater, ON L9Z2X2For Sale

- C$--3 bd4 ba1.8k sqft101 Surf Dr, Wasaga Beach, ON L9Z0L2Off Market
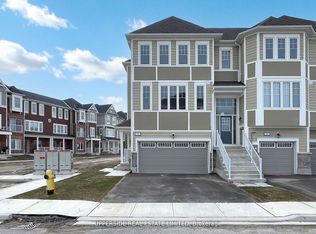
- C$550,9003 bd3 ba-- sqft18 Lana Cir, Wasaga Beach, ON L9Z0L2New Construction
- C$559,9003 bd4 ba-- sqft57 Surf Dr, Wasaga Beach, ON L9Z0J4For Sale

- C$660,0004 bd3 ba-- sqft32 Sandhill Crane Dr, Wasaga Beach, ON L9Z0J6For Sale
- C$527,5003 bd3 ba-- sqft24 Surf Dr, Wasaga Beach, ON L9Z0J4For Sale
- C$2,5003 bd4 ba-- sqft78 Sandhill Crane Dr, Wasaga Beach, ON L9Z0J5For Rent
- C$499,9003 bd2 ba-- sqft29 Dunes Dr, Wasaga Beach, ON L9Z0J1For Sale
Similar homes
- C$1,074,0003 bd3 ba-- sqft2946 County Road 92 Rd, Springwater, ON L9Z 2X2For SaleMLS ID #S13490696, RIGHT AT HOME REALTY INC.. TRREB
- C$949,9994 bd3 ba-- sqft204 Golf Course Rd, Wasaga Beach, ON L9Z 1S6For Sale
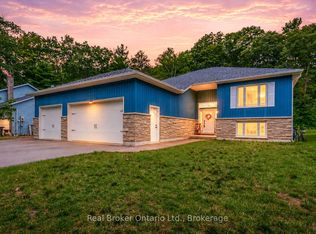 MLS ID #S13666112, Real Broker Ontario Ltd.. TRREB
 - C$1,195,0003 bd4 ba-- sqft1765 Flos Cres #4-W, Springwater, ON L0L 1P0For Sale
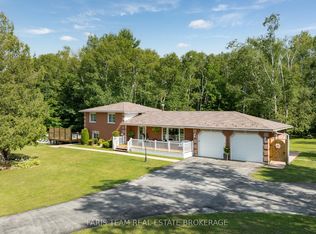 MLS ID #S13611728, FARIS TEAM REAL ESTATE. TRREB
 - C$799,9992 bd1 ba-- sqft1807 Tiny Beaches Rd S, Tiny, ON L0L 1P1For Sale
 MLS ID #S13217712, HOMELIFE/VISION REALTY INC.. TRREB
 - C$1,150,0003 bd3 ba-- sqft3889 Baseline Rd, Springwater, ON L0L 1P0For SaleMLS ID #S13608960, EXIT REALTY TRUE NORTH. TRREB
- C$899,9883 bd2 ba-- sqft34 Cedar Creek Rd, Springwater, ON L9X 0P5For SaleMLS ID #S13621028, LPT REALTY. TRREB
- C$945,0003 bd2 ba-- sqft16 Walnut Dr, Wasaga Beach, ON L9Z 0A9For SaleMLS ID #S13611460, RE/MAX By The Bay Brokerage. TRREB
- C$699,9994 bd2 ba-- sqft220 Morgan Rd, Wasaga Beach, ON L9Z 1N4For SaleMLS ID #S13686740, BRIMSTONE REALTY BROKERAGE INC.. TRREB
- C$848,0003 bd2 ba-- sqft45 Water St, Penetanguishene, ON L9M 1M8For SaleMLS ID #S13694756, LPT REALTY. TRREB
- C$825,0005 bd2 ba-- sqft7 Coles Ct, Wasaga Beach, ON L9Z 1H5For SaleMLS ID #S13559026, Royal LePage Locations North. TRREB
- C$1,089,9004 bd3 ba-- sqft31 Natures Trl, Wasaga Beach, ON L9Z 0H4For SaleMLS ID #S13213506, Revel Realty Inc.. TRREB
- C$699,0003 bd3 ba-- sqft25 Edgewood Cres, Clearview, ON L0M 1N0For SaleMLS ID #S13701966, RARE REAL ESTATE. TRREB
- C$799,9003 bd3 ba-- sqft29 Old Hickory Ln, Wasaga Beach, ON L9Z 3B1For SaleMLS ID #S13474548, EXIT REALTY TRUE NORTH. TRREB
- C$889,9004 bd3 ba-- sqft16 Sumac Cres, Oro Medonte, ON L0K 1E0For SaleMLS ID #S13617146, REVEL REALTY INC.. TRREB
- C$799,0003 bd3 ba-- sqft91 Allegra Dr, Wasaga Beach, ON L9Z 0H2For SaleMLS ID #S13679416, FARIS TEAM REAL ESTATE. TRREB
- C$839,9994 bd2 ba-- sqft8245 Main Rd, Clearview, ON L0M 1H0For SaleMLS ID #N13606568, EXP REALTY. TRREB
- C$749,9983 bd2 ba-- sqft27 Sunnidale Rd S, Wasaga Beach, ON L9Z 2M5For SaleMLS ID #S13647796, EXP REALTY. TRREB
- C$525,0003 bd1 ba-- sqft125 Queen St W, Springwater, ON L0L 1P0For SaleMLS ID #S13617400, EXIT REALTY TRUE NORTH. TRREB
- C$899,9004 bd4 ba-- sqft602 Scarlett Line, Springwater, ON L0L 1V0For SaleMLS ID #S13101432, ROYAL LEPAGE FIRST CONTACT REALTY. TRREB
- C$1,150,0006 bd3 ba-- sqft2253 Tiny Beaches Rd S, Tiny, ON L0L 1P1For SaleMLS ID #S13134392, Team Hawke Realty. TRREB
