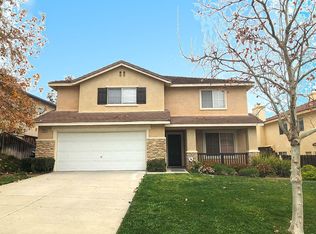
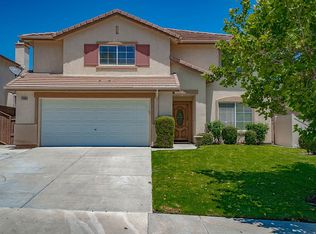
From the street, this home presents itself with a quiet confidence, the kind that doesn't try to impress all at once but instead invites you in slowly, room by room, moment by moment. Once inside, the scale and flow of nearly 2,921 square feet begin to unfold, revealing a layout designed for both comfort and everyday ease.
The main level opens into a comfortable rhythm of living and gathering spaces, where everyday moments and special occasions feel equally at home. There is an easy connection between the kitchen, dining, and living areas, creating a backdrop that invites conversation, shared meals, and unhurried evenings. The kitchen sits at the center of it all, designed for both function and connection, so cooking never feels removed from the life happening around it.
Upstairs, the atmosphere shifts into something more private and restful. The bedrooms offer space to pause and reset, each one carrying a sense of calm separation from the activity below. The primary suite stands out as a personal retreat, generous in scale and quietly removed, offering a place to unwind at the end of the day.
With nearly 2,921 square feet, the home gives room for life to expand without feeling overwhelming, allowing flexibility for work, guests, hobbies, or simply breathing space. Outside, the surrounding setting adds another layer of ease, reinforcing the feeling that this is a place where life can settle into a comfortable, natural pace.
82 days
|
767
|
41
|
Zillow last checked:
Listing updated:
Listed by:
Gustavo RodriguezDRE #02027087661-312-3069,
Real Brokerage Technologies
Source: GAVAR,MLS#: 26003783
Facts & features
Interior
Bedrooms & bathrooms
Bedrooms: 4
Bathrooms: 3
Full bathrooms: 2
1/2 bathrooms: 1
Heating
Has Heating (Unspecified Type)
Cooling
Has cooling: Yes
Appliances
Included: Dishwasher, Electric Range, Gas Oven, Gas Range, Microwave, Refrigerator, None
Laundry: Laundry Room, In Unit
Features
Flooring: Carpet, Tile, Laminate
Has fireplace: Yes
Fireplace features: Living Room
Interior area
Total structure area: 2,921
Total interior livable area: 2,921 sqft
Property
Parking
Total spaces: 2
Parking features: Garage - Attached
Attached garage spaces: 2
Features
Stories: 2
Pool features: None
Fencing: Back Yard,Wood
Has view: Yes
Lot
Size: 0.49 Acres
Features: Views, Rectangular Lot
Details
Parcel number: 3244130007
Zoning: LCA22
Construction
Type & style
Home type: SingleFamily
Architectural style: Traditional
Property subtype: Single Family Residence
Materials
Concrete, Frame, Glass, Stucco
Foundation: Slab
Roof: Tile
Condition
Year built: 2000
Utilities & green energy
Water: Public
Utilities for property: Natural Gas Available, Cable Available, Internet, Sewer Connected
Explore the cost of this home by adjusting the details. Changes won't be saved.
Principal & interest
$1,547
Mortgage insurance
$0
Property taxes
$170
Home insurance
$105
HOA fees
$0
Utilities
Not included
All calculations are estimates and provided by Zillow, Inc. for informational purposes only. Actual amounts may vary.
HOA fees may include property taxes on listings classified as Co-Ops. Contact the listing agent and/or owner for fee details.
Mortgage interest rates are dependent on a number of factors, including credit score, down payment, and repayment length. Interest rate data provided by Zillow Group Marketplace, Inc. as of 1/1/1970 from various mortgage lenders with which we have lead or other similar arrangements; the Estimated Payment is an average of those rates.
See how much you could borrow to make a competitive offer.