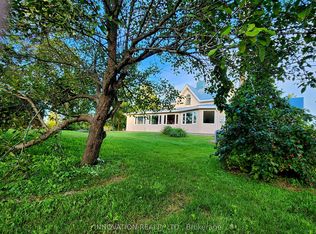
Discover the charm of Paradise Acres, a hidden rural community where peaceful country living meets an exceptional sense of community. This beautifully maintained 2-bedroom home is situated within approximately 112 acres of shared countryside, offering a rare opportunity to enjoy expansive green space without the maintenance of a large individual property. Lovingly cared for by the same owner for over 35 years, the home features a bright and inviting interior with numerous thoughtful updates throughout. Outside, you'll find meticulously landscaped gardens, a spacious deck, gazebo, carport, multiple storage sheds and a hobby workshop, creating an ideal setting to relax or entertain. Home is well serviced with 200 amps of electrical service. Includes a propane furnace, heat pump for AC & heating and a Whole Home Generac Generator. Conveniently located just minutes from North Gower, Kemptville and Ottawa, this is a wonderful opportunity for those seeking a quiet country lifestyle with a strong sense of community.
Under contract
C$299,900
3266 Pierce Rd #2, Ottawa, ON K0A 2T0
2beds
1baths
Single Family Residence
Built in ----
-- sqft lot
$-- Zestimate®
C$--/sqft
C$-- HOA
What's special
Bright and inviting interiorNumerous thoughtful updates throughoutMeticulously landscaped gardensSpacious deckMultiple storage shedsHobby workshopPropane furnace
- 96 days
- 134
- 1
Zillow last checked:
Listing updated:
Listed by:
INNOVATION REALTY LTD.
Source: TRREB,MLS®#: X13627212 Originating MLS®#: Ottawa Real Estate Board
Facts & features
Interior
Bedrooms & bathrooms
- Bedrooms: 2
- Bathrooms: 1
Primary bedroom
- Level: Main
- Dimensions: 2.82 x 2.97
Bedroom
- Level: Main
- Dimensions: 2.67 x 2.49
Bedroom
- Level: Main
- Dimensions: 2.86 x 2.46
Dining room
- Level: Main
- Dimensions: 3.18 x 2.24
Kitchen
- Level: Main
- Dimensions: 2.67 x 4.8
Living room
- Level: Main
- Dimensions: 3.02 x 3.81
Utility room
- Level: Main
- Dimensions: 2.67 x 2.62
Heating
- Heat Pump, Other Source
Cooling
- Other
Features
- Other
- Basement: None
- Has fireplace: No
Interior area
- Living area range: 700-1100 null
Property
Parking
- Total spaces: 3
- Parking features: Carport
- Has carport: Yes
Features
- Pool features: None
Details
- Parcel number: 039250101
Construction
Type & style
- Home type: SingleFamily
- Architectural style: Bungalow
- Property subtype: Single Family Residence
Materials
- Vinyl Siding
- Roof: Asphalt Shingle
Community & HOA
Location
- Region: Ottawa
Financial & listing details
- Annual tax amount: C$1,952
- Date on market: 7/31/2026
Price history
Price history is unavailable.
Public tax history
Tax history is unavailable.
Climate risks
Neighborhood: Pierces Corners
Nearby schools
GreatSchools rating
No schools nearby
We couldn't find any schools near this home.
Similar homes
- C$324,0003 bd2 ba-- sqft3 E Vanessa Ter, Ottawa, ON K2J 1Y3For Sale
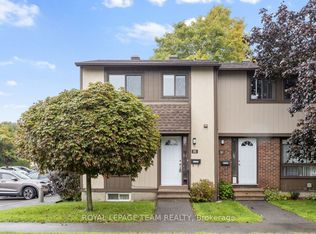 MLS ID #X14149044, ROYAL LEPAGE TEAM REALTY. TRREB
- C$319,9002 bd2 ba-- sqft960 Teron Rd #906, Ottawa, ON K2K 2B6For Sale
 MLS ID #X14148482, RE/MAX HALLMARK REALTY GROUP. TRREB
- C$300,0003 bd2 ba-- sqft93 McClintock Way, Ottawa, ON K2L 2A5For Sale
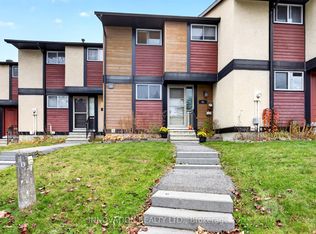 MLS ID #X14131294, INNOVATION REALTY LTD.. TRREB
- C$315,0002 bd1 ba-- sqft2785 Baseline Rd N #311, Ottawa, ON K2H 0B7For Sale
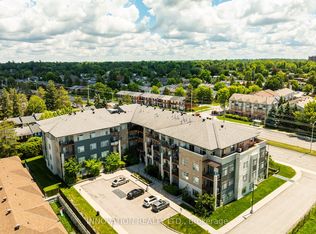 MLS ID #X14143758, INNOVATION REALTY LTD.. TRREB
