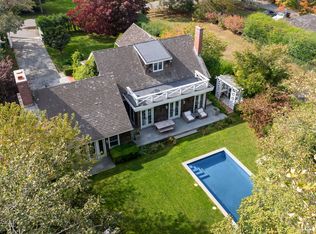
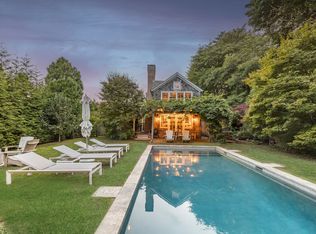
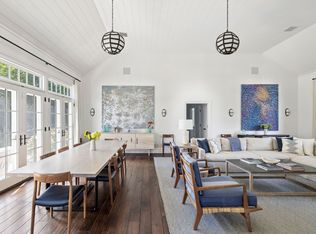
In a neighborhood where homes rarely come to market, this timeless Amagansett Lanes farmhouse presents an exceptional opportunity to own a truly turnkey retreat in one of the East End's most coveted locations. Tucked behind high, mature hedges that offer a rare level of seclusion for the Lanes, the property is an effortless, beachy sanctuary just ~0.5 miles from both the ocean surf at Indian Wells Beach and the boutiques, cafes, and dining of Amagansett Main Street. Set back near the quiet end of a leafy cul-de-sac on the coveted ocean side of Gansett Lane, this classic residence captures the very essence of Amagansett—tranquil, coastal, and defined by effortless beauty. From the moment you arrive, incredible curb appeal sets the stage—highlighted by a front pergola draped in lush wisteria and a traditional covered porch. Thoughtfully designed throughout and whispering of quiet luxury, the interior pairs warm, wide-plank pine floors with custom millwork—balancing airy architectural scale with intimate, tailored spaces. A soaring great room with loft-like proportions, centered around a dramatic wood-burning fireplace, creates a casually impressive backdrop for hosting family and friends. A professionally appointed chef's kitchen flows seamlessly into the main living spaces, while a separate family room serves equally well as a library, media room, or cozy den. French doors lead out to an expansive bluestone patio, providing a natural transition from indoor living to alfresco dining alongside the (grandfathered) heated 20' x 40' swimming pool with ideal southern exposure for all-day sun and dense landscape screening for complete privacy. The truly special first-floor junior primary suite enjoys tranquil garden views with two sets of French doors opening out to patio and lush grounds. It allows for ultimate guest privacy and provides ideal multi-generational versatility as family needs evolve over years to come. A sun-drenched stairway ascends to the primary suite, which occupies the entire upper level. At the top, a landing framed by a Juliet balcony floods the space with natural light and treetop views, offering a dramatic backdrop for a sitting area and office—as well as a picturesque setting for virtual calls. The primary bedroom is oversized with another sitting area, a walk-in closet, and a covered balcony overlooking the picturesque gardens below.The finished basement is built for scale, tailored storage, and ultimate multi-purpose flexibility, featuring high-end custom cabinetry and built-in shelving that seamlessly echo the main-level family room. This expansive level functions effortlessly as a secondary library, high-tech gaming room, billiard lounge, or private guest retreat. A private exterior entrance leads directly up to the garden, allowing guests or family members to come and go discretely without disturbing the main house, while a large full bath keeps beach sand from reaching the upper levels. Opportunities like this are exceptionally rare. Whether you're searching for a year-round residence or the perfect Hamptons escape, this hidden gem in the Amagansett Lanes offers timeless character, complete privacy, and a location that seldom becomes available.
For sale
$8,500,000
18 Gansett Ln, Amagansett, NY 11930
4beds
3,625sqft
Single Family Residence
Built in 1964
0.39 Acres Lot
$8,245,700 Zestimate®
$2,345/sqft
$-- HOA
What's special
Traditional covered porchIncredible curb appealSun-drenched stairwayDramatic wood-burning fireplaceCustom millworkWarm wide-plank pine floors
- 4 days |
- 1,221 |
- 71 |
Zillow last checked:
Listed by:
The Agency 631-899-3224,
Rylan Jacka - Associate Real Estate Broker 516-702-5707
Source: Out East,MLS#: 397215
Facts & features
Interior
Bedrooms & bathrooms
- Bedrooms: 4
- Bathrooms: 4
- Full bathrooms: 4
Rooms
- Room types: Family Room, Office
Cooling
- Central Air
Features
- Basement: Yes
- Has fireplace: Yes
Interior area
- Total structure area: 3,625
- Total interior livable area: 3,625 sqft
Property
Parking
- Parking features: None
Features
- Stories: 2
- Has private pool: Yes
- Pool features: Heated
Lot
- Size: 0.39 Acres
Details
- Parcel number: 0300172001000007000
Construction
Type & style
- Home type: SingleFamily
- Property subtype: Single Family Residence
Condition
- New construction: No
- Year built: 1964
Community & HOA
Location
- Region: Amagansett
Financial & listing details
- Price per square foot: $2,345/sqft
- Tax assessed value: $16,225
- Date on market: 8/11/2026
- Lease term: Contact For Details
Estimated market value
$8,245,700
$7.83M - $8.66M
$7,133/mo
Price history
| Date | Event | Price |
|---|---|---|
| 8/11/2026 | Listed for sale | $8,500,000+198.2%$2,345/sqft |
Source: Out East #397215 Report a problem | ||
| 10/19/2009 | Sold | $2,850,000+200%$786/sqft |
Source: Public Record Report a problem | ||
| 9/11/2003 | Sold | $950,000$262/sqft |
Source: Public Record Report a problem | ||
Public tax history
| Year | Property taxes | Tax assessment |
|---|---|---|
| 2025 | -- | $16,225 |
| 2024 | -- | $16,225 |
| 2023 | -- | $16,225 |
| 2022 | -- | $16,225 |
| 2021 | -- | $16,225 |
| 2020 | -- | $16,225 |
| 2019 | -- | $16,225 |
| 2018 | -- | $16,225 |
| 2017 | $10,874 | $16,225 |
| 2016 | -- | $16,225 +5.5% |
| 2015 | -- | $15,375 +1.2% |
| 2014 | -- | $15,200 |
| 2013 | -- | $15,200 |
| 2012 | -- | $15,200 |
| 2011 | -- | $15,200 |
| 2007 | $8,376 +36.3% | $15,200 +24.6% |
| 2005 | $6,146 +207.6% | $12,200 +197.6% |
| 2004 | $1,998 +3% | $4,100 |
| 2003 | $1,939 +1% | $4,100 |
| 2002 | $1,919 | $4,100 |
Find assessor info on the county website
Monthly payment
Climate risks
Neighborhood: 11930
Nearby schools
GreatSchools rating
- 5/10Amagansett SchoolGrades: PK-6,8Distance: 0.4 mi
- $3,941,900-- bd-- ba-- sqft22 Gansett Ln, Amagansett, NY 11930Off Market
- $6,109,700-- bd-- ba-- sqft12 Gansett Ln, Amagansett, NY 11930Off Market
- $9,372,900-- bd-- ba-- sqft112 Miankoma Ln, Amagansett, NY 11930Off Market
- $4,035,100-- bd-- ba-- sqft26 Gansett Ln, Amagansett, NY 11930Off Market
- $3,222,3004 bd2 ba1.5k sqft108 Miankoma Ln, Amagansett, NY 11930Off Market
- $150,0006 bd6 ba4.7k sqft8 Gansett Ln, Amagansett, NY 11930For Rent
- $4,670,900-- bd-- ba-- sqft118 Miankoma Ln, Amagansett, NY 11930Off Market
- $3,525,7003 bd2 ba1.4k sqft5 Gansett Ln, Amagansett, NY 11930Off Market
A local agent can set up tours, give advice and negotiate with sellers.
Similar homes
- $8,250,0004 bd5 ba3.3k sqft103 Hand Ln, Amagansett, NY 11930For Sale
 MLS ID #391608, Kyle Rosko - Real Estate Sales Person, Listing by: Douglas Elliman Real Estate. Out East
 - $6,995,0004 bd3 ba2.5k sqft105 Meetinghouse Ln, Amagansett, NY 11930For Sale
 MLS ID #394597, Rebekah C. Baker - Associate Real Estate Broker, Listing by: Sotheby's International Realty. Out East
 - $7,395,0005 bd5 ba4.7k sqft9 Old Montauk Hwy, Amagansett, NY 11930For Sale
 MLS ID #396353, Beth Felsen - Real Estate Sales Person, Listing by: The Agency. Out East
 - $5,995,0004 bd3 ba2.5k sqft30 Maidstone Dr, Amagansett, NY 11930For Sale
 MLS ID #397086, Sam Kelly - Real Estate Sales Person, Listing by: Bespoke Real Estate. Out East
 - $7,295,0005 bd5 ba4.6k sqft329 Georgica Rd, East Hampton, NY 11937For SaleMLS ID #397062, William Wolff - Associate Real Estate Broker, Listing by: Douglas Elliman Real Estate. Out East
- $6,400,0004 bd4 ba3.5k sqft60 Skimhampton Rd, East Hampton, NY 11937For SaleMLS ID #395001, Mary Ellen McGuire - Associate Real Estate Broker, Listing by: Brown Harris Stevens. Out East
- $10,995,0007 bd6 ba4k sqft30 Maidstone Dr #&-35, Amagansett, NY 11930For SaleMLS ID #394563, Sam Kelly - Real Estate Sales Person, Listing by: Bespoke Real Estate. Out East
- $4,600,0004 bd4 ba2.8k sqft54 Gardiner Dr, Amagansett, NY 11930For SaleMLS ID #392960, Dawn Neway - Real Estate Sales Person, Listing by: Douglas Elliman Real Estate. Out East
- $10,495,0005 bd7 ba4.5k sqft27 Meeting House Ln, Amagansett, NY 11930New ConstructionMLS ID #395596, Kyle Rosko - Real Estate Sales Person, Listing by: Douglas Elliman Real Estate. Out East
- $7,895,0004 bd3 ba3.5k sqft54 Palmer Ter, Sag Harbor, NY 11963For SaleMLS ID #396511, Thomas Cavallo - Real Estate Sales Person, Listing by: Douglas Elliman Real Estate. Out East
- $6,995,0004 bd6 ba4.6k sqft1463 Sagg Rd, Sag Harbor, NY 11963For SaleMLS ID #396775, Kyle Rosko - Real Estate Sales Person, Listing by: Douglas Elliman Real Estate. Out East
- $9,995,0004 bd6 ba4.5k sqft62-64 Three Mile Harbor Dr, East Hampton, NY 11937For SaleMLS ID #396811, Sarah Minardi - Associate Real Estate Broker, Listing by: Saunders & Associates. Out East
- $4,295,0004 bd4 ba2.7k sqft9 Bailow Ln, East Hampton, NY 11937For SaleMLS ID #396427, Erin Keneally - Associate Real Estate Broker, Listing by: Compass. Out East
- $8,500,0003 bd5 ba2.5k sqft37 John St, Sag Harbor, NY 11963For SaleMLS ID #396526, Erica Grossman - Real Estate Sales Person, Listing by: Douglas Elliman Real Estate. Out East
- $11,495,0005 bd4 ba3k sqft57 Lee Ave, East Hampton, NY 11937For SaleMLS ID #393918, William Schumann - Real Estate Sales Person, Listing by: Corcoran Group. Out East
- $5,975,0004 bd5 ba4.5k sqft74 Hands Creek Rd, East Hampton, NY 11937For SaleMLS ID #396628, Mala Sander - Associate Real Estate Broker, Listing by: Corcoran Group. Out East
- $4,500,0004 bd6 ba3.3k sqft340 Georgica Rd, East Hampton, NY 11937For SaleMLS ID #395814, Mary Slattery - Associate Real Estate Broker, Listing by: Corcoran Group. Out East
- $4,485,0004 bd3 ba2.3k sqft17 Island Rd, East Hampton, NY 11937For SaleMLS ID #396939, Leslie Reingold - Real Estate Sales Person, Listing by: Sotheby's International Realty. Out East
- $8,495,0005 bd4 ba3.8k sqft115 Heady Creek Ln, Southampton, NY 11968For SaleMLS ID #395577, Nancy Grady - Associate Real Estate Broker, Listing by: Compass. Out East
- $7,950,0004 bd4 ba4.1k sqft68 Ellen Ct, Bridgehampton, NY 11932For SaleMLS ID #375176, Doreen Atkins - Real Estate Sales Person, Listing by: Douglas Elliman Real Estate. Out East
