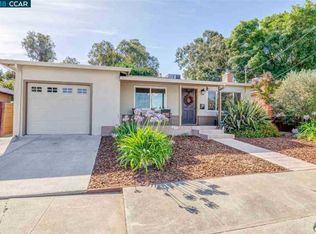
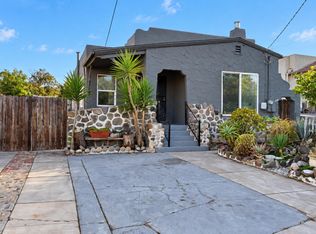
NEW PRICE-Now offered at $469,000! With improved affordability and room to add your own finishing touches, this home presents a wonderful opportunity. 3267 William Way, is a charming 3-bedroom, 2-bath home offering updates, comfortable living, and plenty of room to make it your own. Step inside to a refreshed interior featuring new carpet and fresh paint throughout, creating a clean and inviting backdrop for its next chapter. Both bathrooms have been updated adding a fresh feel to this classic single-story home. Outside, the approximately 5,000 sq. ft. lot offers space to relax, garden, gather, or entertain. Mature fruit trees including apricot, plum, fig and mandarin add character to the backyard and make the outdoor space feel especially welcoming. Whether you're enjoying a quiet morning outside or hosting friends and family, there’s plenty of opportunity to create a backyard that fits your lifestyle. Recent exterior improvements include newer fencing and a recently replaced driveway and front walkway. Conveniently located near shopping, dining, schools, parks, BART and easy access to highway 4, 3267 William Way offers an appealing combination of value, location, and move-in-ready updates. A wonderful opportunity to put down roots in Pittsburg, come see all this home has to offer! **Seller will consider a credit toward buyer closing costs**
Pending
Price cut: $21K (9/18)
$469,000
3267 William Way, Pittsburg, CA 94565
3beds
1,079sqft
Single Family Residence
Built in 1956
5,227 Square Feet Lot
$-- Zestimate®
$435/sqft
$-- HOA
What's special
Fresh paint throughoutRefreshed interiorNew carpet
- 59 days
- 994
- 36
Zillow last checked:
Listing updated:
Listed by:
Lanaia Villegas DRE #02119951 925-783-4290,
Exp Realty Of Northern Ca, Inc
Source: CCAR,MLS#: 41146174
Facts & features
Interior
Bedrooms & bathrooms
- Bedrooms: 3
- Bathrooms: 2
- Full bathrooms: 2
Rooms
- Room types: 3 Bedrooms, 2 Baths, Primary Bedrm Suite - 1, Dining Room
Bathroom
- Features: Tub, Updated Baths, Dual Flush Toilet, Window, Stall Shower
Kitchen
- Features: Gas Range/Cooktop, Range/Oven Free Standing, Refrigerator
Heating
- Wall Furnace
Cooling
- Ceiling Fan(s), Wall/Window Unit(s)
Appliances
- Included: Gas Range, Free-Standing Range, Refrigerator, Washer
Features
- Flooring: Tile, Vinyl, Carpet
- Number of fireplaces: 1
- Fireplace features: Brick, Living Room
Interior area
- Total structure area: 1,079
- Total interior livable area: 1,079 sqft
Video & virtual tour
Property
Parking
- Total spaces: 1
- Parking features: Attached, Garage, Garage Door Opener
- Attached garage spaces: 1
Features
- Levels: One
- Stories: 1
- Exterior features: Private Entrance
- Pool features: None
- Fencing: Fenced,Wood
Lot
- Size: 5,227 Square Feet
- Features: Back Yard, Front Yard, Side Yard
Details
- Additional structures: Shed(s)
- Parcel number: 0870410073
- Special conditions: Standard
Construction
Type & style
- Home type: SingleFamily
- Architectural style: None
- Property subtype: Single Family Residence
Materials
- Brick, Stucco
- Roof: Tar/Gravel
Condition
- Existing
- New construction: No
- Year built: 1956
Utilities & green energy
- Electric: No Solar
- Sewer: Public Sewer
- Water: Meter on Site
Community & HOA
Community
- Subdivision: Not Listed
HOA
- Has HOA: No
Location
- Region: Pittsburg
Financial & listing details
- Price per square foot: $435/sqft
- Tax assessed value: $52,436
- Date on market: 8/26/2026
Estimated market value
Not available
Estimated sales range
Not available
Not available
Price history
| Date | Event | Price |
|---|---|---|
| 10/4/2026 | Pending sale | $469,000$435/sqft |
Source: eXp Realty #41146174 Report a problem | ||
| 9/18/2026 | Price change | $469,000-4.3%$435/sqft |
Source:  CCAR #41146174 Report a problem CCAR #41146174 Report a problem | ||
| 8/26/2026 | Listed for sale | $490,000$454/sqft |
Source: CCAR #41146174 Report a problem | ||
Public tax history
| Year | Property taxes | Tax assessment |
|---|---|---|
| 2026 | -- | $52,436 +2% |
| 2025 | $1,278 +5.7% | $51,408 +2% |
| 2024 | $1,209 -1.2% | $50,401 +2% |
| 2023 | $1,224 -0.1% | $49,414 +2% |
| 2022 | $1,225 +2% | $48,446 +2% |
| 2021 | $1,202 +3.6% | $47,497 +1% |
| 2020 | $1,160 +2.9% | $47,011 +2% |
| 2019 | $1,127 +3.9% | $46,090 +2% |
| 2018 | $1,086 +2.7% | $45,187 +2% |
| 2017 | $1,057 +15.8% | $44,302 +2% |
| 2016 | $913 -5.2% | $43,434 +1.5% |
| 2015 | $963 | $42,782 +2% |
| 2014 | $963 | $41,945 +0.5% |
| 2013 | -- | $41,757 +2% |
| 2012 | -- | $40,939 +2% |
| 2011 | -- | $40,138 +0.8% |
| 2010 | -- | $39,839 -0.2% |
| 2009 | -- | $39,935 +2% |
| 2008 | -- | $39,153 +2% |
| 2007 | -- | $38,386 +2% |
| 2006 | -- | $37,634 +2% |
| 2005 | -- | $36,897 +2% |
| 2004 | -- | $36,175 +1.9% |
| 2003 | -- | $35,513 +2% |
| 2002 | -- | $34,818 +2% |
| 2001 | -- | $34,136 |
Find assessor info on the county website
Monthly payment
Est. payment
Payment breakdown
Explore the cost of this home by adjusting the details. Changes won't be saved.Climate risks
Neighborhood: 94565
Similar homes
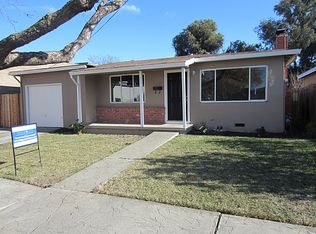
- $469,0003 bd1 ba998 sqft52 Bell Dr, Pittsburg, CA 94565For Sale
 MLS ID #41131466, Aurora Linares. CCAR
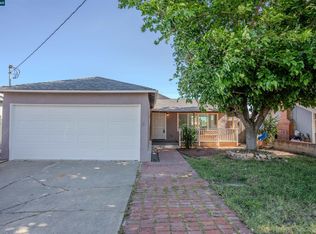
 - $488,0003 bd2 ba1.5k sqft322 Warren Way, Pittsburg, CA 94565For Sale
 MLS ID #41149130, Joanne Hodge. CCAR
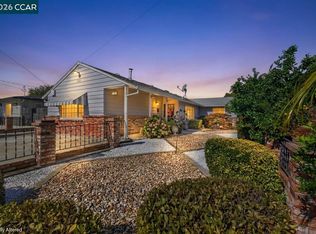
 - $494,0003 bd2 ba1.1k sqft429 W 11th St, Pittsburg, CA 94565For Sale
 MLS ID #41150112, Alma Hodzic. CCAR
 - $520,0003 bd1 ba1.2k sqft93 Atherton Ave, Pittsburg, CA 94565For Sale
 MLS ID #41139919, Naomi Longoria. bridgeMLS/CCAR/Bay East AOR
Local buyer's agents are ready to help
