Welcome home, this charming home set on approximately 1.05 acres in desirable Baiting Hollow. Offering 3 bedrooms, two full bathrooms. This property combines comfortable living with the privacy and space of a generous lot. Full finished basement with private office and tons of storage. This is a must see home.
The home's practical layout provides flexibility for everyday living, entertaining, or working from home. Outside, the expansive grounds offer plenty of room for recreation, gardening, and creating your ideal outdoor retreat. Conveniently situated near the North Fork's beaches, vineyards, farms, golf courses, shopping, and dining, this home presents an excellent opportunity to enjoy the relaxed East End lifestyle.
For sale
$795,999
71 Triangle Lane, Baiting Hollow, NY 11933
3beds
1,423sqft
Single Family Residence, Residential
Built in 1991
1.05 Acres Lot
$-- Zestimate®
$559/sqft
$-- HOA
What's special
Private officePractical layoutFull finished basementIdeal outdoor retreatExpansive groundsTons of storage
- 2 days |
- 372 |
- 28 |
Zillow last checked:
Listing updated:
Listed by:
Signature Premier Properties 631-647-4880,
Sean Darbyshire RENE 631-617-0681
Source: OneKey® MLS as distributed by MLS GRID,MLS#: 1037404
Facts & features
Interior
Bedrooms & bathrooms
- Bedrooms: 3
- Bathrooms: 2
- Full bathrooms: 2
Bedroom 1
- Description: Large Primary Bedroom with on suite
- Level: First
Basement
- Description: Full finished basement with private office.
- Level: Basement
Dining room
- Description: Large Dining room
- Level: First
Kitchen
- Description: Bright and airy, full eat in kitchen with Granite countertops, stainless appliances and large island.
- Level: First
Laundry
- Description: large laundry room
- Level: Basement
Living room
- Description: Large sunny living room with skylight and cathedral ceiling.
- Level: First
Heating
- Baseboard, Hot Air, Oil
Cooling
- Central Air, Ductless
Appliances
- Included: Cooktop, Dishwasher, Electric Cooktop, Electric Oven, Oven, Stainless Steel Appliance(s), Indirect Water Heater
- Laundry: Electric Dryer Hookup, In Basement, Laundry Room
Features
- First Floor Bedroom, First Floor Full Bath, Cathedral Ceiling(s), Ceiling Fan(s), Crown Molding, Granite Counters, Kitchen Island, Open Kitchen, Pantry, Quartz/Quartzite Counters, Smart Thermostat
- Flooring: Ceramic Tile, Laminate, Linoleum
- Windows: Bay Window(s), Blinds, Screens, Skylight(s)
- Basement: Finished,Full
- Attic: Pull Stairs,Storage
- Has fireplace: No
Interior area
- Total structure area: 1,696
- Total interior livable area: 1,423 sqft
Property
Parking
- Total spaces: 6
- Parking features: Driveway, Garage
- Garage spaces: 1
- Has uncovered spaces: Yes
Features
- Patio & porch: Deck
- Has private pool: Yes
- Pool features: Diving Board, In Ground, Outdoor Pool, Pool Cover, Salt Water, Vinyl
- Fencing: Back Yard,Full,Perimeter
Lot
- Size: 1.05 Acres
- Features: Back Yard, Front Yard, Landscaped, Level, Near Golf Course, Near School, Near Shops, Private, Sprinklers In Front, Sprinklers In Rear
Details
- Additional structures: Cabana
- Parcel number: 0600079000300015000
- Special conditions: None
Construction
Type & style
- Home type: SingleFamily
- Architectural style: Ranch
- Property subtype: Single Family Residence, Residential
Materials
- Vinyl Siding
- Foundation: Concrete Perimeter
Condition
- Year built: 1991
Utilities & green energy
- Sewer: Cesspool
- Water: Public
- Utilities for property: Cable Available, Cable Connected, Electricity Available, Electricity Connected
Community & HOA
Community
- Security: Security System, Video Cameras
- Subdivision: Karlin Farms
HOA
- Has HOA: No
Location
- Region: Baiting Hollow
Financial & listing details
- Price per square foot: $559/sqft
- Tax assessed value: $54,500
- Annual tax amount: $12,433
- Date on market: 8/12/2026
- Cumulative days on market: 3 days
- Listing agreement: Exclusive Right To Sell
- Electric utility on property: Yes
Estimated market value
Not available
Estimated sales range
Not available
Not available
Price history
| Date | Event | Price |
|---|---|---|
| 8/12/2026 | Listed for sale | $795,999+155.9%$559/sqft |
Source:  OneKey® MLS as distributed by MLS GRID #1037404 Report a problem OneKey® MLS as distributed by MLS GRID #1037404 Report a problem | ||
| 6/13/2003 | Sold | $311,000$219/sqft |
Source: Public Record Report a problem | ||
Public tax history
| Year | Property taxes | Tax assessment |
|---|---|---|
| 2025 | -- | $54,500 |
| 2024 | -- | $54,500 |
| 2023 | -- | $54,500 |
| 2022 | -- | $54,500 |
| 2021 | -- | $54,500 |
| 2020 | -- | $54,500 |
| 2019 | -- | $54,500 |
| 2018 | -- | $54,500 |
| 2017 | $9,710 | $54,500 |
| 2016 | -- | $54,500 |
| 2015 | -- | $54,500 |
| 2014 | -- | $54,500 |
| 2013 | -- | $54,500 |
| 2012 | -- | $54,500 |
| 2011 | -- | $54,500 |
| 2010 | -- | $54,500 |
| 2009 | -- | $54,500 |
| 2008 | -- | $54,500 |
| 2007 | $7,559 +21.8% | $54,500 +2.1% |
| 2005 | $6,205 +14.7% | $53,400 +8.5% |
| 2004 | $5,409 +9.4% | $49,200 |
| 2003 | $4,945 +5.9% | $49,200 |
| 2002 | $4,671 | $49,200 |
| 2001 | -- | $49,200 |
| 2000 | $4,891 | $49,200 |
Find assessor info on the county website
Monthly payment
Climate risks
Neighborhood: 11933
Nearby schools
GreatSchools rating
- 2/10Riley Avenue SchoolGrades: PK-4Distance: 0.4 mi
- 3/10Riverhead Middle SchoolGrades: 6-8Distance: 3.8 mi
- 3/10Riverhead Senior High SchoolGrades: 9-12Distance: 3.7 mi
Schools provided by the listing agent
- Elementary: Riley Avenue School
- Middle: Riverhead Middle School
- High: Riverhead Senior High School
Source: OneKey® MLS as distributed by MLS GRID. This data may not be complete. We recommend contacting the local school district to confirm school assignments for this home.
- $808,6004 bd2 ba2k sqft97 Triangle Ln, Baiting Hollow, NY 11933Off Market

- $810,1004 bd3 ba2.2k sqft14 Goose Ln, Baiting Hollow, NY 11933Off Market
- $---- bd-- ba-- sqft96 Triangle Ln, Calverton, NY 11933Off Market
- $771,1003 bd2 ba1.4k sqft12 Goose Ln, Baiting Hollow, NY 11933Off Market
- $815,3004 bd3 ba2.2k sqft102 Triangle Ln, Baiting Hollow, NY 11933Off Market
- $825,5004 bd3 ba2.5k sqft60 Triangle Ln, Baiting Hollow, NY 11933Off Market
- $750,5004 bd2 ba1.8k sqft47 Triangle Ln, Baiting Hollow, NY 11933Off Market
- $706,3003 bd2 ba1.4k sqft111 Triangle Ln, Baiting Hollow, NY 11933Off Market
A local agent can set up tours, give advice and negotiate with sellers.
Similar homes
- $699,0003 bd2 ba1.4k sqft124 Donna Drive, Baiting Hollow, NY 11933For Sale
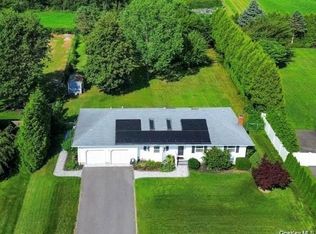
 MLS ID #1034520, Deirdre Fedun, Listing by: Fedun Real Estate Inc. OneKey® MLS as distributed by MLS GRID
 - $780,0003 bd1 ba1.4k sqft61 Timber Drive, Calverton, NY 11933For Sale
 MLS ID #1029041, Vanessa M. Lotito, Listing by: Douglas Elliman Real Estate. OneKey® MLS as distributed by MLS GRID
 - $740,0003 bd2 ba1.2k sqft85 Old Stone Road, Calverton, NY 11933For Sale
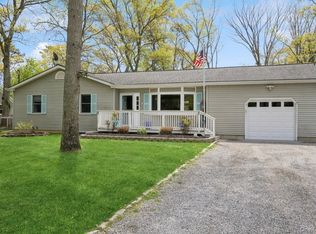 MLS ID #996449, Vanessa M. Lotito, Listing by: Douglas Elliman Real Estate. OneKey® MLS as distributed by MLS GRID
 - $719,0004 bd3 ba1.9k sqft125 Northgate Circle, Baiting Hollow, NY 11933For Sale
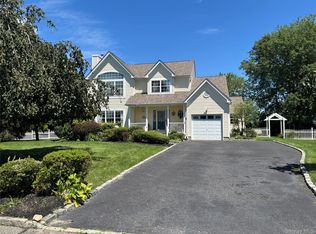 MLS ID #1009113, Renee Tiskevics, Listing by: Coldwell Banker M&D Good Life. OneKey® MLS as distributed by MLS GRID
 - $699,0003 bd2 ba1.5k sqft69 Hill Drive, Riverhead, NY 11901For SaleMLS ID #1038260, Gina A. Galante, Listing by: BH&G R E Realty Connect. OneKey® MLS as distributed by MLS GRID
- $650,0003 bd4 ba1.3k sqft276 Parkway Drive, Calverton, NY 11933For SaleMLS ID #1012293, Donna Neyland CBR SRS, Listing by: Coldwell Banker M&D Good Life. OneKey® MLS as distributed by MLS GRID
- $800,0003 bd1 ba996 sqft21 Smith St, Flanders, NY 11901For Sale By Owner
- $749,9994 bd3 ba1.7k sqft64 Glen Road, Baiting Hollow, NY 11933For SaleMLS ID #993678, Richard Bitzer, Listing by: H & G Realty New York. OneKey® MLS as distributed by MLS GRID
- $725,0004 bd2 ba1.7k sqft41 Prospect Place, Riverhead, NY 11901For SaleMLS ID #1037571, Angelica R. Cocha CBR, Listing by: EXP Realty. OneKey® MLS as distributed by MLS GRID
- $799,0003 bd2 ba1.7k sqft4004 The Fairway, Baiting Hollow, NY 11933For SaleMLS ID #1014667, Denise A. Voelker CBR, Listing by: Daniel Gale Sothebys Intl Rlty. OneKey® MLS as distributed by MLS GRID
- $819,0004 bd3 ba1.4k sqft6 Pond View Drive, Wading River, NY 11792For SaleMLS ID #1030722, Jenifer K. DeMeo, Listing by: Signature Premier Properties. OneKey® MLS as distributed by MLS GRID
- $639,0004 bd2 ba2k sqft9 Half Moon Pond Road, Ridge, NY 11961For SaleMLS ID #1039022, Manuel F. Dominguez, Listing by: D B Austin Realty Inc. OneKey® MLS as distributed by MLS GRID
- $799,0003 bd2 ba1.2k sqft24 Pegs Lane, Riverhead, NY 11901For SaleMLS ID #929313, Doris F. Lucero, Listing by: New Vision Group Realty Inc. OneKey® MLS as distributed by MLS GRID
- $749,0003 bd2 ba1.3k sqft606 Fox Hill Drive, Baiting Hollow, NY 11933For SaleMLS ID #1015883, William Rahner SRES, Listing by: RE/MAX Reliance. OneKey® MLS as distributed by MLS GRID
- $715,0003 bd3 ba1.9k sqft4010 The Fairway, Baiting Hollow, NY 11933For SaleMLS ID #1026327, Catherine Marchesano CBR SRES, Listing by: Signature Premier Properties. OneKey® MLS as distributed by MLS GRID
- $799,0004 bd3 ba1.6k sqft4 Manor Hills Drive, Manorville, NY 11949For SaleMLS ID #954411, Doris F. Lucero, Listing by: New Vision Group Realty Inc. OneKey® MLS as distributed by MLS GRID
- $749,0002 bd2 ba1.3k sqft103 Fox Hill Drive, Baiting Hollow, NY 11933For SaleMLS ID #1019114, Joshua Whalley, Listing by: Douglas Elliman Real Estate. OneKey® MLS as distributed by MLS GRID
- $749,3693 bd3 ba1.3k sqft30 Long Bow, Wading River, NY 11792For SaleMLS ID #925064, Leonard Saburro CRS E-PRO RENE SFR, Listing by: Elite Residential Brokerage. OneKey® MLS as distributed by MLS GRID
- $629,0003 bd2 ba1.6k sqft54 Madeline Road, Ridge, NY 11961For SaleMLS ID #1030708, Jennie Mariani, Listing by: Signature Premier Properties. OneKey® MLS as distributed by MLS GRID
- $659,0002 bd1 ba1.2k sqft188 Hallock Street, Riverhead, NY 11901For SaleMLS ID #1027691, Joshua Whalley, Listing by: Douglas Elliman Real Estate. OneKey® MLS as distributed by MLS GRID
