Skip main navigation
Under contract - not showing
  • Price Unknown

    3268 Sulphur Springs Rd, Murfreesboro, TN 37129

    5beds
    3,281sqft
    Single Family Residence, Residential
    Built in 1970
    3.3 Acres Lot
    $-- Zestimate®
    $--/sqft
    $-- HOA

    Overview

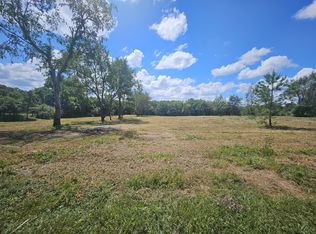
    Home to sell at public auction on Saturday, May 23rd at 10am. Beautifully Updated & Move-in Ready! A stunning 3,200+ sq ft, 5 bedroom, 3.5 bath basement home situated on 3.3± acres on the desirable north side of town. This spacious home features two primary suites, a formal dining room, and an eat-in kitchen perfect for gatherings. Enjoy cozy evenings by the fireplace and appreciate the elegance of hardwood and tile floors throughout. The home showcases exceptional craftsmanship with extensive woodwork, including coffered ceilings and custom built-ins. Relax year-round in the sunroom, or step outside to the covered deck and screened porch overlooking a sparkling pool and beautifully landscaped yard with mature trees. Recent updates include a new roof and new HVAC, offering peace of mind for years to come. Additional features include a basement garage and ample space both inside and out. PREVIEW: Tuesday, May 19th, 4-5pm Don’t miss this rare opportunity ONLY at Public Auction! ONLINE BIDDING AVAILABLE: Please register 48 hour prior to live auction. TERMS: $30,000 down day of sale, balance due in 30 days. 10% Buyer’s Premium added to bid to determine final sale price. TAXES: Prorated POSSESSION: July 1st at 10am.
    21 days
    |
    5,713
    |
    638
    |

    Zillow last checked:

    Listing updated:

    Listing Provided by:

    Vandy VanMeter 615-542-5165,

    Parks Auction & Realty,

    Keith Strain 615-456-7575,

    Parks Auction & Realty

    Source: RealTracs MLS as distributed by MLS GRID,MLS#: 3191016MLS Logo

      Facts & features

      Interior

      Bedrooms & bathrooms
      • Bedrooms: 5
      • Bathrooms: 4
      • Full bathrooms: 3
      • 1/2 bathrooms: 1
      • Main level bedrooms: 5
      Bedroom 1
      • Area: 384 Square Feet
      • Dimensions: 16x24
      Bedroom 2
      • Area: 180 Square Feet
      • Dimensions: 12x15
      Bedroom 3
      • Area: 121 Square Feet
      • Dimensions: 11x11
      Bedroom 4
      • Area: 160 Square Feet
      • Dimensions: 10x16
      Dining room
      • Area: 216 Square Feet
      • Dimensions: 12x18
      Kitchen
      • Area: 390 Square Feet
      • Dimensions: 13x30
      Living room
      • Area: 221 Square Feet
      • Dimensions: 13x17
      Other
      • Features: Florida Room
      • Level: Florida Room
      • Area: 396 Square Feet
      • Dimensions: 18x22
      Other
      • Features: Bedroom 5
      • Level: Bedroom 5
      • Area: 121 Square Feet
      • Dimensions: 11x11
      Heating
      • Central
      Cooling
      • Central Air
      Appliances
      • Included: Electric Oven, Cooktop, Dishwasher, Microwave
      Features
      • Flooring: Carpet, Wood, Tile
      • Basement: Unfinished
      Interior area
      • Total structure area: 3,281
      • Total interior livable area: 3,281 sqft
      • Finished area above ground: 3,281

      Property

      Parking
      • Total spaces: 2
      • Parking features: Attached
      • Attached garage spaces: 2
      Features
      • Levels: One
      • Stories: 1
      • Has private pool: Yes
      • Pool features: In Ground
      Lot
      • Size: 3.3 Acres
      Details
      • Parcel number: 069 00800 R0038399
      • Special conditions: Auction

      Construction

      Type & style
      • Home type: SingleFamily
      • Property subtype: Single Family Residence, Residential
      Materials
      • Brick
      Condition
      • New construction: No
      • Year built: 1970

      Utilities & green energy

      • Sewer: Septic Tank
      • Water: Private
      • Utilities for property: Water Available

      Community & HOA

      HOA
      • Has HOA: No
      Location
      • Region: Murfreesboro

      Financial & listing details

      • Tax assessed value: $250,400
      • Annual tax amount: $2,612
      • Date on market: 5/6/2026
      Get pre-qualifiedBe ready to make an offer.
      Connect with an agentGet info on this home, tour, and more.
      Calculate monthly paymentSee if you can afford this home.

        Estimated market value

        Not available

        Estimated sales range

        Not available

        Not available

        Public tax history

        YearProperty taxesTax assessment
        2018$1,314 -8%$62,600 +17.4%
        2017$1,428 $53,300
        2016$1,428 $53,300
        2015$1,428 $53,300 +7.1%
        2013$1,428 +18.3%$49,750 +1.8%
        2012$1,207 +0.2%$48,850
        2011$1,204 $48,850
        2010$1,204 +5%$48,850 +3.9%
        2008$1,147 $47,025
        2007$1,147 $47,025
        2006$1,147 -1%$47,025 +13.6%
        2005$1,159 $41,396
        2004$1,159 +1.5%$41,396 +1.5%
        2002$1,142 $40,799
        2001-- $40,799 -72.8%
        2000-- $150,136

        Find assessor info on the county website

        Climate risks

        Neighborhood: 37129

        Getting around

        0 / 100
        Car-Dependent
        21 / 100
        Somewhat Bikeable

        Nearby schools

        GreatSchools rating
        Schools provided by the listing agent
        • Elementary: Walter Hill Elementary
        • Middle: Siegel Middle School
        • High: Siegel High School

        Source: RealTracs MLS as distributed by MLS GRID. This data may not be complete. We recommend contacting the local school district to confirm school assignments for this home.