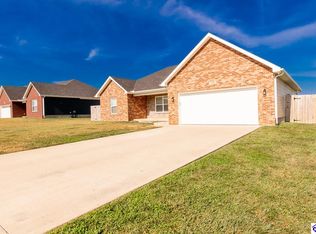
Welcome to 113 Easton Court, a beautifully appointed ranch-style home situated at the end of a quiet cul-de-sac in Elizabethtown’s desirable Ashton Park subdivision. Built in 2022, this thoughtfully designed home offers 1,807 square feet of single-level living with 3 bedrooms, 2 full bathrooms, and an inviting open-concept layout. Stepping inside, you’re greeted by soaring vaulted ceilings, rich wood-look flooring, abundant natural light, and a spacious living area that flows seamlessly into the kitchen and dining spaces. The kitchen features granite countertops, stainless steel appliances, beautiful cabinetry, and a generous island with seating, creating the perfect balance of style and everyday functionality. The split-bedroom floor plan provides added privacy, while the spacious primary suite offers tray ceilings, a walk-in closet, and a well-appointed bathroom complete with a double vanity, soaking tub, and separate shower. Additional highlights include a dedicated laundry room, attached two-car garage, covered front porch, and rear patio. Positioned on a level lot with minimal through traffic, this home offers a wonderful combination of modern finishes, comfortable living, and an ideal location just minutes from Elizabethtown's shopping, dining, and everyday conveniences.
For sale
$349,900
113 Easton Ct, Elizabethtown, KY 42701
3beds
1,807sqft
Single Family Residence
Built in 2022
9,583 Square Feet Lot
$346,200 Zestimate®
$194/sqft
$-- HOA
What's special
Rear patioSeparate showerStainless steel appliancesBeautiful cabinetryAttached two-car garageMinimal through trafficLevel lot
- 1 day
- 304
- 19
Likely to sell faster than
Zillow last checked:
Listing updated:
Listed by:
The Brantingham Group Team,
KELLER WILLIAMS HEARTLAND
Source: HKMLS,MLS#: HK2604402
Facts & features
Interior
Bedrooms & bathrooms
- Bedrooms: 3
- Bathrooms: 2
- Full bathrooms: 2
- Main level bathrooms: 2
- Main level bedrooms: 3
Primary bedroom
- Level: Main
Bedroom 2
- Level: Main
Bedroom 3
- Level: Main
Primary bathroom
- Level: Main
Bathroom
- Features: Double Vanity, Granite Counters, Separate Shower, Tub, Tub/Shower Combo, Walk-In Closet(s)
Kitchen
- Features: Eat-in Kitchen, Granite Counters
Basement
- Area: 0
Heating
- Heat Pump, Electric
Cooling
- Central Air
Appliances
- Included: Dishwasher, Microwave, Range/Oven, Electric Range, Refrigerator, Smooth Top Range, Electric Water Heater
- Laundry: Laundry Room
Features
- Ceiling Fan(s), Closet Light(s), Split Bedroom Floor Plan, Tray Ceiling(s), Vaulted Ceiling(s), Walk-In Closet(s), Kitchen/Dining Combo, Living/Dining Combo
- Flooring: Tile, Vinyl
- Basement: None
- Has fireplace: No
- Fireplace features: None
Interior area
- Total structure area: 1,807
- Total interior livable area: 1,807 sqft
Property
Parking
- Total spaces: 2
- Parking features: Auto Door Opener, Front Entry, Attached
- Attached garage spaces: 2
Accessibility
- Accessibility features: 1st Floor Bathroom, Level Lot
Features
- Patio & porch: Covered Front Porch, Patio
- Exterior features: Outdoor Lighting
- Fencing: None
Lot
- Size: 9,583 Square Feet
- Features: Cul-De-Sac, Subdivided
Details
- Parcel number: 1670001093
Construction
Type & style
- Home type: SingleFamily
- Architectural style: Ranch
- Property subtype: Single Family Residence
Materials
- Vinyl Siding
- Foundation: Slab
- Roof: Shingle
Condition
- New Construction
- New construction: No
- Year built: 2022
Utilities & green energy
- Sewer: City
- Water: City
Community & HOA
Community
- Features: Sidewalks
- Security: Smoke Detector(s)
- Subdivision: Ashton Park
Location
- Region: Elizabethtown
Financial & listing details
- Price per square foot: $194/sqft
- Tax assessed value: $339,900
- Annual tax amount: $3,516
- Price range: $349.9K - $349.9K
- Date on market: 10/22/2026
Estimated market value
$346,200
$329,000 - $364,000
$2,391/mo
Price history
| Date | Event | Price |
|---|---|---|
| 10/22/2026 | Listed for sale | $349,900+2.9%$194/sqft |
Source:  HKMLS #HK2604402 Report a problem | ||
| 1/19/2023 | Sold | $339,900$188/sqft |
Source: HKMLS #HK10062470 Report a problem | ||
| 9/17/2022 | Listed for sale | $339,900$188/sqft |
Source: HKMLS #HK10062470 Report a problem | ||
Public tax history
| Year | Property taxes | Tax assessment |
|---|---|---|
| 2025 | $3,516 +1241.2% | $339,900 |
| 2024 | $262 | $339,900 +0.7% |
| 2023 | $262 | $337,700 +1250.8% |
| 2022 | $262 | $25,000 |
| 2021 | $262 | $25,000 +66.7% |
| 2020 | -- | $15,000 |
Find assessor info on the county website
Monthly payment
Est. payment
Payment breakdown
Explore the cost of this home by adjusting the details. Changes won't be saved.Climate risks
Neighborhood: 42701
Similar homes
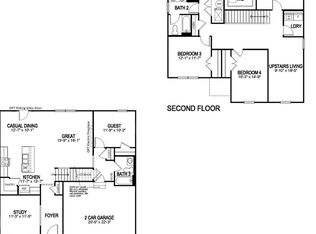
- $355,0003 bd2 ba1.6k sqft113 Arden Ct, Elizabethtown, KY 42701For Sale
 MLS ID #HK2604073, Hearth And Home Team, RE/MAX EXECUTIVE GROUP, INC.. HKMLS
- $340,0003 bd3 ba2.1k sqft1714 Nightingale Dr, Elizabethtown, KY 42701For Sale
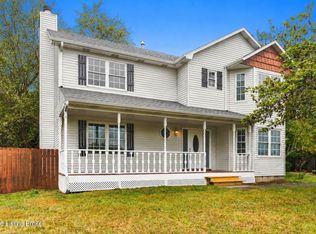
 MLS ID #1731833, Coury Walker, Keller Williams Collective. Metro Search Inc. LLC DBA Apex MLS
- $334,0003 bd2 ba1.6k sqft200 Bacon Creek Rd, Elizabethtown, KY 42701For Sale By Owner

- $389,9003 bd2 ba1.8k sqft108 Ashwood Ave, Elizabethtown, KY 42701New Construction
 MLS ID #HK2604378, The Brantingham Group Team, KELLER WILLIAMS HEARTLAND. HKMLS
- $341,3654 bd3 ba2k sqft904 Tristan Ln, Elizabethtown, KY 42701New ConstructionMetro Search Inc. LLC DBA Apex MLS
- $366,9904 bd3 ba2.3k sqft913 Tristan Ln, Elizabethtown, KY 42701New ConstructionMetro Search Inc. LLC DBA Apex MLS
- $325,0003 bd2 ba2.4k sqft22 Lombardy Dr, Cecilia, KY 42724For SaleMLS ID #1732451, Dawn Cook, Coldwell Banker McMahan. Metro Search Inc. LLC DBA Apex MLS
- $367,5003 bd3 ba1.9k sqft108 Carey Ln, Elizabethtown, KY 42701For SaleMLS ID #1729130, Alexis Bratcher, Legacy Property Group. Metro Search Inc. LLC DBA Apex MLS
- $315,9004 bd3 ba2k sqft101 Purse Ln, Elizabethtown, KY 42701New ConstructionMetro Search Inc. LLC DBA Apex MLS
- $316,9004 bd3 ba2k sqft105 Purse Ln, Elizabethtown, KY 42701New ConstructionMetro Search Inc. LLC DBA Apex MLS
- $356,9005 bd3 ba2.6k sqft900 Tristan Ln, Elizabethtown, KY 42701New ConstructionMetro Search Inc. LLC DBA Apex MLS
- $316,9004 bd3 ba2k sqft117 Purse Ln, Elizabethtown, KY 42701New ConstructionMetro Search Inc. LLC DBA Apex MLS
