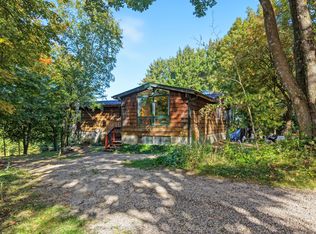
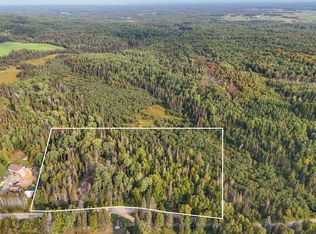
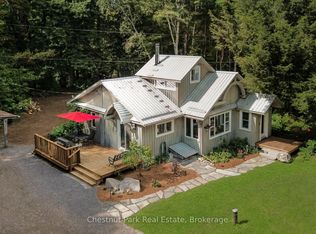
Who doesn't want a little slice of heaven? With this three years young log home using Nordic Spruce, you can have that! Sitting on a 15-acre property in the beautiful town of Chisholm, this home has space for the entire family inside and out, as well as a separate In-Law Suite for valuable income potential of up to $1500 monthly! On the main level we have gorgeous cathedral ceilings throughout, a spacious open-concept kitchen, dining and living room, along with the primary bedroom with ensuite, two more bedrooms, one more full bathroom, and a laundry area leading to the lower level. In the fully finished lower level we have a spacious rec room area for the family to enjoy, utility area, along with the well-appointed in-law suite, in-floor heating along with 9-foot ceiling. All flooring throughout the home is waterproof vinyl plank. Don't forget the outside! Some of the great features outside include a 400-foot driveway, large mature trees along with some cleared space, a large fenced-in area going back approximately 800 feet, a fence running the entire length of the right side, various trails throughout the property, chicken coop, pig pen, your own on-site transformer, and plenty of space of build your dream garage!! Located at a dead-end road, with access to Algonquin Park and Boutler Nature Reserve which has ample fishing, hunting, and off-roading, and only a couple minutes away from Clear Springs Golf Course! Just 10 minutes from Powassan. Well worth a visit today!
For sale
C$599,900
3269 Chiswick Line, Chisholm, ON P0H 1Z0
4beds
3baths
Single Family Residence
Built in ----
15 Square Feet Lot
$-- Zestimate®
C$--/sqft
C$-- HOA
What's special
- 9 days
- 20
- 0
Zillow last checked:
Listing updated:
Listed by:
Century 21 Blue Sky Region Realty Inc., Brokerage
Source: TRREB,MLS®#: X13827444 Originating MLS®#: North Bay and Area REALTORS Association
Originating MLS®#: North Bay and Area REALTORS AssociationFacts & features
Interior
Bedrooms & bathrooms
- Bedrooms: 4
- Bathrooms: 3
Heating
- Forced Air, Propane
Cooling
- None
Appliances
- Included: Trash Compactor, Water Heater Owned
Features
- In-Law Suite, ERV/HRV, Suspended Ceilings
- Basement: Apartment,Finished,Finished with Walk-Out,Full
- Has fireplace: No
Interior area
- Living area range: 1100-1500 null
Video & virtual tour
Property
Parking
- Total spaces: 10
Features
- Patio & porch: Deck, Porch
- Exterior features: Privacy
- Pool features: None
- Has view: Yes
- View description: Forest, Trees/Woods
Lot
- Size: 15 Square Feet
- Features: School Bus Route, Wooded/Treed, Fenced Yard, Rectangular Lot
- Topography: Level,Wooded/Treed,Open Space
Details
- Additional structures: Fence - Full
- Parcel number: 491900536
- Other equipment: Air Exchanger, Ventilation System
Construction
Type & style
- Home type: SingleFamily
- Architectural style: Bungalow
- Property subtype: Single Family Residence
Materials
- Log, Vinyl Siding
- Foundation: Insulated Concrete Form
- Roof: Metal
Utilities & green energy
- Sewer: Septic
Community & HOA
Community
- Security: Carbon Monoxide Detector(s), Smoke Detector(s)
Location
- Region: Chisholm
Financial & listing details
- Annual tax amount: C$3,391
- Date on market: 9/25/2026
Price history
Price history is unavailable.
Public tax history
Tax history is unavailable.
Climate risks
Neighborhood: P0H
Nearby schools
GreatSchools rating
No schools nearby
We couldn't find any schools near this home.
Similar homes
- C$769,0004 bd3 ba-- sqft1170 Alderdale Rd, Chisholm, ON P0H 1Z0For Sale
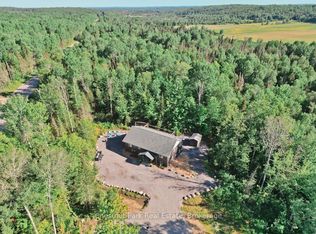 MLS ID #X13807478, Chestnut Park Real Estate. TRREB
 - C$649,9005 bd2 ba-- sqft38 Astorville Rd, Chisholm, ON P0H 1B0For Sale
 MLS ID #X13797230, Century 21 Blue Sky Region Realty Inc., Brokerage. TRREB
 - C$699,0003 bd1 ba-- sqft323D Grahamvale Rd, Chisholm, ON P0H 1B0For Sale
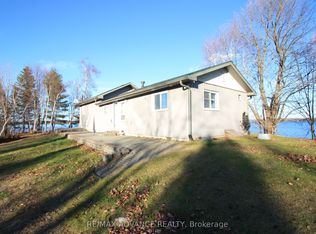 MLS ID #X13236318, RE/MAX ADVANCE REALTY. TRREB
 - C$545,0003 bd1 ba-- sqft91 Chapmans Landing Rd, Nipissing, ON P0H 1W0For Sale
 MLS ID #X13779384, Chestnut Park Real Estate. TRREB
