Welcome to this beautifully and completely updated expansive home in renowned Smithtown school district. This home is thoughtfully designed for modern living and multigenerational flexibility. The home features a private separate entry setup, ideal for an in-law suite, or extended family. The interior has been extensively updated with finishes throughout, including beautiful, refinished hardwood floors, and a sophisticated kitchen featuring quartz countertops. The spacious layout provides an abundance of room for entertaining, relaxing, and everyday living. Also, upstairs features two spacious walk-in closets
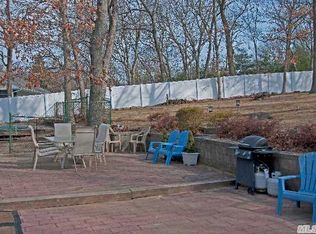
Outside, enjoy multiple patios and decks that create exceptional outdoor living and entertaining spaces. Two separate driveways provide generous parking and added convenience the one driveway is shared adjoining with the neighboring property plus a huge separate private driveway on the other side of the property. In addition, the property is located on almost 1/2 acre.
A rare combination of size, style, flexibility, and functionally, this exceptional property is ideal for buyers seeking a move in home with room for everyone.
For sale
$749,999
653 Meadow Road, Smithtown, NY 11787
4beds
1,834sqft
Single Family Residence, Residential
Built in 1951
0.5 Acres Lot
$-- Zestimate®
$409/sqft
$-- HOA
What's special
Private separate entry setupBeautiful refinished hardwood floors
- 1 day |
- 653 |
- 23 |
Zillow last checked:
Listing updated:
Listed by:
Olga Baram 631-360-6484,
Brenin P. Stark 631-494-5419
Source: OneKey® MLS as distributed by MLS GRID,MLS#: 1038388
Facts & features
Interior
Bedrooms & bathrooms
- Bedrooms: 4
- Bathrooms: 2
- Full bathrooms: 2
Bedroom 1
- Level: First
Bedroom 2
- Level: First
Bedroom 3
- Level: Second
Bedroom 4
- Level: Second
Bathroom 1
- Level: First
Bathroom 2
- Level: Second
Basement
- Description: Full finished basement
- Level: Basement
Family room
- Level: Second
Kitchen
- Description: Updated Kitchen
- Level: First
Kitchen
- Description: Summer Kitchen
- Level: Second
Living room
- Level: First
Heating
- Oil
Cooling
- Wall/Window Unit(s)
Appliances
- Included: Cooktop, Dishwasher, Dryer, ENERGY STAR Qualified Appliances, Gas Cooktop, Gas Oven, Refrigerator, Washer
- Laundry: Washer/Dryer Hookup
Features
- First Floor Bedroom, First Floor Full Bath, Chandelier, Eat-in Kitchen, High Ceilings, His and Hers Closets, In-Law Floorplan, Pantry, Primary Bathroom, Master Downstairs, Quartz/Quartzite Counters, Recessed Lighting, Storage, Walk-In Closet(s)
- Flooring: Hardwood
- Doors: ENERGY STAR Qualified Doors
- Basement: Finished,Full
- Attic: Full
Interior area
- Total structure area: 1,834
- Total interior livable area: 1,834 sqft
Property
Parking
- Parking features: Driveway
- Has uncovered spaces: Yes
Lot
- Size: 0.5 Acres
Details
- Parcel number: 0800070000200002000
- Special conditions: None
Construction
Type & style
- Home type: SingleFamily
- Architectural style: Hi Ranch
- Property subtype: Single Family Residence, Residential
Materials
- Wood Siding
Condition
- Updated/Remodeled
- Year built: 1951
Utilities & green energy
- Sewer: Cesspool
- Water: Public
- Utilities for property: Electricity Connected, Propane, Trash Collection Public, Water Connected
Community & HOA
Community
- Subdivision: Dawn Estates
HOA
- Has HOA: No
Location
- Region: Smithtown
Financial & listing details
- Price per square foot: $409/sqft
- Tax assessed value: $4,850
- Annual tax amount: $14,140
- Date on market: 8/13/2026
- Cumulative days on market: 2 days
- Listing agreement: Exclusive Right To Sell
- Electric utility on property: Yes
Estimated market value
Not available
Estimated sales range
Not available
Not available
Price history
| Date | Event | Price |
|---|---|---|
| 8/13/2026 | Listed for sale | $749,999+2.9%$409/sqft |
Source:  OneKey® MLS as distributed by MLS GRID #1038388 Report a problem OneKey® MLS as distributed by MLS GRID #1038388 Report a problem | ||
| 7/6/2026 | Listing removed | $729,000$397/sqft |
Source: OneKey® MLS as distributed by MLS GRID #980129 Report a problem | ||
| 6/16/2026 | Price change | $729,000-1.4%$397/sqft |
Source: OneKey® MLS as distributed by MLS GRID #980129 Report a problem | ||
| 4/10/2026 | Listed for sale | $739,000+68%$403/sqft |
Source: OneKey® MLS as distributed by MLS GRID #980129 Report a problem | ||
| 3/18/2022 | Listing removed | -- |
Source:  NY State MLS Report a problem NY State MLS Report a problem | ||
| 1/22/2022 | Listed for rent | $2,150$1/sqft |
Source: NY State MLS #11049280 Report a problem | ||
| 1/15/2021 | Listing removed | -- |
Source: OneKey® MLS as distributed by MLS GRID Report a problem | ||
| 3/9/2020 | Price change | $439,888+2.6%$240/sqft |
Source: Modern Realty and Management #3200805 Report a problem | ||
| 2/18/2020 | Listed for sale | $428,888+168.1%$234/sqft |
Source: Modern Realty and Management #3200805 Report a problem | ||
| 2/9/1996 | Sold | $160,000$87/sqft |
Source: Public Record Report a problem | ||
Public tax history
| Year | Property taxes | Tax assessment |
|---|---|---|
| 2025 | -- | $4,850 |
| 2024 | -- | $4,850 |
| 2023 | -- | $4,850 |
| 2022 | -- | $4,850 |
| 2021 | -- | $4,850 |
| 2020 | -- | $4,850 |
| 2019 | -- | $4,850 |
| 2018 | -- | $4,850 |
| 2017 | $10,148 | $4,850 |
| 2016 | -- | $4,850 |
| 2015 | -- | $4,850 |
| 2014 | -- | $4,850 |
| 2013 | -- | $4,850 |
| 2012 | -- | $4,850 |
| 2011 | -- | $4,850 |
| 2010 | -- | $4,850 |
| 2009 | -- | $4,850 |
| 2008 | -- | $4,850 |
| 2007 | $8,140 +21.2% | $4,850 |
| 2005 | $6,719 +7.2% | $4,850 |
| 2004 | $6,268 +8.2% | $4,850 |
| 2003 | $5,792 +7.8% | $4,850 |
| 2002 | $5,372 | $4,850 |
| 2001 | -- | $4,850 |
| 2000 | $5,279 | $4,850 |
Find assessor info on the county website
Monthly payment
Climate risks
Neighborhood: 11787
Nearby schools
GreatSchools rating
- 7/10Accompsett Elementary SchoolGrades: K-5Distance: 0.1 mi
- 7/10Accompsett Middle SchoolGrades: 6-8Distance: 0.2 mi
- 10/10Smithtown High School WestGrades: 9-12Distance: 0.4 mi
Schools provided by the listing agent
- Elementary: Accompsett Elementary School
- Middle: Accompsett Middle School
- High: Smithtown High School-West
Source: OneKey® MLS as distributed by MLS GRID. This data may not be complete. We recommend contacting the local school district to confirm school assignments for this home.
- $717,9003 bd2 ba1k sqft651 Meadow Rd, Smithtown, NY 11787Off Market
- $637,1002 bd1 ba1.1k sqft655 Meadow Rd, Smithtown, NY 11787Off Market
- $762,4004 bd1 ba1.8k sqft657 Meadow Rd, Smithtown, NY 11787Off Market
- $516,8003 bd1 ba291 sqft649 Meadow Rd, Smithtown, NY 11787Off Market
- $1,641,9005 bd4 ba3.4k sqft1 Blue Fox Ct, Smithtown, NY 11787Off Market
- $502,1002 bd1 ba600 sqft647 Meadow Rd, Smithtown, NY 11787Off Market
- $900,5003 bd3 ba1.9k sqft8 Pineacre Dr, Smithtown, NY 11787Off Market
- $1,109,9004 bd3 ba2.6k sqft21 Ernest Ct, Kings Park, NY 11754Off Market
A local agent can set up tours, give advice and negotiate with sellers.
Similar homes
- $699,9993 bd1 ba1.4k sqft42 Pineacre Drive, Smithtown, NY 11787For Sale

 MLS ID #1030650, Lorraine Dee Donovan, Listing by: Signature Premier Properties. OneKey® MLS as distributed by MLS GRID
 - $749,9993 bd2 ba1.3k sqft49 Sandy Hollow Drive, Smithtown, NY 11787For Sale
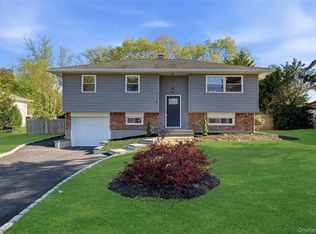 MLS ID #992899, Mathias Coni, Listing by: Oversouth LLC. OneKey® MLS as distributed by MLS GRID
 - $716,0004 bd3 ba2.1k sqft416 Arizona Avenue, Bay Shore, NY 11706For Sale
 MLS ID #1035035, Verria Hairston, Listing by: Opendoor Brokerage LLC. OneKey® MLS as distributed by MLS GRID
 - $749,0004 bd2 ba1.4k sqft10 Field Place, Huntington Station, NY 11746For Sale
 MLS ID #1037069, Gloria Calderon, Listing by: Professional RE of New York. OneKey® MLS as distributed by MLS GRID
 - $849,0004 bd3 ba1.9k sqft53 Rensselaer Drive, Commack, NY 11725For SaleMLS ID #1036032, Jonas J. Wagner AHWD CBR E-PRO PSA, Listing by: Link Brokerages New York LLC. OneKey® MLS as distributed by MLS GRID
- $868,0004 bd2 ba2k sqft4 Dale Court, Hauppauge, NY 11788For SaleMLS ID #1019600, Rob J. Scarito, Listing by: Douglas Elliman Real Estate. OneKey® MLS as distributed by MLS GRID
- $689,9994 bd2 ba1.6k sqft25 Parkdale Drive, North Babylon, NY 11703For SaleMLS ID #1007538, Laquetta S. Kearns ABR PSA SRS, Listing by: Keller Williams Legendary. OneKey® MLS as distributed by MLS GRID
- $724,9994 bd2 ba1.4k sqft5 Mayfair Lane, Hicksville, NY 11801For SaleMLS ID #1037389, Michelle Keegan, Listing by: Douglas Elliman Real Estate. OneKey® MLS as distributed by MLS GRID
- $799,0003 bd2 ba1.2k sqft15 Dewey Road, Commack, NY 11725For SaleMLS ID #1035282, Louis Scrimenti, Listing by: Signature Premier Properties. OneKey® MLS as distributed by MLS GRID
- $789,0003 bd1 ba1.1k sqft115 Bucknell Road, West Sayville, NY 11796For SaleMLS ID #1034538, Tracy L. Boucher CBR, Listing by: Signature Premier Properties. OneKey® MLS as distributed by MLS GRID
- $769,0003 bd3 ba1.7k sqft12 William Penn Drive, Stony Brook, NY 11790For SaleMLS ID #1031434, Beth Hayde, Listing by: Real Broker NY LLC. OneKey® MLS as distributed by MLS GRID
- $749,0003 bd2 ba1.4k sqft131 S 5th Street, Bethpage, NY 11714For SaleMLS ID #1036945, Jill Berger, Listing by: Compass Greater NY LLC. OneKey® MLS as distributed by MLS GRID
- $699,0004 bd3 ba1.9k sqft1223 Udall Road, Bay Shore, NY 11706For SaleMLS ID #1035969, Valerie Labianca, Listing by: Douglas Elliman Real Estate. OneKey® MLS as distributed by MLS GRID
- $768,0003 bd3 ba2.3k sqft1400 Stony Brook Road, Stony Brook, NY 11790For SaleMLS ID #996218, Gina M. Amen PSA, Listing by: American Real Estate Assoc Inc. OneKey® MLS as distributed by MLS GRID
- $759,0003 bd3 ba1.8k sqft35 Royalston Lane, Centereach, NY 11720For SaleMLS ID #1029673, Richard L. Wiederman, Listing by: BH&G R E Realty Connect. OneKey® MLS as distributed by MLS GRID
- $650,0003 bd1 ba1.1k sqft96 E 12th Street, Huntington Station, NY 11746For SaleMLS ID #1035892, Doris Rose Piazza, Listing by: Coldwell Banker American Homes. OneKey® MLS as distributed by MLS GRID
- $649,9994 bd1 ba1.4k sqft23 Charmian Street, Huntington Station, NY 11746For SaleMLS ID #1034006, Michael Giordano, Listing by: Hedgestone Homes LLC. OneKey® MLS as distributed by MLS GRID
- $864,9994 bd2 ba2.2k sqft99 Burr Road, East Northport, NY 11731For SaleMLS ID #1015112, Katherine Hernandez, Listing by: Vantage Realty Partners. OneKey® MLS as distributed by MLS GRID
- $699,0003 bd2 ba1k sqft308 Hancock Street, Brentwood, NY 11717For SaleMLS ID #1031860, Cindy M. Oliva, Listing by: BH&G R E Realty Connect. OneKey® MLS as distributed by MLS GRID
- $799,9995 bd3 ba1.6k sqft88 Crestwood Boulevard, Farmingdale, NY 11735For SaleMLS ID #1036921, Jenifer Stryska, Listing by: Coldwell Banker American Homes. OneKey® MLS as distributed by MLS GRID
