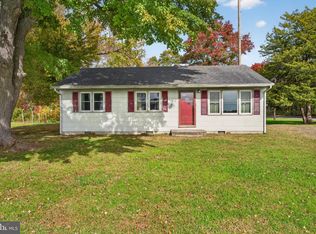
OPEN HOUSE - Sunday Nov 8th 11:30 - 1:00***Peaceful Country Living!! Enjoy the perfect blend of privacy, comfort, and functionality with this updated 3-bedroom, 1-bath rancher situated atop a hill on a beautiful, cleared 1-acre lot. The property features an impressive 24' x 42' insulated detached outbuilding, complete with a wood stove for heat—ideal for a workshop, hobbies, storage, or endless possibilities! Unwind around the backyard firepit while enjoying the peaceful surroundings and scenic views of neighboring farmland. With room to spread out, beautiful country views, and a versatile outbuilding, this property offers a wonderful opportunity to enjoy country living. Carport is excluded. Schedule your private showing today!
For sale
$300,000
32696 Longridge Rd, Parsonsburg, MD 21849
3beds
1,344sqft
Single Family Residence
Built in 1980
1 Acres Lot
$-- Zestimate®
$223/sqft
$-- HOA
What's special
Backyard firepitBeautiful country viewsSituated atop a hill
- 17 days
- 793
- 83
Likely to sell faster than
Zillow last checked:
Listing updated:
Listed by:
Darron Whitehead 410-726-4133,
Whitehead Real Estate Exec. 4107494663
Source: Bright MLS,MLS#: MDWC2025002
Facts & features
Interior
Bedrooms & bathrooms
- Bedrooms: 3
- Bathrooms: 1
- Full bathrooms: 1
- Main level bathrooms: 1
- Main level bedrooms: 3
Basement
- Area: 0
Heating
- Heat Pump, Propane
Cooling
- Central Air, Ceiling Fan(s), Electric
Appliances
- Included: Electric Water Heater
Features
- Has basement: No
- Has fireplace: No
Interior area
- Total structure area: 1,344
- Total interior livable area: 1,344 sqft
- Finished area above ground: 1,344
- Finished area below ground: 0
Property
Parking
- Total spaces: 3
- Parking features: Garage Faces Front, Garage Door Opener, Garage Faces Side, Storage, Detached Carport, Detached, Driveway
- Garage spaces: 2
- Carport spaces: 1
- Covered spaces: 3
- Has uncovered spaces: Yes
Accessibility
- Accessibility features: Accessible Entrance
Features
- Levels: One
- Stories: 1
- Pool features: None
Lot
- Size: 1 Acres
Details
- Additional structures: Above Grade, Below Grade
- Parcel number: 2305090075
- Zoning: AR
- Special conditions: Standard
Construction
Type & style
- Home type: SingleFamily
- Architectural style: Ranch/Rambler
- Property subtype: Single Family Residence
Materials
- Combination
- Foundation: Crawl Space
Condition
- New construction: No
- Year built: 1980
Utilities & green energy
- Sewer: Mound System
- Water: Well
Community & HOA
Community
- Subdivision: None Available
HOA
- Has HOA: No
Location
- Region: Parsonsburg
Financial & listing details
- Price per square foot: $223/sqft
- Tax assessed value: $221,867
- Annual tax amount: $1,979
- Date on market: 10/19/2026
- Listing agreement: Exclusive Right To Sell
- Ownership: Fee Simple
Estimated market value
Not available
Estimated sales range
Not available
Not available
Price history
| Date | Event | Price |
|---|---|---|
| 10/19/2026 | Listed for sale | $300,000+57.9%$223/sqft |
Source:  Bright MLS #MDWC2025002 Report a problem | ||
| 6/24/2020 | Sold | $190,000-2.6%$141/sqft |
Source: Public Record Report a problem | ||
| 5/9/2020 | Pending sale | $195,000$145/sqft |
Source: Long and Foster Real Estate #MDWC107930 Report a problem | ||
| 5/4/2020 | Listed for sale | $195,000+14.7%$145/sqft |
Source: Northrop Realty, A Long & Foster Company #MDWC107930 Report a problem | ||
| 5/20/2016 | Sold | $170,000-2.8%$126/sqft |
Source: Public Record Report a problem | ||
| 2/28/2016 | Listed for sale | $174,900-15.5%$130/sqft |
Source: Condominium Realty, LTD #502294 Report a problem | ||
| 4/16/2007 | Sold | $207,000$154/sqft |
Source: Public Record Report a problem | ||
Public tax history
| Year | Property taxes | Tax assessment |
|---|---|---|
| 2026 | $2,064 +5.6% | $221,867 +9.5% |
| 2025 | $1,954 +11.6% | $202,700 +11% |
| 2024 | $1,750 +8% | $182,567 +12.4% |
| 2023 | $1,620 +11.7% | $162,433 +14.1% |
| 2022 | $1,450 -1.4% | $142,300 +0.7% |
| 2021 | $1,470 +0.7% | $141,267 +0.7% |
| 2020 | $1,459 +0.2% | $140,233 +0.7% |
| 2019 | $1,457 +3.3% | $139,200 +3.8% |
| 2018 | $1,411 -0.5% | $134,133 +3.9% |
| 2017 | $1,418 +13.6% | $129,067 +4.1% |
| 2016 | $1,248 | $124,000 |
| 2015 | $1,248 | $124,000 |
| 2014 | $1,248 | $124,000 -10.5% |
| 2013 | -- | $138,500 |
| 2012 | -- | $138,500 |
| 2011 | -- | $138,500 -27.9% |
| 2010 | -- | $191,970 +15.2% |
| 2009 | -- | $166,630 +17.9% |
| 2008 | -- | $141,290 +21.9% |
| 2007 | -- | $115,950 +12% |
| 2006 | -- | $103,532 +13.6% |
| 2005 | -- | $91,116 +15.8% |
| 2004 | -- | $78,700 +3% |
| 2003 | -- | $76,382 +3.1% |
| 2002 | -- | $74,066 +3.2% |
| 2001 | -- | $71,750 |
Find assessor info on the county website
Monthly payment
Est. payment
Payment breakdown
Explore the cost of this home by adjusting the details. Changes won't be saved.Climate risks
Neighborhood: 21849
Nearby schools
Schools provided by the listing agent
- District: Wicomico County Public Schools
Source: Bright MLS. This data may not be complete. We recommend contacting the local school district to confirm school assignments for this home.
Similar homes
- $199,9903 bd2 ba1.2k sqftNone Available, Parsonsburg, MD 21849For Sale
 MLS ID #MDWC2025378, Louie Amabili, EXP Realty, LLC. Bright MLS
- $304,9003 bd2 ba1.6k sqftNone Available, Salisbury, MD 21804For Sale
 MLS ID #MDWC2023744, Marti Hoster, ERA Martin Associates. Bright MLS
- $309,9003 bd2 ba1.7k sqftNone Available, Salisbury, MD 21804For Sale
 MLS ID #MDWC2024510, Tim Arnett, ERA Martin Associates. Bright MLS
- $300,0003 bd2 ba1.1k sqftNone Available, Delmar, MD 21875For Sale
 MLS ID #MDWC2024918, Wookie Kreiner, ERA Martin Associates. Bright MLS
- $330,0003 bd3 ba1.7k sqftNone Available, Salisbury, MD 21804For SaleMLS ID #MDWC2025214, Brad Rayfield, Coldwell Banker Realty. Bright MLS
- $324,9973 bd2 ba1.6k sqftNone Available, Salisbury, MD 21801For SaleMLS ID #MDWC2025298, Louie Amabili, EXP Realty, LLC. Bright MLS
- $294,9003 bd1 ba1k sqftNone Available, Salisbury, MD 21804For SaleMLS ID #MDWC2024258, Clinton Bickford, Keller Williams Realty Delmarva. Bright MLS
- $299,0003 bd1 ba1.2k sqftNone Available, Salisbury, MD 21804For SaleMLS ID #MDWC2024936, Austin Cox, Long & Foster Real Estate, Inc.. Bright MLS
- $289,9003 bd2 ba1.5k sqftNone Available, Salisbury, MD 21804For SaleMLS ID #MDWC2024564, Olivia Moyer, Coldwell Banker Realty. Bright MLS
- $329,9003 bd2 ba1.3k sqftNone Available, Salisbury, MD 21804For SaleMLS ID #MDWC2024270, Shelly Lewis, Whitehead Real Estate Exec.. Bright MLS
- $315,0003 bd2 ba1.4k sqftNone Available, Salisbury, MD 21804For SaleMLS ID #MDWC2025102, Rachael Fritts, RE/MAX Advantage Realty. Bright MLS
- $430,0002 bd2 ba1.4k sqftNone Available, Parsonsburg, MD 21849For SaleMLS ID #MDWC2025050, Pam Price, Berkshire Hathaway HomeServices PenFed Realty. Bright MLS
- $249,9003 bd2 ba1.3k sqftNone Available, Salisbury, MD 21804For SaleMLS ID #MDWC2025188, Jeff C Powell, Coldwell Banker Realty. Bright MLS
- $265,0003 bd1 ba1k sqftAtlantic Ave, Pittsville, MD 21850For SaleMLS ID #MDWC2024962, Gloria Pruitt, Keller Williams Select Realtors of Annapolis. Bright MLS
- $295,0003 bd2 ba1.2k sqftNone Available, Pittsville, MD 21850For SaleMLS ID #MDWC2024078, BRIAN LINDQUIST, 1ST CHOICE PROPERTIES LLC. Bright MLS
- $280,0003 bd2 ba1.3k sqftNone Available, Salisbury, MD 21804For SaleMLS ID #MDWC2025062, Dale King, Real Broker, LLC. Bright MLS
- $274,9003 bd1 ba1.2k sqftNone Available, Salisbury, MD 21804For SaleMLS ID #MDWC2024184, Barb McPhail, Douglas Realty LLC. Bright MLS
- $319,0003 bd2 ba1.6k sqftNone Available, Salisbury, MD 21801For SaleMLS ID #MDWC2024574, John Lee, Coldwell Banker Realty. Bright MLS
- $239,0003 bd1 ba1k sqftNone Available, Salisbury, MD 21804For SaleMLS ID #MDWC2024804, Dustin Oldfather, Compass. Bright MLS
- $265,0003 bd2 ba1.2k sqftNone Available, Salisbury, MD 21804For SaleMLS ID #MDWC2022976, Jaime Cortes, Coldwell Banker Realty. Bright MLS
