Tastefully updated and meticulously maintained, this move-in ready ranch welcomes you with elegant French entry doors and an open, light-filled floor plan designed for comfortable everyday living and effortless entertaining. Rich hardwood floors flow throughout the main living areas, where two skylights with remote-controlled shades fill the home with natural light, while a limewashed brick wood-burning fireplace with a gas starter, updated black accents, and an oversized wood mantel creates a warm and inviting focal point. The updated kitchen features white Shaker soft-close cabinetry, granite countertops, a farmhouse sink, stainless steel appliances, vinyl flooring, and a movable center island for added prep space and flexibility. The generous primary suite offers a beautifully remodeled en-suite bath (2022) and a custom walk-in closet with premium built-in organization (2026). The renovated hall bath (2023) features a shower that has never been used. Recent improvements include furnace & A/C (2020), bedroom carpet (2021), roof (2023), water heater (2024), freshly repainted deck (2025), custom walk-in closet (2026), and sump pump (2026). Additional features include a whole-house fan, generous closet space throughout, and an attached two-car garage. The professionally landscaped oversized corner lot is accented by lush hydrangeas, a spacious deck, and a separate patio, creating inviting spaces for relaxing, outdoor dining, and entertaining. Ideally located near Route 53, I-90, parks, Metra, forest preserves, shopping, dining, and the vibrant downtowns of Arlington Heights and Palatine, this exceptional home offers timeless style, quality craftsmanship, and true move-in-ready living.
New
$420,000
410 S Wilke Rd, Palatine, IL 60074
3beds
1,753sqft
Single Family Residence
Built in 1972
0.39 Acres Lot
$-- Zestimate®
$240/sqft
$-- HOA
What's special
Farmhouse sinkRich hardwood floorsWhole-house fanOversized wood mantelGenerous primary suiteLush hydrangeasAttached two-car garage
- --
- on Zillow |
- 1,415
- views |
- 126
- saves |
Zillow last checked:
Listing updated:
Listed by:
Yana Rybak 773-962-1193,
Keller Williams Thrive
Source: MRED as distributed by MLS GRID,MLS#: 12709675
Facts & features
Interior
Bedrooms & bathrooms
- Bedrooms: 3
- Bathrooms: 2
- Full bathrooms: 2
Rooms
- Room types: No additional rooms
Primary bedroom
- Features: Flooring (Carpet), Bathroom (Full, Shower Only)
- Level: Main
- Area: 280 Square Feet
- Dimensions: 20X14
Bedroom 2
- Features: Flooring (Carpet)
- Level: Main
- Area: 120 Square Feet
- Dimensions: 12X10
Bedroom 3
- Features: Flooring (Carpet)
- Level: Main
- Area: 110 Square Feet
- Dimensions: 11X10
Dining room
- Features: Flooring (Hardwood)
- Level: Main
- Area: 182 Square Feet
- Dimensions: 13X14
Kitchen
- Features: Kitchen (Granite Counters, Updated Kitchen), Flooring (Vinyl)
- Level: Main
- Area: 130 Square Feet
- Dimensions: 13X10
Laundry
- Features: Flooring (Vinyl)
- Level: Main
- Area: 66 Square Feet
- Dimensions: 11X6
Living room
- Features: Flooring (Hardwood), Window Treatments (Skylight(s))
- Level: Main
- Area: 460 Square Feet
- Dimensions: 20X23
Heating
- Natural Gas
Cooling
- Central Air
Appliances
- Included: Range, Microwave, Dishwasher, Refrigerator, Washer, Dryer, Disposal, Gas Oven
- Laundry: Main Level, In Unit
Features
- 1st Floor Bedroom, 1st Floor Full Bath, Walk-In Closet(s), Open Floorplan, Granite Counters
- Flooring: Hardwood, Wood
- Doors: French Doors, Sliding Doors
- Windows: Skylight(s)
- Basement: Crawl Space
- Number of fireplaces: 1
- Fireplace features: Wood Burning, Gas Starter, Living Room
Interior area
- Total structure area: 0
- Total interior livable area: 1,753 sqft
Property
Parking
- Total spaces: 2
- Parking features: Asphalt, Garage Door Opener, Yes, Garage Owned, Attached, Garage
- Attached garage spaces: 2
- Has uncovered spaces: Yes
Accessibility
- Accessibility features: No Disability Access
Features
- Stories: 1
- Patio & porch: Deck, Patio
Lot
- Size: 0.39 Acres
- Dimensions: 110x152
- Features: Corner Lot
Details
- Parcel number: 02244040720000
- Special conditions: Standard
- Other equipment: Fan-Whole House, Sump Pump
Construction
Type & style
- Home type: SingleFamily
- Architectural style: Ranch
- Property subtype: Single Family Residence
Materials
- Vinyl Siding, Brick
- Foundation: Concrete Perimeter
- Roof: Asphalt
Condition
- New construction: No
- Year built: 1972
Utilities & green energy
- Sewer: Public Sewer
- Water: Lake Michigan
Community & HOA
HOA
- Services included: None
Location
- Region: Palatine
Financial & listing details
- Price per square foot: $240/sqft
- Tax assessed value: $280,000
- Annual tax amount: $9,053
- Date on market: 8/13/2026
- Ownership: Fee Simple
Estimated market value
Not available
Estimated sales range
Not available
Not available
Price history
| Date | Event | Price |
|---|---|---|
| 8/13/2026 | Listed for sale | $420,000+52.7%$240/sqft |
Source:  MRED as distributed by MLS GRID #12709675 Report a problem MRED as distributed by MLS GRID #12709675 Report a problem | ||
| 7/17/2020 | Sold | $275,000-1.4%$157/sqft |
Source: MRED as distributed by MLS GRID #10673383 Report a problem | ||
| 7/17/2020 | Listed for sale | $279,000$159/sqft |
Source: Baird & Warner #10673383 Report a problem | ||
| 6/7/2020 | Pending sale | $279,000$159/sqft |
Source: Baird & Warner #10673383 Report a problem | ||
| 5/1/2020 | Listed for sale | $279,000-1.8%$159/sqft |
Source: Baird & Warner #10673383 Report a problem | ||
| 3/21/2020 | Listing removed | $284,000$162/sqft |
Source: Baird & Warner #10673383 Report a problem | ||
| 3/21/2020 | Price change | $284,000-0.3%$162/sqft |
Source: Baird & Warner #10673383 Report a problem | ||
| 2/22/2020 | Price change | $284,900-1.7%$163/sqft |
Source: Baird & Warner #10565107 Report a problem | ||
| 12/3/2019 | Price change | $289,900-3.3%$165/sqft |
Source: Baird & Warner #10565107 Report a problem | ||
| 11/4/2019 | Price change | $299,900-4.8%$171/sqft |
Source: Baird & Warner #10565107 Report a problem | ||
| 9/10/2019 | Listed for sale | $315,000$180/sqft |
Source: Baird & Warner #10513352 Report a problem | ||
| 6/17/2017 | Listing removed | $1,950$1/sqft |
Source: Owner Report a problem | ||
| 5/18/2017 | Listed for rent | $1,950$1/sqft |
Source: Owner Report a problem | ||
Public tax history
| Year | Property taxes | Tax assessment |
|---|---|---|
| 2024 | $9,053 +7.4% | $28,000 +0% |
| 2023 | $8,426 +2.4% | $27,999 |
| 2022 | $8,226 +8.2% | $27,999 +23.9% |
| 2021 | $7,606 +17.9% | $22,601 |
| 2020 | $6,450 0% | $22,601 -10.2% |
| 2019 | $6,452 -29.9% | $25,169 -20.8% |
| 2018 | $9,205 +1.7% | $31,772 |
| 2017 | $9,051 +4.1% | $31,772 |
| 2016 | $8,695 +14.4% | $31,772 +21.2% |
| 2015 | $7,600 +0.8% | $26,220 |
| 2014 | $7,537 +2.8% | $26,220 |
| 2013 | $7,332 0% | $26,220 -8.1% |
| 2012 | $7,333 +3.1% | $28,543 |
| 2011 | $7,115 +3.2% | $28,543 |
| 2010 | $6,894 -14.4% | $28,543 -27.5% |
| 2009 | $8,054 +14.6% | $39,378 -5% |
| 2008 | $7,026 +11.5% | $41,451 |
| 2007 | $6,301 +4.8% | $41,451 +22.4% |
| 2006 | $6,015 -1.4% | $33,868 |
| 2005 | $6,103 +5.7% | $33,868 |
| 2004 | $5,773 +15.9% | $33,868 +43.3% |
| 2003 | $4,980 +3.1% | $23,632 |
| 2002 | $4,829 +16.5% | $23,632 |
| 2001 | $4,145 +1% | $23,632 +19.5% |
| 2000 | $4,104 +1.8% | $19,773 |
| 1999 | $4,032 | $19,773 |
Find assessor info on the county website
Monthly payment
Est. payment
Payment breakdown
Explore the cost of this home by adjusting the details. Changes won't be saved.Climate risks
Neighborhood: 60074
Nearby schools
GreatSchools rating
- 6/10Jane Addams Elementary SchoolGrades: PK-5Distance: 1.6 mi
- 5/10Winston Campus Jr High SchoolGrades: 6-8Distance: 1.1 mi
- 8/10Palatine High SchoolGrades: 9-12Distance: 2.2 mi
Schools provided by the listing agent
- High: Palatine High School
- District: 15
Source: MRED as distributed by MLS GRID. This data may not be complete. We recommend contacting the local school district to confirm school assignments for this home.
- $431,6004 bd2 ba1.7k sqft1547 E Thomas St, Palatine, IL 60074Off Market
- $352,0003 bd1 ba1.3k sqft424 S Wilke Rd, Palatine, IL 60074Off Market
- $464,7003 bd2 ba1.8k sqft1535 E Thomas St, Palatine, IL 60074Off Market
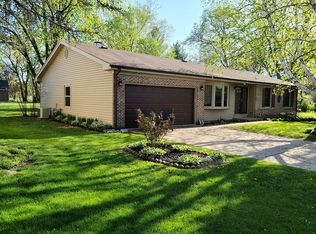
- $667,8003 bd2 ba2.7k sqft430 S Wilke Rd, Palatine, IL 60074Off Market
- $392,2002 bd2 ba9.4k sqft387 S Crown Ct, Palatine, IL 60074Off Market
- $326,3003 bd1 ba1.4k sqft1429 N Wilke Rd, Arlington Heights, IL 60004Off Market
- $408,0003 bd1 ba1.5k sqft1433 N Wilke Rd, Arlington Heights, IL 60004Off Market
- $490,0003 bd2 ba1.5k sqft1769 W Thomas St, Arlington Heights, IL 60004Off Market
A local agent can set up tours, give advice and negotiate with sellers.
Similar homes
- $410,0003 bd2 ba1.9k sqft856 E Sayles Dr, Palatine, IL 60074New
 MLS ID #12720214, Susan Gould, Berkshire Hathaway HomeServices Starck Real Estate. MRED as distributed by MLS GRID
 - $380,0004 bd2 ba1.5k sqft1451 E Gloria Dr, Palatine, IL 60074New
 MLS ID #12732238, Anna Schreck, CSC,GRI, Berkshire Hathaway HomeServices Chicago. MRED as distributed by MLS GRID
 - $410,0003 bd2 ba1.6k sqft270 N Linden Ave, Palatine, IL 60074New
 MLS ID #12727568, Dominic Caruso, MisterHomes Real Estate. MRED as distributed by MLS GRID
 - $449,9004 bd3 ba2.2k sqft1323 E Rosita Dr, Palatine, IL 60074New
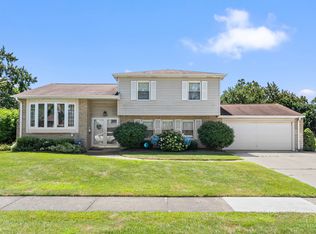 MLS ID #12731447, Brian Bertoia, E-PRO, Coldwell Banker Realty. MRED as distributed by MLS GRID
 - $389,0003 bd3 ba1.6k sqft1434 E Norman Dr, Palatine, IL 60074NewMLS ID #12731461, Holly Connors, @properties Christie's International Real Estate. MRED as distributed by MLS GRID
- $485,0003 bd2 ba1.6k sqft1340 E Rosita Dr, Palatine, IL 60074NewMLS ID #12733714, Sarah Leonard, E-PRO, Legacy Properties, A Sarah Leonard Company, LLC. MRED as distributed by MLS GRID
- $415,0004 bd2 ba1.9k sqft1305 E Sanborn Dr, Palatine, IL 60074Price ChangeMLS ID #12702818, Karen Pawlak, Baird & Warner. MRED as distributed by MLS GRID
- $465,0003 bd3 ba2.2k sqft1541 E Lake Louise Dr, Palatine, IL 60074NewMLS ID #12730689, Kimberly Broznowski Powers, @properties Christie's International Real Estate. MRED as distributed by MLS GRID
- $415,0003 bd2 ba1.6k sqft1359 E Dorothy Dr, Palatine, IL 60074ActiveMLS ID #12654360, Daniela Hughes, Signet Realty,Inc. MRED as distributed by MLS GRID
- $406,0004 bd2 ba1.8k sqft406 N Williams Dr, Palatine, IL 60074NewMLS ID #12727448, Randall Brush, Coldwell Banker Realty. MRED as distributed by MLS GRID
- $399,9003 bd2 ba1.1k sqft742 E Baldwin Rd, Palatine, IL 60074ActiveMLS ID #12727695, Mari Van Meter, Berkshire Hathaway HomeServices American Heritage. MRED as distributed by MLS GRID
- $419,0003 bd1 ba1k sqft1702 W Oakton St, Arlington Heights, IL 60004NewMLS ID #12687280, Gosia Maslowski, Avian Realty. MRED as distributed by MLS GRID
- $431,9004 bd3 ba1.4k sqft215 S Forest Ave, Palatine, IL 60074Price ChangeMLS ID #12722046, Cathy Wu, AiHome Realty Group LLC. MRED as distributed by MLS GRID
- $380,0002 bd3 ba1.7k sqft1530 E Chivalry Ct, Palatine, IL 60074Re-activatedMLS ID #12666332, Rohit Parti, Real Estate Shoppers Stop LLC. MRED as distributed by MLS GRID
- $399,9003 bd2 ba2.1k sqft247 N Brockway St, Palatine, IL 60067NewMLS ID #12725029, Aram Ghazaryan, eXp Realty. MRED as distributed by MLS GRID
- $389,9003 bd2 ba1.7k sqft1534 E Palatine Rd, Palatine, IL 60074Price ChangeMLS ID #12598206, Henry B Torn, ListWithFreedom.com. MRED as distributed by MLS GRID
- $469,9004 bd2 ba1.5k sqft2814 Cardinal Dr, Rolling Meadows, IL 60008NewMLS ID #12732596, Hakan Sahsivar, HomeSmart Connect LLC. MRED as distributed by MLS GRID
- $360,0003 bd1 ba1.6k sqft805 E Palatine Rd, Palatine, IL 60074ActiveMLS ID #12706201, Morgan Danuk, Legacy Properties, A Sarah Leonard Company, LLC. MRED as distributed by MLS GRID
- $599,9004 bd3 ba2.5k sqft639 N Newkirk Ln, Palatine, IL 60074NewMLS ID #12725618, Caroline Starr, @properties Christie's International Real Estate. MRED as distributed by MLS GRID
- $407,0003 bd2 ba1k sqft1425 N Wilke Rd, Arlington Heights, IL 60004ActiveMLS ID #12678702, Christopher Paul, Redfin Corporation. MRED as distributed by MLS GRID
