Skip main navigation
Closed
  • $396,500

    327 Bunch Ford Rd, Holly Hill, SC 29059

    3beds
    1,745sqft
    Single Family Residence
    Built in 1989
    1.01 Acres Lot
    $395,900 Zestimate®
    $227/sqft
    $2,058 Estimated rent

    Home value

    $395,900

    $376,000 - $416,000

    $2,058/mo

    Zestimate® history
    Loading
    Loading...

    Owner options

    List your home for rent

    $2,058/mo

    Rent Zestimate®

    Find your next renter with Zillow Rental Manager. Plus, with online applications, you can quickly screen prospective tenants – for free.

    Learn more

    $2,058/mo

    Rent Zestimate®

    Refinance and save

    $2,669/mo

    Est. payment

    Refinancing to a lower rate could help reduce your monthly payments and save thousands over the life of the loan.

    See today's rates

    $2,669/mo

    Est. payment

    Explore your selling options

    Work with a Zillow partner agent

    Leverage their expertise and Zillow's premium Showcase listings to get your home seen by more buyers.

    Get started

    List with your own agent

    Get your home in front of millions of buyers by listing it on Zillow.

    Learn how to do it

    Sell it yourself

    Take full control of how buyers see your home on Zillow by listing For Sale by Owner (FSBO).

    List your home

    What's special

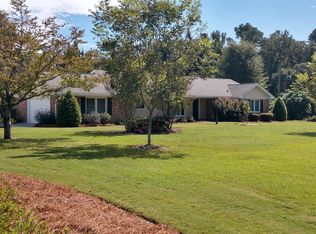
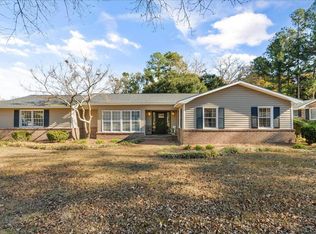
    **NEW LOW PRICE! Back on market at no fault of seller. Seller is ready to work with a serious buyer and will consider all reasonable offers!** This beautifully renovated brick home on a full acre has been repositioned to create an exceptional opportunity for its next owner. Unlike much of the surrounding houses, this one is truly move-in ready -- combining the character and construction of an established brick home with a comprehensive modern renovation.Inside, 1,745 square feet lives surprisingly large. Vaulted ceilings create an open, airy main living space centered around a wood-burning fireplace, while the extensively updated kitchen features rich wood cabinetry, soft-close doors, generous workspace and a downdraft cooktop.The primary suite is your private retreat -- a sun-drenched bay window fills the room with natural light, a ceiling fan keeps things comfortable year round, and dual his-and-her custom walk-in closets keep everything beautifully organized. The spa-inspired bath showcases an oversized 8 foot shower and a custom dual vanity. High-end finishes and thoughtful details turn every morning into a luxury experience. Outside, the property offers something increasingly difficult to find: a full manicured acre with privacy, mature surroundings, no HOA and no restrictive neighborhood feel. A spacious rear deck overlooks the wooded backyard, while the oversized two-car garage provides excellent space for vehicles, storage, hobbies or a workshop. Practical upgrades bring lasting peace of mind: brand-new commercial-grade LVP flooring throughout, a brand-new vapor barrier in the crawl space, and a huge oversized 2-stall garage ready for storage, hobbies, and everything in between. A pre-listing inspection is already complete with all repairs fully documented -- so you can move forward with total confidence. No HOA. No restrictions. Just wide open space and the peaceful, private country lifestyle you've been looking for. At its new low price, this is an opportunity to purchase a fully renovated brick home on an acre without taking on the time, expense and uncertainty of renovating one yourself. Scheduled a showing and bring your offer!

    Zillow last checked:

    Listing updated:

    Listed by:

    Jeff Cook Real Estate LPT Realty

    Bought with:

    Carolina One Real Estate

    Source: CTMLS,MLS#: 26014593MLS Logo

    Facts & features

    Interior

    Bedrooms & bathrooms
    • Bedrooms: 3
    • Bathrooms: 2
    • Full bathrooms: 2
    Rooms
    • Room types: Family Room, Eat-In-Kitchen, Family, Formal Living
    Heating
    • Electric
    Cooling
    • Central Air
    Features
    • Kitchen Island, Ceiling - Smooth, Ceiling Fan(s), Eat-in Kitchen, Formal Living
    • Flooring: Ceramic Tile, Luxury Vinyl
    • Number of fireplaces: 1
    • Fireplace features: Family Room, One
    Interior area
    • Total structure area: 1,745
    • Total interior livable area: 1,745 sqft

    Property

    Parking
    • Total spaces: 2
    • Parking features: Garage
    • Garage spaces: 2
    Features
    • Levels: One
    • Stories: 1
    • Patio & porch: Deck, Front Porch, Patio
    Lot
    • Size: 1.01 Acres
    • Features: Interior Lot, Level, Wooded, 1 - 2 Acres
    Details
    • Parcel number: 03320703002

    Construction

    Type & style
    • Home type: SingleFamily
    • Architectural style: Ranch
    • Property subtype: Single Family Residence
    Materials
    • Brick
    • Foundation: Crawl Space
    • Roof: Asphalt
    Condition
    • New construction: No
    • Year built: 1989

    Utilities & green energy

    • Sewer: Septic Tank
    • Water: Public
    • Utilities for property: Dominion Energy

    Community & HOA

    Community
    • Subdivision: None
    Location
    • Region: Holly Hill

    Financial & listing details

    • Price per square foot: $227/sqft
    • Tax assessed value: $243,300
    • Annual tax amount: $2,311
    • Date on market: 5/20/2026
    • Listing terms: Any,Cash,Conventional,FHA,VA Loan

    Price history

    DateEventPrice
    10/30/2026Sold$396,500-0.6%$227/sqft
    Source: CTMLS #26014593 Report a problem
    9/3/2026Price change$399,000-3.9%$229/sqft
    Source: CTMLS #26014593 Report a problem
    8/5/2026Price change$415,000-2.4%$238/sqft
    Source: CTMLS #26014593 Report a problem
    7/7/2026Price change$425,000-3.4%$244/sqft
    Source: CTMLS #26014593 Report a problem
    5/27/2026Listed for sale$439,900+79.6%$252/sqft
    Source: CTMLS #26014593 Report a problem
    10/17/2025Sold$245,000-2%$140/sqft
    Source: CTMLS #25023681 Report a problem
    8/28/2025Listed for sale$250,000+52.9%$143/sqft
    Source: CTMLS #25023681 Report a problem
    1/17/2019Sold$163,500-4.4%$94/sqft
    Source: Public Record Report a problem
    1/5/2006Sold$171,000$98/sqft
    Source: Public Record Report a problem

    Public tax history

    YearProperty taxesTax assessment
    2024$2,311 +13.5%$243,300 +31.1%
    2023$2,036 +1.9%$185,620
    2022$1,999 +1.1%$185,620
    2021$1,977 -60.8%$185,620
    2020$5,046 +166.1%--
    2019$1,897 +6%$7,425 -25.5%
    2018$1,789 $9,973
    2017$1,789 $9,973
    2016-- $9,973
    2015$1,702 $9,973 0%
    2014-- $9,974
    2013-- --
    2012-- --
    2011-- --
    2010-- --
    2009-- --
    2007-- $118,200
    2006-- $118,200
    2005-- $118,200
    2004-- $118,200
    2003-- $118,200 +36.2%
    2002-- $86,800
    2001-- $86,800
    2000-- $86,800
    Find assessor info on the county website

    Neighborhood: 29059

    Nearby schools

    GreatSchools rating
    Schools provided by the listing agent
    • Elementary: Bethune-Bowman Elementary
    • Middle: Holly Hill Roberts Middle
    • High: Lake Marion High School And Technology Center

    Source: CTMLS. This data may not be complete. We recommend contacting the local school district to confirm school assignments for this home.

    Get pre-qualified for a loan
    At Zillow Home Loans, we can pre-qualify you in as little as 5 minutes with no impact to your credit score.

    An equal housing lender. NMLS #10287.