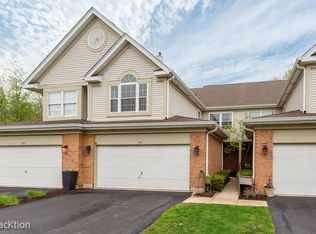
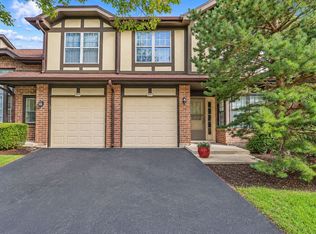
Rare 2-story end-unit townhome with nearly 2000 Square feet plus a full basement. Spacious and filled with potential, this desirable end-unit townhome offers 1965 square feet of living space plus a basement. The impressive 2-story living room features soaring ceilings and a gas start fireplace, creating a dramatic and inviting focal point. A formal dining room provides the perfect place for entertaining. The kitchen offers an abundance of cabinetry and countertop space, all appliances, and a generously sized breakfast room for casual dining. Upstairs, you'll find a spacious primary en-suite complete with a walk-in-closet, additional closet and luxury bath, along with a 2nd bedroom and an oversized loft that can be easily converted to a third bedroom. Conveniently located near I-355, shopping, downtown, and much more. This home does need some TLC but offers tremendous potential and a wonderful opportunity to make it your own. Bring your decorating ideas and make this one shine. Home is being sold "As is." Don't miss out!
Price change
Price cut: $15K (10/16)
$350,000
327 Cimarron Rd E #327, Lombard, IL 60148
2beds
1,965sqft
Townhouse, Single Family Residence
Built in 1995
-- sqft lot
$349,200 Zestimate®
$178/sqft
$380/mo HOA
What's special
Gas start fireplaceOversized loftSoaring ceilingsGenerously sized breakfast roomFormal dining roomFull basementLuxury bath
- --
- 900
- views
- 65
- saves
Zillow last checked:
Listing updated:
Listed by:
Bobbie St. John 847-668-5748,
Brokerocity Inc
Source: MRED as distributed by MLS GRID,MLS#: 12747512
Facts & features
Interior
Bedrooms & bathrooms
- Bedrooms: 2
- Bathrooms: 3
- Full bathrooms: 2
- 1/2 bathrooms: 1
Rooms
- Room types: Loft
Primary bedroom
- Features: Flooring (Carpet), Window Treatments (Blinds), Bathroom (Full)
- Level: Second
- Area: 224 Square Feet
- Dimensions: 16X14
Bedroom 2
- Features: Flooring (Carpet), Window Treatments (Blinds)
- Level: Second
- Area: 80 Square Feet
- Dimensions: 10X08
Dining room
- Features: Flooring (Carpet), Window Treatments (Blinds)
- Level: Main
- Area: 80 Square Feet
- Dimensions: 10X08
Kitchen
- Features: Flooring (Ceramic Tile)
- Level: Main
- Area: 128 Square Feet
- Dimensions: 16X08
Laundry
- Features: Flooring (Ceramic Tile)
- Level: Main
- Area: 36 Square Feet
- Dimensions: 06X06
Living room
- Features: Flooring (Carpet), Window Treatments (Blinds)
- Level: Main
- Area: 210 Square Feet
- Dimensions: 15X14
Loft
- Features: Flooring (Carpet), Window Treatments (Blinds)
- Level: Second
- Area: 140 Square Feet
- Dimensions: 14X10
Heating
- Natural Gas, Forced Air
Cooling
- Central Air
Appliances
- Included: Range, Microwave, Dishwasher, Refrigerator, Washer, Dryer
Features
- Basement: Unfinished,Egress Window,Full
- Number of fireplaces: 1
- Fireplace features: Attached Fireplace Doors/Screen, Gas Starter, Living Room
Interior area
- Total structure area: 2,864
- Total interior livable area: 1,965 sqft
Property
Parking
- Total spaces: 2
- Parking features: Asphalt, Garage Door Opener, Yes, Attached, Garage
- Attached garage spaces: 2
- Has uncovered spaces: Yes
Accessibility
- Accessibility features: No Disability Access
Lot
- Dimensions: 38 x 147 x 42 x 137
Details
- Parcel number: 0501412016
- Special conditions: None
Construction
Type & style
- Home type: Townhouse
- Property subtype: Townhouse, Single Family Residence
Materials
- Aluminum Siding, Brick
- Foundation: Concrete Perimeter
- Roof: Asphalt
Condition
- New construction: No
- Year built: 1995
Details
- Builder model: 2 Story
Utilities & green energy
- Sewer: Public Sewer
- Water: Lake Michigan
Community & HOA
Community
- Subdivision: Columbine Glen
HOA
- Has HOA: Yes
- Services included: Insurance, Exterior Maintenance, Lawn Care, Snow Removal
- HOA fee: $380 monthly
Location
- Region: Lombard
Financial & listing details
- Price per square foot: $178/sqft
- Annual tax amount: $7,899
- Date on market: 8/31/2026
- Ownership: Fee Simple w/ HO Assn.
Estimated market value
$349,200
$332,000 - $367,000
$3,170/mo
Price history
| Date | Event | Price |
|---|---|---|
| 10/16/2026 | Price change | $350,000-4.1%$178/sqft |
Source:  MRED as distributed by MLS GRID #12747512 Report a problem MRED as distributed by MLS GRID #12747512 Report a problem | ||
| 10/9/2026 | Listed for sale | $365,000$186/sqft |
Source: MRED as distributed by MLS GRID #12747512 Report a problem | ||
| 10/2/2026 | Contingent | $365,000$186/sqft |
Source: MRED as distributed by MLS GRID #12747512 Report a problem | ||
| 9/23/2026 | Price change | $365,000-2.7%$186/sqft |
Source: MRED as distributed by MLS GRID #12747512 Report a problem | ||
| 9/11/2026 | Listed for sale | $375,000-6.3%$191/sqft |
Source: MRED as distributed by MLS GRID #12747512 Report a problem | ||
| 9/7/2026 | Contingent | $400,000$204/sqft |
Source: MRED as distributed by MLS GRID #12747512 Report a problem | ||
| 8/31/2026 | Listed for sale | $400,000$204/sqft |
Source: MRED as distributed by MLS GRID #12747512 Report a problem | ||
Public tax history
Tax history is unavailable.
Monthly payment
Est. payment
Payment breakdown
Explore the cost of this home by adjusting the details. Changes won't be saved.Climate risks
Neighborhood: 60148
Nearby schools
Schools provided by the listing agent
- District: 41
Source: MRED as distributed by MLS GRID. This data may not be complete. We recommend contacting the local school district to confirm school assignments for this home.
Similar homes
- $365,0003 bd3 ba1.7k sqft60 W 20th St, Lombard, IL 60148Re-activated
 MLS ID #12728159, Anna Skrzyniarz, Berkshire Hathaway HomeServices Starck Real Estate. MRED as distributed by MLS GRID
 - $375,0002 bd3 ba1.6k sqft30 W 20th St Unit 0, Lombard, IL 60148Active
 MLS ID #12711403, Peggie Costello, CNC,CSC,SRS, @properties Christies International Real Estate. MRED as distributed by MLS GRID
 - $335,0002 bd2 ba1.4k sqft357 Arquilla Ct, Bloomingdale, IL 60108Active
 MLS ID #12776786, Karen Alexa-Gillespie, RE/MAX Action. MRED as distributed by MLS GRID
 - $354,9002 bd3 ba1.7k sqft1457 Clybourne St, Batavia, IL 60510New
 MLS ID #12787365, Matthew Kombrink, GRI,SFR, One Source Realty. MRED as distributed by MLS GRID
