Skip main navigation
For sale
  • $799,900

    327 Collins Rd, Paris, KY 40361

    4beds
    3,384sqft
    : 
    Loading
    Get pre-qualified
    Single Family Residence
    Built in 2000
    13.13 Acres Lot
    $608,200 Zestimate®
    $236/sqft
    $-- HOA

    What's special

    Fully finished basementClassic brick ranch homeFull secondary bathroomSecond laundry areaSolid maple cabinetryKitchenette with dining areaGreat room
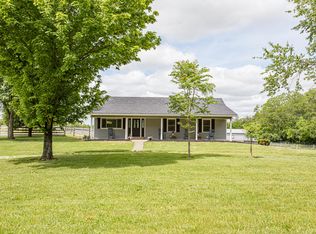
    Experience the simplicity of country living on this exceptional Central Kentucky 13+ acre farm in desirable Bourbon County. Whether you're looking for a sprawling homestead, manageable hobby farm, or property with room to work and play, this one offers the perfect combination of comfort, functionality, and beautiful Bluegrass scenery. The classic brick ranch home features a sunrise facing covered front porch, a large rear patio for enjoying golden sunsets over the stocked 1-acre pond & an oversized side entry 2-car garage. The main floor includes a grand open living/dining/kitchen with vaulted ceilings & solid maple cabinetry, the primary suite, 2 secondary bedrooms, a full secondary bathroom & a combination laundry/mudroom/bathroom (rough-in toilet). The fully finished basement is complete with a great room, kitchenette with dining area, 1 bedroom (no window), a full 4-piece bathroom with shower & jetted garden tub & a second laundry area, making it ideal for multi-generational living, guests, entertaining, or additional recreational space. The home is upgraded for safety & convenience with a generator jack & lightning rods on house & workshop. Outside, the property is ready for livestock, horses or crops with wire fencing surrounding the acreage & separating pastures that includes a waterer. A 24' x 48' workshop is equipped with upgraded 220-volt electrical service, making it an excellent space for welding, woodworking, or automotive projects, and is intelligently divided for a variety of uses with paved & dirt floor sections for animals or equipment. Located a convenient distance to Paris, Lexington, Georgetown & the Kentucky Horse Park, this is one you don't want to miss.
    14 hours
    |
    321
    |
    26
    |

    Zillow last checked:

    Listing updated:

    Listed by:

    Billie Mussman 859-707-4528,

    Sapphire Sands Realty

    Source: Imagine MLS,MLS#: 26017248MLS Logo

    Loading...

      Facts & features

      Interior

      Bedrooms & bathrooms
      • Bedrooms: 4
      • Bathrooms: 4
      • Full bathrooms: 4
      Primary bedroom
      • Level: First
      Bedroom 2
      • Level: First
      Bedroom 3
      • Level: First
      Bedroom 4
      • Description: No window
      • Level: Lower
      Primary bathroom
      • Level: First
      Bathroom 2
      • Description: Hall
      • Level: First
      Bathroom 3
      • Description: Combo laundry/ bathroom/ mudroom
      • Level: First
      Bathroom 4
      • Description: shower, jetted tub
      • Level: Lower
      Dining room
      • Description: open living/kitchen/dining
      • Level: First
      Dining room
      • Level: Lower
      Great room
      • Level: Lower
      Kitchen
      • Description: open living/kitchen/dining
      • Level: First
      Kitchen
      • Level: Lower
      Living room
      • Description: open living/kitchen/dining
      • Level: First
      Utility room
      • Description: Combo laundry/ bathroom/ mudroom
      • Level: First
      Utility room
      • Description: 2nd laundry room
      • Level: Lower
      Heating
      • Heat Pump, Propane, Propane Tank Owned
      Cooling
      • Central Air, Ceiling Fan(s), Electric, Heat Pump
      Appliances
      • Included: Dishwasher, Refrigerator, Range
      • Laundry: Electric Dryer Hookup, Main Level, Washer Hookup, Lower Level
      Features
      • Eat-in Kitchen, In-Law Floorplan, Ceiling Fan(s), Soaking Tub
      • Flooring: Carpet, Hardwood, Tile, Vinyl
      • Doors: Storm Door(s)
      • Windows: Insulated Windows, Blinds, Screens
      • Basement: Bath/Stubbed,Concrete,Exterior Entry,Finished,Full,Interior Entry,Walk-Up Access
      • Has fireplace: No
      Interior area
      • Total structure area: 3,384
      • Total interior livable area: 3,384 sqft
      • Finished area above ground: 1,692
      • Finished area below ground: 1,692

      Property

      Parking
      • Total spaces: 4
      • Parking features: Attached Garage, Detached Garage, Driveway, Garage Door Opener, Garage Faces Side
      • Garage spaces: 4
      • Has uncovered spaces: Yes
      Features
      • Levels: One
      • Fencing: Wire
      • Has view: Yes
      • View description: Rural, Trees/Woods, Farm, Water
      • Has water view: Yes
      • Water view: Water
      • Body of water: Other
      Lot
      • Size: 13.13 Acres
      • Features: Landscaped, Many Trees
      Details
      • Additional structures: Workshop
      • Parcel number: 0030000024.00
      • Horses can be raised: Yes

      Construction

      Type & style
      • Home type: SingleFamily
      • Architectural style: Ranch
      • Property subtype: Single Family Residence
      Materials
      • Brick Veneer
      • Foundation: Concrete Perimeter
      • Roof: Dimensional Style,Shingle
      Condition
      • Year built: 2000

      Utilities & green energy

      • Sewer: Septic Tank
      • Water: Public
      • Utilities for property: Cable Available, Electricity Connected, Phone Available, Sewer Not Available, Water Connected, Propane

      Community & HOA

      Community
      • Subdivision: Rural
      HOA
      • Has HOA: No
      Location
      • Region: Paris

      Financial & listing details

      • Price per square foot: $236/sqft
      • Tax assessed value: $227,170
      • Annual tax amount: $1,969
      • Date on market: 7/10/2026

        Estimated market value

        $608,200

        $523,000 - $699,000

        $1,565/mo

        Price history

        DateEventPrice
        7/10/2026Listed for sale$799,900+113.3%$236/sqft
        Source: Imagine MLS #26017248 Report a problem
        3/1/2018Sold$375,000+11.9%$111/sqft
        Source: Public Record Report a problem
        2/24/2015Sold$335,000$99/sqft
        Source: Public Record Report a problem

        Public tax history

        YearProperty taxesTax assessment
        2024$1,969 -0.9%$227,170 -37.5%
        2023$1,987 +2.1%$363,500
        2022$1,946 -7.5%$363,500
        2021$2,103 -9.7%$363,500 +72.8%
        2018$2,328 $210,300 -21.8%
        2017$2,328 +41.8%$269,000
        2016$1,641 --
        2015$1,641 +4.5%$165,300
        2014$1,570 $165,300
        Find assessor info on the county website

        Monthly payment

        Est. payment

        Payment breakdown

        Explore the cost of this home by adjusting the details. Changes won't be saved.
        All calculations are estimates and provided by Zillow, Inc. for informational purposes only. Actual amounts may vary.
        HOA fees may include property taxes on listings classified as Co-Ops. Contact the listing agent and/or owner for fee details.
        Mortgage interest rates are dependent on a number of factors, including credit score, down payment, and repayment length. Interest rate data provided by Zillow Group Marketplace, Inc. as of 1/1/1970 from various mortgage lenders with which we have lead or other similar arrangements; the Estimated Payment is an average of those rates.
        See how much you could borrow to make a competitive offer.

        Climate risks

        Neighborhood: 40361

        Getting around

        0 / 100
        Car-Dependent
        19 / 100
        Somewhat Bikeable

        Nearby schools

        GreatSchools rating
        Schools provided by the listing agent
        • Elementary: Cane Ridge
        • Middle: Bourbon Co
        • High: Bourbon Co

        Source: Imagine MLS. This data may not be complete. We recommend contacting the local school district to confirm school assignments for this home.

        A local agent can set up tours, give advice and negotiate with sellers.

        Browse local experts

        Similar homes