
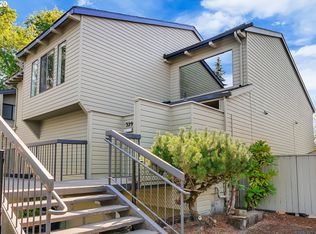
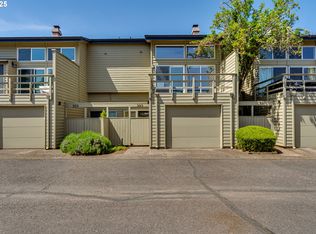
**Location, location** Country Club Gardens fabulous loft style condo/townhouse is all updated and has a garage too! Sought-after location just next door to the Eugene Country Club golf course. Situated in central Eugene close to Autzen Stadium, University of Oregon, all shopping, bike paths, river walk and more. Vaulted ceilings and many windows make this condo light and bright. Fresh white cabinet kitchen features stainless appliances and island bar. Engineered hardwood floors throughout. Patio balcony off the living room to watch sunrises with awning. Bedroom has ceiling fan and upper level walk-in closet or flex room. Double sinks in primary bathroom. Newer walk-in tile shower. Great little fenced backyard and deck. Nicely landscaped flagstone walkway and tool shed. Community grounds feature a fenced garden patio. This is a turn-key home for a low-maintenance lifestyle in a desirable location. Don't miss this - these don't come up for sale often! See walk-through video link!
Active
$342,000
327 Country Club Rd, Eugene, OR 97401
1beds
833sqft
Residential, Condominium, Townhouse
Built in 1973
-- sqft lot
$-- Zestimate®
$411/sqft
$305/mo HOA
What's special
Tool shedVaulted ceilingsEngineered hardwood floors throughoutFresh white cabinet kitchenBedroom has ceiling fanNicely landscaped flagstone walkwayNewer walk-in tile shower
- 38 days
- 330
- 17
Zillow last checked:
Listing updated:
Listed by:
D'arcy Martin DARCYMARTINREALTOR@GMAIL.COM,
Martin & Co Realty
Source: RMLS (OR),MLS#: 618929615
Facts & features
Interior
Bedrooms & bathrooms
- Bedrooms: 1
- Bathrooms: 2
- Full bathrooms: 1
- Partial bathrooms: 1
- Main level bathrooms: 1
Rooms
- Room types: Dining Room, Family Room, Kitchen, Living Room, Primary Bedroom
Primary bedroom
- Features: Bathroom, Double Closet, Vaulted Ceiling, Walkin Shower
- Level: Upper
- Area: 130
- Dimensions: 13 x 10
Dining room
- Level: Main
Kitchen
- Level: Main
- Area: 120
- Width: 10
Living room
- Features: Ceiling Fan, Vaulted Ceiling
- Level: Upper
- Area: 195
- Dimensions: 15 x 13
Heating
- Mini Split
Cooling
- Has cooling: Yes
Appliances
- Included: Dishwasher, Free-Standing Range, Free-Standing Refrigerator, Stainless Steel Appliance(s), Electric Water Heater
- Laundry: Hookup Available, Laundry Room
Features
- Floor 3rd, Ceiling Fan(s), Vaulted Ceiling(s), Bathroom, Double Closet, Walkin Shower
- Flooring: Engineered Hardwood
- Windows: Double Pane Windows, Vinyl Frames
- Common walls with other units/homes: 1 Common Wall
Interior area
- Total structure area: 833
- Total interior livable area: 833 sqft
Property
Parking
- Total spaces: 1
- Parking features: Garage Door Opener, Condo Garage (Attached), Attached
- Attached garage spaces: 1
Features
- Stories: 3
- Patio & porch: Deck
- Exterior features: Garden
- Fencing: Fenced
- Has view: Yes
- View description: Golf Course
Lot
- Features: Golf Course, Level
Details
- Additional structures: ToolShed
- Parcel number: 1090107
Construction
Type & style
- Home type: Townhouse
- Property subtype: Residential, Condominium, Townhouse
Materials
- Wood Siding
- Roof: Composition
Condition
- Updated/Remodeled
- New construction: No
- Year built: 1973
Utilities & green energy
- Sewer: Public Sewer
- Water: Public
Community & HOA
HOA
- Has HOA: Yes
- Amenities included: Front Yard Landscaping, Maintenance Grounds, Sewer, Water
- HOA fee: $305 monthly
Location
- Region: Eugene
Financial & listing details
- Price per square foot: $411/sqft
- Tax assessed value: $306,953
- Annual tax amount: $2,383
- Date on market: 8/20/2026
- Listing terms: Cash,Conventional,FHA,State GI Loan,VA Loan
- Road surface type: Paved
Estimated market value
Not available
Estimated sales range
Not available
Not available
Price history
| Date | Event | Price |
|---|---|---|
| 8/20/2026 | Listed for sale | $342,000+6.9%$411/sqft |
Source:  RMLS (OR) #618929615 Report a problem RMLS (OR) #618929615 Report a problem | ||
| 9/30/2025 | Sold | $320,000+0.9%$384/sqft |
Source: RMLS (OR) #630956524 Report a problem | ||
| 8/29/2025 | Pending sale | $317,000$381/sqft |
Source: RMLS (OR) #630956524 Report a problem | ||
| 8/25/2025 | Listed for sale | $317,000+37.2%$381/sqft |
Source: RMLS (OR) #630956524 Report a problem | ||
| 8/8/2018 | Sold | $231,000+15.5%$277/sqft |
Source: RMLS (OR) #18248722 Report a problem | ||
| 7/31/2018 | Pending sale | $200,000$240/sqft |
Source: Next Phase Realty #18248722 Report a problem | ||
| 7/26/2018 | Listed for sale | $200,000+68.1%$240/sqft |
Source: Next Phase Realty #18248722 Report a problem | ||
| 12/31/2012 | Sold | $119,000$143/sqft |
Source: RMLS (OR) #12617283 Report a problem | ||
Public tax history
| Year | Property taxes | Tax assessment |
|---|---|---|
| 2025 | $2,384 +1.3% | $122,349 +3% |
| 2024 | $2,354 +2.6% | $118,786 +3% |
| 2023 | $2,294 +4% | $115,327 +3% |
| 2022 | $2,205 +6.5% | $111,968 +3% |
| 2021 | $2,071 -0.4% | $108,707 +3% |
| 2020 | $2,079 +3.5% | $105,541 +3% |
| 2019 | $2,008 +6.2% | $102,467 +3% |
| 2018 | $1,890 | $99,483 +3% |
| 2017 | $1,890 +4.7% | $96,585 +3% |
| 2016 | $1,805 | $93,772 |
Find assessor info on the county website
Monthly payment
Est. payment
Payment breakdown
Explore the cost of this home by adjusting the details. Changes won't be saved.Climate risks
Neighborhood: Cal Young
Nearby schools
Schools provided by the listing agent
- Elementary: Willagillespie
- Middle: Cal Young
Source: RMLS (OR). This data may not be complete. We recommend contacting the local school district to confirm school assignments for this home.
Similar homes
- $379,9993 bd2 ba1k sqft28 Lawrence St, Eugene, OR 97401Active

 MLS ID #778391830, Laura Hansen, RE/MAX Integrity. RMLS (OR)
 - $335,0001 bd1 ba819 sqft347 Rustic Pl APT 26, Eugene, OR 97401Active
 MLS ID #692750416, Gail DeWitt, Keller Williams Realty Eugene and Springfield. RMLS (OR)
 - $385,0003 bd2 ba1.2k sqft40 Briarcliff Dr, Eugene, OR 97404Active
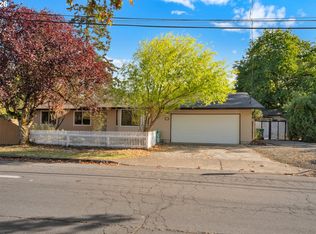 MLS ID #607092299, Katherine Dean, Bennett & Dean Real Estate. RMLS (OR)
 - $330,0001 bd1 ba819 sqft347 Rustic Pl APT 14, Eugene, OR 97401Active
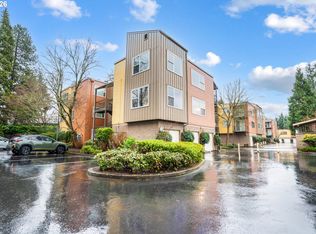 MLS ID #706952736, Simon Smith, United Real Estate Properties. RMLS (OR)
 - $325,0002 bd2 ba1k sqft101 Westbrook Way, Eugene, OR 97405ActiveMLS ID #278706530, Jamie Paddock, Elite Realty Professionals. RMLS (OR)
- $375,0003 bd1 ba1k sqft730 Arcadia Dr, Eugene, OR 97401ActiveMLS ID #287879135, Laura Winner, Hybrid Real Estate. RMLS (OR)
- $315,0002 bd1 ba994 sqft1986 Lake Isle Dr, Eugene, OR 97401ActiveMLS ID #773556510, Bobby Stevens, You're Home Real Estate Inc. RMLS (OR)
- $335,0002 bd2 ba904 sqft9 Monroe St #D, Eugene, OR 97402ActiveMLS ID #226448692, Kim Hyland, Windermere RE Lane County. RMLS (OR)
- $349,9003 bd1 ba912 sqft2011 Ohio St, Eugene, OR 97402ActiveMLS ID #421901644, James St Clair, St Clair Properties. RMLS (OR)
- $259,0002 bd2 ba940 sqft223 Trailside Loop, Eugene, OR 97405ActiveMLS ID #349738439, Jennie Dillon, Hybrid Real Estate. RMLS (OR)
- $338,5002 bd1 ba792 sqft1572 W Broadway, Eugene, OR 97402ActiveMLS ID #161332670, Daniel Gandee, Real Broker. RMLS (OR)
- $350,0003 bd1 ba1k sqft1842 Laveta Ln, Eugene, OR 97402ActiveMLS ID #339209868, Amanda Parker, Parker Heights Realty. RMLS (OR)
- $399,0002 bd1 ba1.2k sqft1099 Arcadia Dr, Eugene, OR 97401ActiveMLS ID #562107313, Jonathan Locke, ICON Real Estate Group. RMLS (OR)
- $362,5003 bd1 ba1k sqft3377 W 16th Ave, Eugene, OR 97402ActiveMLS ID #660060488, Lynne Gately, John L. Scott Eugene. RMLS (OR)
- $345,0002 bd1 ba1.1k sqft2250 Devos St, Eugene, OR 97402For Sale
 MLS ID #845819, MATT KENDALL, Keller Williams / Eugene & Springfield. WVMLS
 - $365,0003 bd1 ba1.1k sqft1070 Bethel Dr, Eugene, OR 97402ActiveMLS ID #421825824, Alice Holmes, Windermere RE Lane County. RMLS (OR)
- $339,0002 bd1 ba652 sqft452 S 4th St, Springfield, OR 97477ActiveMLS ID #322074776, Ethan Burkhead, Hybrid Real Estate. RMLS (OR)
- $345,0002 bd2 ba859 sqft637 Tinamou Ln, Springfield, OR 97477ActiveMLS ID #578318794, Daniel Alexander, Hybrid Real Estate. RMLS (OR)
- $359,9002 bd1 ba900 sqft1875 W 18th Ave, Eugene, OR 97402ActiveMLS ID #253196459, Anne Bridget Geertsen, ICON Real Estate Group. RMLS (OR)
- $334,9003 bd2 ba1k sqft4966 Parsons Ave, Eugene, OR 97402ActiveMLS ID #764079518, Melody DeLorme, Triple Oaks Realty LLC. RMLS (OR)
