56+ Acres of Privacy, Natural Beauty, and Endless Possibilities -- Bordering the Cherokee National Forest! Tucked away at the end of a paved county road, this remarkable 56+ acre property offers a rare combination of peaceful mountain living, usable acreage, and modern conveniences. Surrounded by rolling pastures, mature woodlands, natural springs, and abundant wildlife, this private retreat is perfectly suited for those seeking a hobby farm, recreational getaway, or simply a quieter way of life. The 3-bedroom, 2.5-bath home has received numerous improvements, including updated flooring throughout, new ceilings, fresh interior paint, a beautifully remodeled primary bathroom, an expanded primary walk-in closet, updated lighting and ceiling fans, and a new central heating and air system installed in July 2026. An expanded balcony, complete with a power awning and access from the TV room, provides the perfect setting to enjoy morning coffee, mountain scenery, and frequent visits from local wildlife. Additional features include a wood-burning stove, root cellar, generator hookup, and high-speed underground fiber-optic internet. Beyond the home, the property is exceptionally well-equipped for a variety of uses. An approximately 2,000-square-foot detached garage features three bays, workshop space, and a studio apartment complete with its own kitchen and full bathroom--ideal for guests or extended stays. A barn with electricity and spring-fed water, multiple fenced pastures, livestock shelters, hay storage, and a chicken coop with an enclosed run provide an excellent foundation for a working or hobby farm. One of the property's most captivating features is its beautiful, spring-fed pond, stocked with rainbow trout, bluegill, and carp. Multiple natural springs serve the property, while established hiking and riding trails wind through the acreage, offering countless opportunities to explore. With direct access to the Cherokee National Forest, outdoor recreation extends well beyond your own property lines. Despite its wonderfully secluded setting, the property remains conveniently located approximately 20-30 minutes from Johnson City, Elizabethton, Erwin, Hampton, and Unicoi. And for those who love spending time on the water, beautiful Watauga Lake is just 10 minutes away! Renowned for its exceptionally clean, deep-blue mountain waters, breathtaking scenery, outstanding fishing, and popular fishing tournaments, Watauga Lake offers yet another incredible opportunity to enjoy the natural beauty and outdoor recreation this area is known for. Additional conveniences include a filtered and UV-treated spring water system, a security system serving the home and garage, and current Greenbelt classification offering reduced property taxes. Whether your vision includes raising animals, exploring the outdoors, enjoying a peaceful mountain retreat, or simply having room to breathe, this extraordinary property offers the space, privacy, and flexibility to make it your own. Animals in pics do not convey, and are only used to make you smile! All Information deemed reliable, but not guaranteed. Buyer/Buyers agent to verify.
For sale
$849,900
327 Falls Rd, Hampton, TN 37658
3beds
2,159sqft
Single Family Residence, Residential
Built in 1985
56.39 Acres Lot
$708,100 Zestimate®
$394/sqft
$-- HOA
What's special
Natural springsAbundant wildlifeSurrounded by rolling pasturesFresh interior paintHay storageMultiple fenced pasturesLivestock shelters
- 18 hours
- 255
- 64
Zillow last checked:
Listing updated:
Listed by:
Elaine Crawford 423-833-5557,
KW Johnson City 423-433-6500,
Booney Crawford 423-737-3228,
KW Johnson City
Source: TVRMLS,MLS#: 10003418
Facts & features
Interior
Bedrooms & bathrooms
- Bedrooms: 3
- Bathrooms: 3
- Full bathrooms: 2
- 1/2 bathrooms: 1
Primary bedroom
- Level: Lower
Heating
- Heat Pump, Wood Stove
Cooling
- Heat Pump
Appliances
- Included: Cooktop, Dishwasher, Microwave, Range, Refrigerator
- Laundry: Electric Dryer Hookup, Washer Hookup
Features
- Master Downstairs, Granite Counters, Kitchen Island, Open Floorplan, Walk-In Closet(s)
- Flooring: Hardwood, Tile
- Windows: Insulated Windows
- Basement: Block,Concrete,Full,Unfinished,Walk-Out Access
- Number of fireplaces: 1
- Fireplace features: Wood Burning Stove
Interior area
- Total structure area: 2,975
- Total interior livable area: 2,159 sqft
Property
Parking
- Total spaces: 2
- Parking features: RV Access/Parking, Detached, Parking Pad
- Garage spaces: 2
Features
- Levels: One and One Half
- Stories: 2
- Patio & porch: Deck, Wrap Around
- Exterior features: Balcony
- Fencing: Pasture
- Has view: Yes
- View description: Water, Mountain(s), Creek/Stream
- Has water view: Yes
- Water view: Water,Creek/Stream
Lot
- Size: 56.39 Acres
- Dimensions: 56.39 Acres
- Topography: Farm Pond, Mountainous, Part Wooded, Pasture
Details
- Additional structures: Barn(s), Garage(s), Poultry Coop, Shed(s), Storage, Workshop
- Parcel number: 097 009.00
- Zoning: RS
- Other equipment: Dehumidifier
Construction
Type & style
- Home type: SingleFamily
- Architectural style: A-Frame,Chalet,Cottage
- Property subtype: Single Family Residence, Residential
Materials
- Vinyl Siding
- Roof: Shingle
Condition
- Above Average
- New construction: No
- Year built: 1985
Utilities & green energy
- Sewer: Septic Tank
- Water: Spring
Community & HOA
Community
- Security: Security System
- Subdivision: Not In Subdivision
HOA
- Has HOA: No
Location
- Region: Hampton
Financial & listing details
- Price per square foot: $394/sqft
- Tax assessed value: $309,600
- Annual tax amount: $1,305
- Date on market: 11/18/2026
- Listing terms: Cash,Conventional,FHA,VA Loan
Estimated market value
$708,100
$616,000 - $800,000
$2,518/mo
Price history
| Date | Event | Price |
|---|---|---|
| 11/18/2026 | Listed for sale | $849,900+63.8%$394/sqft |
Source: TVRMLS #10003418 Report a problem | ||
| 4/12/2021 | Sold | $519,000-13.4%$240/sqft |
Source: TVRMLS #9916491 Report a problem | ||
| 1/24/2021 | Pending sale | $599,000$277/sqft |
Source: RE/MAX Checkmate Inc Realtors #9916491 Report a problem | ||
| 12/24/2020 | Price change | $599,000-3.4%$277/sqft |
Source: Remax Checkmate, Inc. Realtors #9916491 Report a problem | ||
| 12/15/2020 | Listed for sale | $619,900+240.6%$287/sqft |
Source: Remax Checkmate, Inc. Realtors #9916491 Report a problem | ||
| 2/15/2005 | Sold | $182,000$84/sqft |
Source: Public Record Report a problem | ||
Public tax history
| Year | Property taxes | Tax assessment |
|---|---|---|
| 2025 | $1,305 +12.2% | $59,875 +12.2% |
| 2024 | $1,163 | $53,350 |
| 2023 | $1,163 +7.4% | $53,350 |
| 2022 | $1,083 | $53,350 |
| 2021 | -- | $53,350 +24% |
| 2020 | $1,063 | $43,025 |
| 2019 | $1,063 | $43,025 |
| 2018 | $1,063 0% | $43,025 |
| 2017 | $1,063 +0.9% | $43,025 |
| 2016 | $1,054 0% | $43,025 |
| 2015 | $1,054 +10.8% | $43,025 +10.8% |
| 2014 | $951 +5.1% | $38,825 0% |
| 2013 | $905 +8.4% | $38,828 |
| 2012 | $835 -0.1% | $38,828 |
| 2011 | $836 -5.6% | $38,828 |
| 2010 | $885 +13.5% | $38,828 +13.5% |
| 2009 | $780 +3.3% | $34,211 +0.6% |
| 2008 | $755 +5.9% | $34,006 +0.2% |
| 2007 | $713 -26.7% | $33,935 -26.7% |
| 2006 | $972 -18% | $46,301 |
| 2005 | $1,185 +122.2% | $46,301 +122.2% |
| 2004 | $533 +36.4% | $20,834 +18.3% |
| 2002 | $391 | $17,611 |
| 2001 | -- | $17,611 -82.2% |
| 2000 | -- | $98,668 |
Find assessor info on the county website
Monthly payment
Est. payment
Payment breakdown
Explore the cost of this home by adjusting the details. Changes won't be saved.Climate risks
Neighborhood: 37658
Nearby schools
Schools provided by the listing agent
- Elementary: Hampton
- Middle: Hampton
- High: Hampton
Source: TVRMLS. This data may not be complete. We recommend contacting the local school district to confirm school assignments for this home.

Similar homes
- $949,9005 bd4 ba3k sqft142 Charlie Harrell Ln, Hampton, TN 37658For Sale
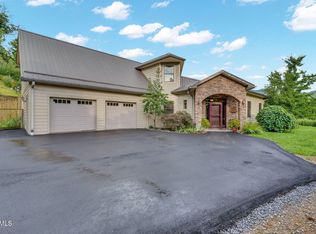 MLS ID #9999086, Alexis P Greene. TVRMLS
- $879,9004 bd3 ba3.1k sqft308 Walnut Mountain Farm Loop, Hampton, TN 37658For Sale
 MLS ID #9995519, Seth Lester. TVRMLS
- $496,6003 bd3 ba2k sqft222 Clay Little Rd, Elizabethton, TN 37643For Sale
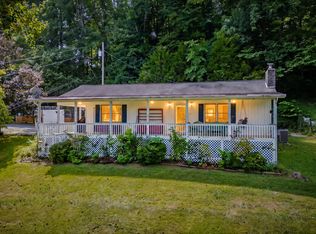 MLS ID #10000861, Tiara Szczepan. TVRMLS
- $939,0003 bd3 ba2.5k sqft744 Sycamore Shoals Dr, Elizabethton, TN 37643For Sale
 MLS ID #10000307, Teresa Rogers. TVRMLS
- $865,0004 bd3 ba3.1k sqft150 Miller Xing, Jonesborough, TN 37659For Sale
 MLS ID #710474, Kathy Oakes, Greater Impact Realty. Lakeway Area AOR
