Renovated 3/1 home. The home features new flooring, a new roof, and updated fixtures. New carpet, and the kitchen comes equipped with new appliances. Great Investment property or first-time home buyer home.
New roof, flooring, interior paint, kitchen cabinets, countertops, appliances, and a renovated bathroom. Additional updates include a new patio cover, electric water heater and a dedicated laundry room with washer and dryer hookups.
Foreclosure
Est. $80,000
327 Milton Rd, Montgomery, AL 36110
3beds
1,517sqft
Single Family Residence
Built in 1960
6,969 Square Feet Lot
$-- Zestimate®
$53/sqft
$-- HOA
What's special
New roofNew patio coverRenovated bathroomNew flooringUpdated fixturesNew carpet
- 30 days
- 225
- 25
Zillow last checked:
Listing updated:
Listed by:
Tesha Perry 334-595-9007,
New Life Realty Group, LLC.
Source: MAAR,MLS#: 589619 Originating MLS: Montgomery Area Association Of Realtors
Originating MLS: Montgomery Area Association Of RealtorsFacts & features
Interior
Bedrooms & bathrooms
- Bedrooms: 3
- Bathrooms: 1
- Full bathrooms: 1
Other
- Level: First
Appliances
- Included: Gas Range, Microwave Hood Fan, Microwave, Refrigerator, Tankless Water Heater
- Laundry: Washer Hookup, Dryer Hookup
Features
- Flooring: Carpet, Plank, Tile, Vinyl
Interior area
- Total interior livable area: 1,517 sqft
Property
Parking
- Parking features: Driveway
Features
- Levels: One
- Stories: 1
- Patio & porch: Covered, Patio, Porch
- Exterior features: Covered Patio, Fence, Porch
- Pool features: None
- Fencing: Partial
Lot
- Size: 6,969 Square Feet
- Dimensions: 7083
- Features: City Lot
Details
- Parcel number: 0409293004005.000
Construction
Type & style
- Home type: SingleFamily
- Architectural style: One Story
- Property subtype: Single Family Residence
Materials
- Brick
- Foundation: Slab
Condition
- New construction: No
- Year built: 1960
Utilities & green energy
- Sewer: Public Sewer
- Water: Public
- Utilities for property: Unknown
Community & HOA
Community
- Subdivision: Sheridan Heights
HOA
- Has HOA: No
Location
- Region: Montgomery
Financial & listing details
- Price per square foot: $53/sqft
- Tax assessed value: $64,800
- Date on market: 9/17/2026
- Cumulative days on market: 303 days
- Listing terms: Cash,Conventional,FHA,VA Loan
Foreclosure details
Estimated market value
Not available
Estimated sales range
Not available
Not available
Price history
| Date | Event | Price |
|---|---|---|
| 9/17/2026 | Listed for sale | $80,000-19.9%$53/sqft |
Source:  MAAR #589619 Report a problem MAAR #589619 Report a problem | ||
| 7/23/2026 | Listing removed | $99,900$66/sqft |
Source: MAAR #581464 Report a problem | ||
| 6/18/2026 | Price change | $99,900+11.1%$66/sqft |
Source: MAAR #581464 Report a problem | ||
| 6/12/2026 | Listed for sale | $89,900$59/sqft |
Source: MAAR #581464 Report a problem | ||
| 5/13/2026 | Contingent | $89,900$59/sqft |
Source: MAAR #581464 Report a problem | ||
| 2/5/2026 | Price change | $89,900-6.3%$59/sqft |
Source: MAAR #581464 Report a problem | ||
| 11/27/2025 | Listed for sale | $95,900+89.3%$63/sqft |
Source: MAAR #581464 Report a problem | ||
| 12/26/2024 | Sold | $50,665$33/sqft |
Source: Public Record Report a problem | ||
Public tax history
| Year | Property taxes | Tax assessment |
|---|---|---|
| 2025 | -- | $6,480 -3.3% |
| 2024 | -- | $6,700 +15.9% |
| 2023 | -- | $5,780 |
| 2022 | -- | $5,780 |
| 2021 | -- | -- |
| 2020 | -- | $4,680 |
| 2019 | -- | -- |
| 2018 | -- | $4,640 -49.9% |
| 2017 | $169 -7.6% | $9,260 +84.7% |
| 2014 | $183 | $5,013 -6.6% |
| 2013 | $183 | $5,370 |
| 2011 | -- | -- |
Find assessor info on the county website
Monthly payment
Climate risks
Neighborhood: 36110
Nearby schools
Schools provided by the listing agent
- Elementary: Chisholm Elementary School
- Middle: Capitol Heights Middle School,
- High: Dr. Percy Julian High School
Source: MAAR. This data may not be complete. We recommend contacting the local school district to confirm school assignments for this home.
Similar homes
- $90,0003 bd2 ba1.1k sqft408 Empire Ter, Montgomery, AL 36110For Sale
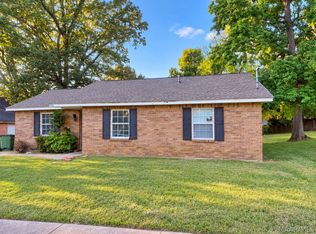 MLS ID #590931, Tesha Perry, New Life Realty Group, LLC.. MAAR
 - $79,9993 bd1 ba1.1k sqft1636 Yarbrough St, Montgomery, AL 36110For Sale
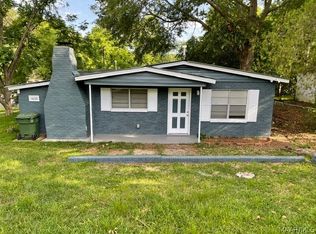 MLS ID #589944, Paul Duncan, RE/MAX Properties LLC. MAAR
 - $79,9003 bd1 ba1k sqft1904 Yarbrough St, Montgomery, AL 36110For Sale
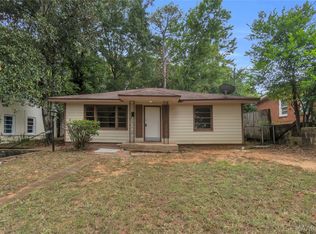 MLS ID #590029, David Herman, David Herman Realty. MAAR
 - $85,0003 bd2 ba936 sqft1720 Gloria Ct, Montgomery, AL 36110For Sale
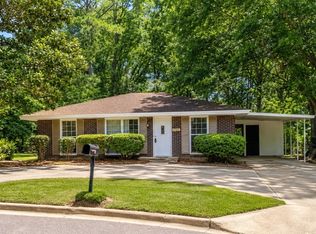 MLS ID #590504, Ja'Mese M. Hawkins, EXIT Garth Realty. MAAR
 - $86,0003 bd1 ba990 sqft1618 Midway St, Montgomery, AL 36110For Sale
 MLS ID #21456815, Tony Alvarez, Keller Williams Realty Hoover. GALMLS
 - $94,0004 bd1 ba1.3k sqft2716 Vandy Dr, Montgomery, AL 36110For SaleMLS ID #21456814, Tony Alvarez, Keller Williams Realty Hoover. GALMLS
- $88,9995 bd2 ba1.3k sqft530 5th St, Montgomery, AL 36110For SaleMLS ID #21449321, Tony Alvarez, Keller Williams Realty Hoover. GALMLS
- $93,9993 bd1 ba1.2k sqft509 Chisholm St, Montgomery, AL 36110For SaleMLS ID #21449327, Tony Alvarez, Keller Williams Realty Hoover. GALMLS
