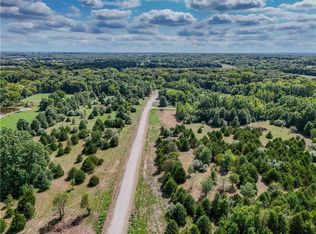
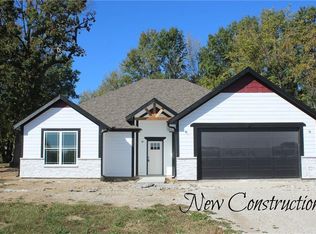
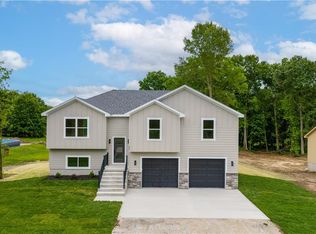
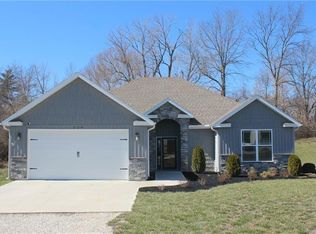
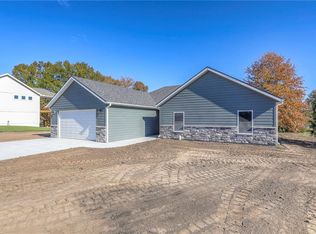
UPGRADED NEW CONSTRUCTION w/ modern finishes! This gorgeous 3 Bedroom 2 bathroom home will WOW you! Let time pass you by on the large custom wood beamed covered porch. Double front door & Soaring ceilings in the oversized living room. (9'-10' ceilings throughout remaining home) UPGRADED Luxury Vinyl Plank flooring throughout main areas. The Chefs kitchen includes white shaker cabinets, Large Island, granite, a walk-in pantry. Fall in love with this stunning Owners suite with 11' tray ceilings, double sinks, double walk-in closets, custom tile shower w/ double shower heads & a soaking tub. Rear patio overlooking mature treed yard on this .68 acre lot. This is a home you don't want to miss. Located in the all new Phase II of the Riverwood subdivision. Easy access to shopping, dining, Business 13 hwy, 13 hwy & Whiteman AFB. Call today for a showing. Processional Photos coming soon.
Pending
Price cut: $5K (3/25)
$339,900
327 NE 51st Rd, Warrensburg, MO 64093
3beds
1,643sqft
Est.: Get pre-qualified
Single Family Residence
Built in 2025
0.68 Acres Lot
$-- Zestimate®
$207/sqft
$4/mo HOA
What's special
- 167 days |
- 86 |
- 3 |
Zillow last checked:
Listing updated:
Listing Provided by:
Brian Ryberg 660-238-2741,
Platinum Realty LLC,
Julie Ryberg 660-864-6141,
Platinum Realty LLC
Source: Heartland MLS as distributed by MLS GRID,MLS#: 2591904
Facts & features
Interior
Bedrooms & bathrooms
- Bedrooms: 3
- Bathrooms: 2
- Full bathrooms: 2
Primary bedroom
- Features: All Carpet
- Level: Main
Bedroom 2
- Features: All Carpet
- Level: Main
Bedroom 3
- Features: All Carpet
- Level: Main
Primary bathroom
- Features: Double Vanity, Luxury Vinyl, Separate Shower And Tub, Walk-In Closet(s)
- Level: Main
Kitchen
- Features: Granite Counters, Kitchen Island, Luxury Vinyl, Pantry
- Level: Main
Living room
- Features: Luxury Vinyl
- Level: Main
Heating
- Electric, Heat Pump
Cooling
- Electric, Heat Pump
Appliances
- Included: Dishwasher, Disposal
- Laundry: Laundry Room, Main Level
Features
- Ceiling Fan(s), Kitchen Island, Vaulted Ceiling(s), Walk-In Closet(s)
- Flooring: Carpet, Luxury Vinyl
- Basement: Slab
- Has fireplace: No
Interior area
- Total structure area: 1,643
- Total interior livable area: 1,643 sqft
- Finished area above ground: 1,643
- Finished area below ground: 0
Property
Parking
- Total spaces: 2
- Parking features: Attached
- Attached garage spaces: 2
Features
- Patio & porch: Patio, Porch
Lot
- Size: 0.68 Acres
Details
- Parcel number: 12100100000012900
Construction
Type & style
- Home type: SingleFamily
- Property subtype: Single Family Residence
Materials
- Stone & Frame, Wood Siding
- Roof: Composition
Condition
- New Construction
- New construction: Yes
- Year built: 2025
Details
- Builder name: Mannering
Utilities & green energy
- Sewer: Lagoon
- Water: PWS Dist
Community & HOA
Community
- Subdivision: Riverwood
HOA
- Has HOA: Yes
- HOA fee: $50 annually
- HOA name: Riverwood HOA
Location
- Region: Warrensburg
Financial & listing details
- Price per square foot: $207/sqft
- Date on market: 12/11/2025
- Listing terms: Cash,Conventional,FHA,USDA Loan,VA Loan
- Ownership: Investor
- Road surface type: Gravel
Estimated market value
Not available
Estimated sales range
Not available
Not available
Price history
| Date | Event | Price |
|---|---|---|
| 4/25/2026 | Pending sale | $339,900$207/sqft |
Source:  Heartland MLS as distributed by MLS GRID #2591904 Report a problem Heartland MLS as distributed by MLS GRID #2591904 Report a problem | ||
| 3/25/2026 | Price change | $339,900-1.4%$207/sqft |
Source: Heartland MLS as distributed by MLS GRID #2591904 Report a problem | ||
| 12/11/2025 | Listed for sale | $344,900$210/sqft |
Source: Heartland MLS as distributed by MLS GRID #2591904 Report a problem | ||
Public tax history
Tax history is unavailable.
Monthly payment
Est. payment$--/mo
Payment breakdown
Explore the cost of this home by adjusting the details. Changes won't be saved.
All calculations are estimates and provided by Zillow, Inc. for informational purposes only. Actual amounts may vary.
HOA fees may include property taxes on listings classified as Co-Ops. Contact the listing agent and/or owner for fee details.
Mortgage interest rates are dependent on a number of factors, including credit score, down payment, and repayment length. Interest rate data provided by Zillow Group Marketplace, Inc. as of 1/1/1970 from various mortgage lenders with which we have lead or other similar arrangements; the Estimated Payment is an average of those rates.
See how much you could borrow to make a competitive offer.
Climate risks
Neighborhood: 64093
Nearby schools
GreatSchools rating
- 6/10Sterling Elementary SchoolGrades: 3-5Distance: 3.3 mi
- 4/10Warrensburg Middle SchoolGrades: 6-8Distance: 3.3 mi
- 5/10Warrensburg High SchoolGrades: 9-12Distance: 5 mi
A local agent can set up tours, give advice and negotiate with sellers.
A local lender can help you make sure your offer is ready when you are.

- Missouri
- Johnson County
- Warrensburg
- 64093
- 327 NE 51st Rd
Nearby cities
Nearby zip codes
Other Warrensburg Topics
