Skip main navigation
Sold for $560,000
  • $560,000

    327 Normandy Rd, Royal Oak, MI 48073

    4beds
    2,043sqft
    Single Family Residence
    Built in 1952
    6,098 Square Feet Lot
    $559,800 Zestimate®
    $274/sqft
    $3,290 Estimated rent

    Home value

    $559,800

    $532,000 - $588,000

    $3,290/mo

    Zestimate® history
    Loading
    Loading...

    Owner options

    List your home for rent

    $3,290/mo

    Rent Zestimate®

    Find your next renter with Zillow Rental Manager. Plus, with online applications, you can quickly screen prospective tenants – for free.

    Learn more

    $3,290/mo

    Rent Zestimate®

    Refinance and save

    $3,908/mo

    Est. payment

    Refinancing to a lower rate could help reduce your monthly payments and save thousands over the life of the loan.

    See today's rates

    $3,908/mo

    Est. payment

    Explore your selling options

    Work with a Zillow partner agent

    Leverage their expertise and Zillow's premium Showcase listings to get your home seen by more buyers.

    Get started

    List with your own agent

    Get your home in front of millions of buyers by listing it on Zillow.

    Learn how to do it

    Sell it yourself

    Take full control of how buyers see your home on Zillow by listing For Sale by Owner (FSBO).

    List your home

    What's special

    Walk-in closetAll new insulationBrand new roofBeautifully finished shower
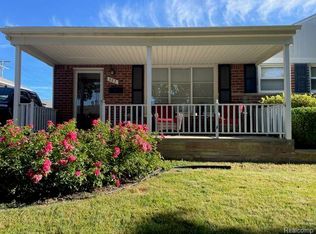
    *Back on the Market as Buyer's contingent offer financing fell through* ~Welcome to 327 Normandy in Royal Oak. This fully renovated 4-bedroom, 3 full bath home blends clean, modern updates with a location that’s hard to beat, just minutes from downtown Royal Oak and everything that makes the area so popular. Inside, everything has been redone with a focus on quality and long-term value. The home features all new plumbing, electrical, and HVAC systems, along with a new 200 AMP service that’s EV-ready along with a brand new roof. A dual-zone furnace setup gives you efficient, customizable comfort throughout the home. You’ll also find all new insulation, brand new Wallside windows with a 30-year warranty, and a full set of new appliances already in place. The layout is functional and easy to live in, with updated finishes throughout and a clean, modern feel. The primary suite stands out with a large bedroom, walk-in closet, and a beautifully finished shower. Outside, a new patio creates a great space to relax or entertain, and the garage has had a professionally completed concrete slab repair with a 10-year warranty for added peace of mind. The location really ties it all together. You’re just a short drive or bike ride to downtown Royal Oak, where you can grab dinner at spots like Ale Mary’s Beer Hall or Brown Iron Brewhouse, catch a show at Royal Oak Music Theatre, or spend a weekend afternoon at the Detroit Zoo. Quick access to major roads also makes commuting simple. A true move-in-ready home with the big-ticket updates already done, in one of Metro Detroit’s most desirable communities.

    Zillow last checked:

    Listing updated:

    Listed by:

    Christopher Deighton 734-578-1150,

    EXP Realty Main,

    Aaron J Bedor 888-501-7085,

    EXP Realty Main

    Bought with:

    Ashley Alexander, 6501459914

    @properties Christie's Int'l R E Rochester

    Source: Realcomp II,MLS#: 20261025456MLS Logo

    Facts & features

    Interior

    Bedrooms & bathrooms
    • Bedrooms: 4
    • Bathrooms: 3
    • Full bathrooms: 3
    Primary bedroom
    • Level: Second
    • Area: 204
    • Dimensions: 17 X 12
    Bedroom
    • Level: Second
    • Area: 110
    • Dimensions: 11 X 10
    Bedroom
    • Level: Second
    • Area: 100
    • Dimensions: 10 X 10
    Bedroom
    • Level: Entry
    • Area: 90
    • Dimensions: 9 X 10
    Primary bathroom
    • Level: Second
    • Area: 72
    • Dimensions: 8 X 9
    Other
    • Level: Second
    • Area: 54
    • Dimensions: 6 X 9
    Other
    • Level: Entry
    • Area: 35
    • Dimensions: 5 X 7
    Dining room
    • Level: Entry
    • Area: 132
    • Dimensions: 12 X 11
    Kitchen
    • Level: Entry
    • Area: 143
    • Dimensions: 11 X 13
    Laundry
    • Level: Entry
    • Area: 40
    • Dimensions: 8 X 5
    Living room
    • Level: Entry
    • Area: 255
    • Dimensions: 17 X 15
    Sitting room
    • Level: Second
    • Area: 96
    • Dimensions: 8 X 12
    Other
    • Level: Entry
    • Area: 144
    • Dimensions: 12 X 12
    Heating
    • Forced Air, Natural Gas
    Cooling
    • Central Air
    Appliances
    • Included: Dishwasher, Free Standing Gas Range, Free Standing Refrigerator, Microwave, Stainless Steel Appliances
    • Laundry: Laundry Room
    Features
    • Basement: Unfinished
    • Has fireplace: No
    Interior area
    • Total interior livable area: 2,043 sqft
    • Finished area above ground: 2,043

    Property

    Parking
    • Total spaces: 2
    • Parking features: Two Car Garage, Detached
    • Garage spaces: 2
    Features
    • Levels: Two
    • Stories: 2
    • Entry location: GroundLevel
    • Patio & porch: Covered, Porch
    • Pool features: None
    Lot
    • Size: 6,098 Square Feet
    • Dimensions: 49 x 125
    Details
    • Parcel number: 2504426002
    • Special conditions: Short Sale No,Standard

    Construction

    Type & style
    • Home type: SingleFamily
    • Architectural style: Colonial
    • Property subtype: Single Family Residence
    Materials
    • Brick, Vinyl Siding
    • Foundation: Basement, Brick Mortar
    • Roof: Asphalt
    Condition
    • New construction: No
    • Year built: 1952
    • Major remodel year: 2025

    Utilities & green energy

    • Sewer: Public Sewer
    • Water: Public

    Community & HOA

    Community
    • Subdivision: HARRY SLATKINS CITY PARK SUB-ROYAL OAK
    HOA
    • Has HOA: No
    Location
    • Region: Royal Oak

    Financial & listing details

    • Price per square foot: $274/sqft
    • Tax assessed value: $91,380
    • Annual tax amount: $5,070
    • Date on market: 4/15/2026
    • Cumulative days on market: 104 days
    • Listing agreement: Exclusive Right To Sell
    • Listing terms: Cash,Conventional,FHA,Va Loan
    • Exclusions: Exclusion(s) Do Not Exist

    Price history

    DateEventPrice
    10/9/2026Sold$560,000-1.2%$274/sqft
    Source: Realcomp II #20261025456 Report a problem
    9/22/2026Pending sale$566,750$277/sqft
    Source: Realcomp II #20261025456 Report a problem
    8/25/2026Price change$566,750-4.7%$277/sqft
    Source: Realcomp II #20261025456 Report a problem
    8/3/2026Price change$595,000-0.8%$291/sqft
    Source: Realcomp II #20261025456 Report a problem
    7/1/2026Price change$600,000-4.8%$294/sqft
    Source: Realcomp II #20261025456 Report a problem
    6/27/2026Listed for sale$630,000$308/sqft
    Source: Realcomp II #20261025456 Report a problem
    4/29/2026Pending sale$630,000$308/sqft
    Source: Realcomp II #20261025456 Report a problem
    4/15/2026Price change$630,000+5%$308/sqft
    Source: Realcomp II #20261025456 Report a problem
    4/9/2026Pending sale$600,000$294/sqft
    Source: Realcomp II #20261022271 Report a problem
    4/6/2026Listed for sale$600,000+114.3%$294/sqft
    Source: eXp Realty #20261022271 Report a problem
    9/11/2025Sold$280,000$137/sqft
    Source: Public Record Report a problem

    Public tax history

    YearProperty taxesTax assessment
    2025-- $158,750 +7.4%
    2024-- $147,790 +7.5%
    2023-- $137,460 +3.4%
    2022-- $132,890 +7.6%
    2021-- $123,560 +6.3%
    2020-- $116,290 +3.6%
    2019-- $112,200 +2.3%
    2018-- $109,680
    2017-- $109,680 +9.2%
    2015-- $100,400 +2.7%
    2014-- $97,720 +31.2%
    2011-- $74,470 -2.6%
    2010$2,759 -3.7%$76,440 -23.6%
    2009$2,864 +34.1%$100,000 -44.6%
    2005$2,136 $180,590 +66.8%
    2003-- $108,250 +8.1%
    2002-- $100,160 +56.4%
    2001$2,269 +2.4%$64,050 +3.2%
    2000$2,215 $62,070
    Find assessor info on the county website

    Neighborhood: 48073

    Nearby schools

    GreatSchools rating
    Get a cash offer in 3 minutes
    Find out how much your home could sell for in as little as 3 minutes with a no-obligation cash offer.
    Estimated market value
    $559,800
    Get a cash offer in 3 minutes
    Find out how much your home could sell for in as little as 3 minutes with a no-obligation cash offer.
    Estimated market value
    $559,800