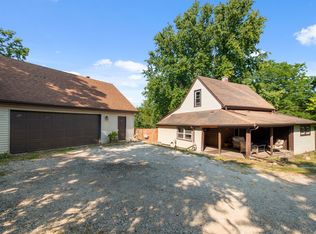
Fantastic opportunity to own almost 2 acres in New Lenox~ three bedroom 2 1/2 bathroom ranch ~ spacious room sizes, enclosed sunroom has a wall of sliding glass doors for easy access to the built-in pool! Property backs up to Hickory Creek~ Home needs updating-but it is a diamond in the rough! Home is being sold 'As Is'
Active
Price cut: $35.1K (9/21)
$399,900
327 Old Hickory Rd, New Lenox, IL 60451
3beds
2,618sqft
Single Family Residence
Built in 1972
1.9 Acres Lot
$-- Zestimate®
$153/sqft
$-- HOA
What's special
Three bedroomSpacious room sizes
- 40 days
- 2,823
- 159
Zillow last checked:
Listing updated:
Listed by:
Cheryl Colanto 815-405-9405,
Dunn & Niemann Real Estate,
Judith Niemann,
Dunn & Niemann Real Estate
Source: MRED as distributed by MLS GRID,MLS#: 12714633
Facts & features
Interior
Bedrooms & bathrooms
- Bedrooms: 3
- Bathrooms: 3
- Full bathrooms: 2
- 1/2 bathrooms: 1
Rooms
- Room types: Office, Sun Room
Primary bedroom
- Features: Flooring (Carpet), Bathroom (Full)
- Level: Main
- Area: 256 Square Feet
- Dimensions: 16X16
Bedroom 2
- Features: Flooring (Carpet)
- Level: Main
- Area: 121 Square Feet
- Dimensions: 11X11
Bedroom 3
- Features: Flooring (Carpet)
- Level: Main
- Area: 121 Square Feet
- Dimensions: 11X11
Dining room
- Features: Flooring (Carpet)
- Level: Main
- Area: 156 Square Feet
- Dimensions: 13X12
Family room
- Features: Flooring (Carpet)
- Level: Main
- Area: 255 Square Feet
- Dimensions: 17X15
Kitchen
- Features: Kitchen (Eating Area-Table Space), Flooring (Vinyl)
- Level: Main
- Area: 198 Square Feet
- Dimensions: 18X11
Laundry
- Features: Flooring (Vinyl)
- Level: Main
- Area: 56 Square Feet
- Dimensions: 8X7
Living room
- Features: Flooring (Carpet)
- Level: Main
- Area: 494 Square Feet
- Dimensions: 26X19
Office
- Features: Flooring (Carpet)
- Level: Main
- Area: 64 Square Feet
- Dimensions: 8X8
Sun room
- Features: Flooring (Vinyl)
- Level: Main
- Area: 352 Square Feet
- Dimensions: 32X11
Heating
- Natural Gas, Baseboard
Cooling
- Central Air
Appliances
- Included: Range, Microwave, Dishwasher, Refrigerator, Washer, Dryer
- Laundry: Main Level
Features
- 1st Floor Bedroom, 1st Floor Full Bath
- Windows: Skylight(s)
- Basement: Crawl Space
- Number of fireplaces: 3
- Fireplace features: Family Room, Living Room, Other
Interior area
- Total structure area: 2,618
- Total interior livable area: 2,618 sqft
Property
Parking
- Total spaces: 2
- Parking features: Asphalt, Yes, Garage Owned, Attached, Garage
- Attached garage spaces: 2
Accessibility
- Accessibility features: No Disability Access
Features
- Stories: 1
- Pool features: In Ground
- Has view: Yes
- View description: Back of Property
- Has water view: Yes
- Water view: Back of Property
- Body of water: HICKORY CREEK
Lot
- Size: 1.9 Acres
- Dimensions: 141x581x238x94x35x327
Details
- Parcel number: 1508161030350000
- Special conditions: None
Construction
Type & style
- Home type: SingleFamily
- Architectural style: Ranch
- Property subtype: Single Family Residence
Materials
- Brick, Frame
- Foundation: Concrete Perimeter
- Roof: Asphalt
Condition
- New construction: No
- Year built: 1972
Details
- Builder model: Ranch/ 1 floor
Utilities & green energy
- Sewer: Septic-Mechanical
- Water: Well
Community & HOA
HOA
- Services included: None
Location
- Region: New Lenox
Financial & listing details
- Price per square foot: $153/sqft
- Tax assessed value: $367,599
- Annual tax amount: $6,555
- Date on market: 8/24/2026
- Ownership: Fee Simple
Estimated market value
Not available
Estimated sales range
Not available
Not available
Price history
| Date | Event | Price |
|---|---|---|
| 9/21/2026 | Price change | $399,900-8.1%$153/sqft |
Source:  MRED as distributed by MLS GRID #12714633 Report a problem MRED as distributed by MLS GRID #12714633 Report a problem | ||
| 8/24/2026 | Listed for sale | $435,000$166/sqft |
Source: MRED as distributed by MLS GRID #12714633 Report a problem | ||
Public tax history
| Year | Property taxes | Tax assessment |
|---|---|---|
| 2024 | $6,555 -5.7% | $122,533 +9.7% |
| 2023 | $6,948 -6.4% | $111,699 +8.5% |
| 2022 | $7,422 -6.7% | $102,901 +6.3% |
| 2021 | $7,956 +3% | $96,775 +3.7% |
| 2020 | $7,727 +4.5% | $93,322 +3.2% |
| 2019 | $7,393 +2.4% | $90,429 +3.6% |
| 2018 | $7,220 +5.3% | $87,311 +3% |
| 2017 | $6,859 +3% | $84,801 +2.8% |
| 2016 | $6,656 +3.3% | $82,531 +3.3% |
| 2015 | $6,441 | $79,933 +1.3% |
| 2014 | $6,441 +0.5% | $78,946 -1.3% |
| 2013 | $6,410 +0.9% | $80,010 -5.5% |
| 2012 | $6,352 +0.8% | $84,667 -5.5% |
| 2011 | $6,303 +1% | $89,594 -5% |
| 2010 | $6,240 +2.3% | $94,310 -2.5% |
| 2009 | $6,097 +2.6% | $96,728 |
| 2008 | $5,942 | $96,728 +3.5% |
| 2007 | -- | $93,457 +10% |
| 2006 | $5,413 +4.2% | $84,961 +9.5% |
| 2005 | $5,197 +7.3% | $77,590 +8% |
| 2004 | $4,844 +4.2% | $71,842 +8% |
| 2003 | $4,648 +0.9% | $66,521 |
| 2002 | $4,608 +11.2% | $66,521 +9% |
| 2001 | $4,142 +5.9% | $61,028 |
| 2000 | $3,913 | $61,028 |
Find assessor info on the county website
Monthly payment
Est. payment
Payment breakdown
Explore the cost of this home by adjusting the details. Changes won't be saved.Climate risks
Neighborhood: 60451
Nearby schools
Schools provided by the listing agent
- High: Lincoln-Way West High School
- District: 122
Source: MRED as distributed by MLS GRID. This data may not be complete. We recommend contacting the local school district to confirm school assignments for this home.
Similar homes
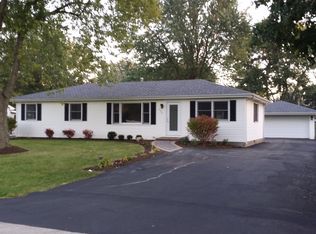
- $369,9003 bd1 ba1.3k sqft177 E Francis Rd, New Lenox, IL 60451Active
 MLS ID #12755861, William Iwinski, SRES, Mid-America Realty & Investment. MRED as distributed by MLS GRID
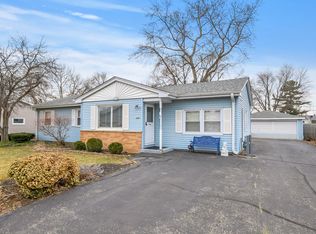
 - $379,9003 bd2 ba1.4k sqft805 Chelsea St, New Lenox, IL 60451Active
 MLS ID #12723211, Yuriy Soloviev, Coldwell Banker Realty. MRED as distributed by MLS GRID
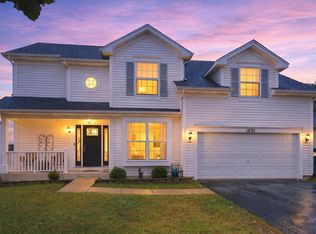
 - $399,0003 bd3 ba1.8k sqft1830 Field Ct, Plainfield, IL 60586New
 MLS ID #12774424, Vanessa Mancilla, Kale Realty. MRED as distributed by MLS GRID
 - $419,0005 bd4 ba1.9k sqft1902 Chestnut Grove Dr, Plainfield, IL 60586New
 MLS ID #12775900, Clarissa M Vega, Avenue Properties Chicago. MRED as distributed by MLS GRID
