Spacious rural home in the United School District. This raised ranch is situated on 5.48 acres with a barn that has 2 stalls, a large shed, a newer detached garage/shed and a large deck overlooking the rear of the property. This home has 5 bedrooms, 2.5 baths, a family room on the lower level with a brick fireplace that has a propane insert, pool table and bar. It also has a family room on the 1st floor. It features an updated oak kitchen and a separate dining room. Buffington Township!!
Active
$299,900
327 Schultz Rd, Homer City, PA 15748
5beds
2,768sqft
Single Family Residence
Built in 1976
5.48 Acres Lot
$294,500 Zestimate®
$108/sqft
$-- HOA
What's special
Large shedSeparate dining roomUpdated oak kitchenPool table and bar
- 7 days
- 1,185
- 100
Likely to sell faster than
Zillow last checked:
Listing updated:
Listed by:
Scott Morris,
CENTURY 21 ALL SERVICE, INC. 814-269-3491
Source: CSMLS,MLS#: 96042546
Facts & features
Interior
Bedrooms & bathrooms
- Bedrooms: 5
- Bathrooms: 3
- Full bathrooms: 2
- 1/2 bathrooms: 1
Rooms
- Room types: Bonus Room, Master Bathroom, Dining Room
Primary bedroom
- Level: First
- Area: 159.83
- Dimensions: 14 x 11.42
Bedroom 1
- Description: Carpeting
- Level: First
- Area: 114.38
- Dimensions: 10.17 x 11.25
Bedroom 2
- Description: Carpeting
- Level: First
- Area: 90.26
- Dimensions: 11.17 x 8.08
Bedroom 3
- Description: Ceiling Fan, Walk In
- Level: First
- Area: 193.47
- Dimensions: 16.58 x 11.67
Primary bathroom
- Description: 1/2 Bath
- Level: First
- Area: 35.75
- Dimensions: 8.25 x 4.33
Bathroom 1
- Description: Off Of Addition Bedroom
- Level: First
- Area: 48.4
- Dimensions: 8.42 x 5.75
Bathroom 3
- Description: Walk In Shower, New Vanity
- Level: First
- Area: 47.67
- Dimensions: 6.5 x 7.33
Dining room
- Description: Laminate, Sliding Door To Deck
- Level: First
- Area: 112.5
- Dimensions: 10 x 11.25
Family room
- Description: Carpeting
- Level: First
- Area: 224.53
- Dimensions: 19.67 x 11.42
Kitchen
- Description: Updated, Oak Cabinets, Laminate
- Level: First
- Area: 116.25
- Dimensions: 15 x 7.75
Living room
- Description: Carpeting
- Level: First
- Area: 200.22
- Dimensions: 17.67 x 11.33
Heating
- Baseboard, Fireplace(s)
Cooling
- Ceiling Fan(s)
Appliances
- Included: Dishwasher, Microwave Hood, Dryer, Range, Refrigerator
- Laundry: In Basement
Features
- Bath Updated, Internet Service, Kitchen Updated, Main Floor Bedroom, Pantry, Walk-In Closet(s), Other
- Flooring: Carpet, Linoleum, Vinyl
- Doors: Sliding Doors
- Windows: Double Pane Windows, Window Treatments
- Basement: Full,Partially Finished,Walk-Out Access
- Number of fireplaces: 1
- Fireplace features: Propane
Interior area
- Total structure area: 2,768
- Total interior livable area: 2,768 sqft
- Finished area above ground: 1,968
- Finished area below ground: 800
Property
Parking
- Total spaces: 3
- Parking features: Concrete, Gravel, Attached, Detached, Garage Door Opener
- Attached garage spaces: 3
- Has uncovered spaces: Yes
Features
- Levels: One
- Patio & porch: Deck
- Pool features: None
Lot
- Size: 5.48 Acres
- Dimensions: 5.48 acres
- Features: Irregular Lot
Details
- Additional structures: Barn/Stalls, Shed/Utility Building
- Parcel number: 0901410601000
- Zoning description: Residential
- Horses can be raised: Yes
Construction
Type & style
- Home type: SingleFamily
- Architectural style: Raised Ranch
- Property subtype: Single Family Residence
Materials
- Vinyl Siding
- Roof: Metal
Condition
- Year built: 1976
Utilities & green energy
- Sewer: Septic Tank
- Water: Well
- Utilities for property: Electricity Connected, Propane, Cable Connected
Community & HOA
Location
- Region: Homer City
Financial & listing details
- Price per square foot: $108/sqft
- Tax assessed value: $189,300
- Annual tax amount: $3,331
- Date on market: 9/11/2026
- Inclusions: Stove, Microwave Hood, Dishwasher, Refrigerator, Dryer, Pool Table, Bar And Stools, Dehumidifier.
- Exclusions: Personal Property Unless Noted
- Road surface type: Paved
Estimated market value
$294,500
$280,000 - $309,000
$2,256/mo
Price history
| Date | Event | Price |
|---|---|---|
| 9/11/2026 | Listed for sale | $299,900$108/sqft |
Source:  CSMLS #96042546 Report a problem CSMLS #96042546 Report a problem | ||
Public tax history
| Year | Property taxes | Tax assessment |
|---|---|---|
| 2025 | $3,331 +2.3% | $189,300 |
| 2024 | $3,255 +4.9% | $189,300 |
| 2023 | $3,104 | $189,300 |
| 2022 | $3,104 | $189,300 |
| 2021 | $3,104 +2.9% | $189,300 |
| 2020 | $3,017 | $189,300 |
| 2019 | $3,017 | $189,300 |
| 2018 | $3,017 | $189,300 |
| 2017 | $3,017 | $189,300 |
| 2016 | -- | $189,300 +924.4% |
| 2015 | -- | $18,480 |
| 2014 | -- | $18,480 |
| 2013 | -- | $18,480 |
| 2012 | -- | $18,480 |
| 2011 | -- | $18,480 |
| 2010 | -- | $18,480 |
| 2009 | -- | $18,480 |
| 2008 | -- | $18,480 |
| 2007 | -- | $18,480 |
| 2006 | -- | $18,480 +42.9% |
| 2005 | -- | $12,930 |
| 2004 | -- | $12,930 |
| 2003 | -- | $12,930 |
| 2002 | -- | $12,930 |
| 2000 | -- | $12,930 |
Find assessor info on the county website
Monthly payment
Est. payment
Payment breakdown
Explore the cost of this home by adjusting the details. Changes won't be saved.Climate risks
Neighborhood: 15748
Nearby schools
Similar homes
- $309,0003 bd2 ba1.5k sqft355 Brazil Ln, Johnstown, PA 15909For Sale
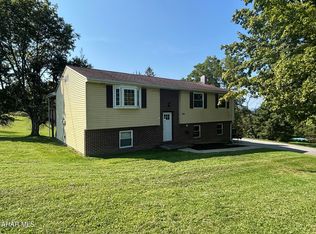 MLS ID #81283, Nathan Michael, Central PA Real Estate Services, LLC. AHAR
 - $--4 bd2 ba2.2k sqft10021 Route 422 Hwy E, Penn Run, PA 15765Auction
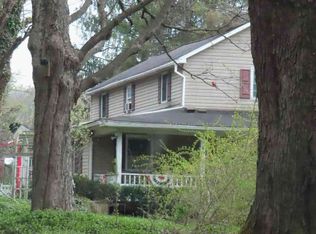 ServiceLink Auction
 - $359,9003 bd4 ba2.3k sqft625 S Main St, Homer City, PA 15748For Sale
 MLS ID #1774215, Rich Gallo. WPMLS
 - $309,9004 bd2 ba2.3k sqft127 Diamond Ln, Gallitzin, PA 16641For Sale
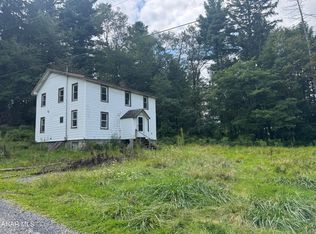 MLS ID #81080, Jeffrey Holtz, Holtz And Associates Real Estate LLC. AHAR
