Rarely does a property like this one ever hit the market, so don't wait! This larger square footage home is situated on one of Lancaster Falls most desirable premium lot locations, backing to a massive park & open space w/playground, soccer fields, basketball court, & picnic shelter. The attached EXTRA DEEP OVERSIZED GARAGE (approx. 33' deep) is perfect for the car buff, or someone looking for extra garage space. The versatile and open floor plan features tall ceilings, 4 spacious bedrooms (w/ceiling fans & closet organizers), a bonus 2nd floor loft, a main floor office (with glass French doors), and a large main floor laundry room right off the garage - NEW LG washer & dryer (2023). The exterior of this property gets an A+ for its fully fenced backyard, stunning brick-paver patio, edible landscaping (peach & cherry trees, currants, gooseberries, strawberries, raspberries, blackberries, rhubarb, and 7 raised garden beds for organic farming). Top that all off with incredible views of nature & the park, plus tons of lovely perennials that come up year after year, and you'll want to live outside all summer long! There are many incredible interior upgrades & updates, including a recently remodeled kitchen w/new kitchen appliances (2024) and brand new granite countertops. You'll love the modernized bathrooms w/new plumbing fixtures, flooring, and new toilets (except basement)! Upgraded lighting and flooring throughout, brand new carpeting, newer window blinds, and fresh neutral interior paint throughout! New roof (2022). Brand new smoke & CO2 detectors throughout! Newer whole house fan to bring the fresh air into the home and save on cooling costs. Now for the icing on the cake...the finished basement is a dream come true, with taller ceiling height, another flex space or potential guest room, a 3rd full bathroom, recreation room, storage room w/shelving, and surround sound wiring. This home's location, updates, square footage, and oversized garage make this property one of the area's most compelling offerings you could ever ask for. You'll have to pinch yourself to make sure you're not just dreaming! See it before someone else does!
Contingent
$485,000
327 Shelbourne Rd, Volo, IL 60073
4beds
2,992sqft
:
Get pre-qualified$3,522/mo
Single Family Residence
Built in 2007
8,698 Square Feet Lot
$-- Zestimate®
$162/sqft
$44/mo HOA
What's special
Brand new carpetingTall ceilingsFully fenced backyardStunning brick-paver patioPremium lot locationNewer window blinds
- --
- on Zillow |
- 167
- views |
- 2
- saves |
Likely to sell faster than
Zillow last checked:
Listing updated:
Listed by:
Greg Anderson 847-650-7171,
Baird & Warner,
Kelly Anderson 847-668-7934,
Baird & Warner
Source: MRED as distributed by MLS GRID,MLS#: 12678628
Facts & features
Interior
Bedrooms & bathrooms
- Bedrooms: 4
- Bathrooms: 4
- Full bathrooms: 3
- 1/2 bathrooms: 1
Rooms
- Room types: Office, Loft, Recreation Room, Other Room, Storage, Pantry, Walk In Closet
Primary bedroom
- Features: Flooring (Carpet), Window Treatments (All), Bathroom (Full)
- Level: Second
- Area: 324 Square Feet
- Dimensions: 18X18
Bedroom 2
- Features: Flooring (Carpet), Window Treatments (All)
- Level: Second
- Area: 192 Square Feet
- Dimensions: 16X12
Bedroom 3
- Features: Flooring (Carpet), Window Treatments (All)
- Level: Second
- Area: 130 Square Feet
- Dimensions: 13X10
Bedroom 4
- Features: Flooring (Carpet), Window Treatments (All)
- Level: Second
- Area: 120 Square Feet
- Dimensions: 12X10
Dining room
- Features: Flooring (Carpet), Window Treatments (All)
- Level: Main
- Area: 120 Square Feet
- Dimensions: 12X10
Family room
- Features: Flooring (Carpet), Window Treatments (All)
- Level: Main
- Area: 342 Square Feet
- Dimensions: 19X18
Kitchen
- Features: Kitchen (Eating Area-Table Space, Island, Pantry-Closet), Flooring (Hardwood), Window Treatments (All)
- Level: Main
- Area: 168 Square Feet
- Dimensions: 14X12
Laundry
- Features: Flooring (Linoleum)
- Level: Main
- Area: 30 Square Feet
- Dimensions: 6X5
Living room
- Features: Flooring (Carpet), Window Treatments (All)
- Level: Main
- Area: 143 Square Feet
- Dimensions: 13X11
Loft
- Features: Flooring (Carpet), Window Treatments (All)
- Level: Second
- Area: 108 Square Feet
- Dimensions: 12X9
Office
- Features: Flooring (Carpet), Window Treatments (All)
- Level: Main
- Area: 110 Square Feet
- Dimensions: 11X10
Other
- Features: Flooring (Carpet)
- Level: Basement
- Area: 306 Square Feet
- Dimensions: 18X17
Pantry
- Level: Main
- Area: 15 Square Feet
- Dimensions: 5X3
Recreation room
- Features: Flooring (Carpet)
- Level: Basement
- Area: 360 Square Feet
- Dimensions: 20X18
Storage
- Level: Basement
- Area: 90 Square Feet
- Dimensions: 10X9
Walk in closet
- Features: Flooring (Carpet)
- Level: Second
- Area: 40 Square Feet
- Dimensions: 8X5
Walk in closet
- Features: Flooring (Carpet)
- Level: Second
- Area: 20 Square Feet
- Dimensions: 5X4
Heating
- Natural Gas, Forced Air
Cooling
- Central Air
Appliances
- Included: Range, Microwave, Dishwasher, Refrigerator, Washer, Dryer, Humidifier, Gas Water Heater
- Laundry: Main Level, Gas Dryer Hookup, In Unit
Features
- Built-in Features, Walk-In Closet(s), High Ceilings, Open Floorplan, Granite Counters
- Flooring: Hardwood, Carpet, Wood
- Basement: Finished,Full
- Number of fireplaces: 1
- Fireplace features: Gas Starter, Family Room
Interior area
- Total structure area: 4,109
- Total interior livable area: 2,992 sqft
Video & virtual tour
Property
Parking
- Total spaces: 3
- Parking features: Asphalt, Garage Door Opener, Yes, Garage Owned, Attached, Garage
- Attached garage spaces: 3
- Has uncovered spaces: Yes
Accessibility
- Accessibility features: No Disability Access
Features
- Stories: 2
- Fencing: Fenced
- Has view: Yes
Lot
- Size: 8,698 Square Feet
- Dimensions: 125X81X125X59
- Features: Backs to Public GRND, Views
Details
- Parcel number: 09022050130000
- Special conditions: None
- Other equipment: Ceiling Fan(s), Sump Pump
Construction
Type & style
- Home type: SingleFamily
- Architectural style: Colonial,Contemporary
- Property subtype: Single Family Residence
Materials
- Vinyl Siding
- Roof: Asphalt
Condition
- New construction: No
- Year built: 2007
Details
- Builder model: BROOKFIELD
Utilities & green energy
- Electric: Circuit Breakers
- Sewer: Public Sewer
- Water: Public
Community & HOA
Community
- Features: Park, Curbs, Sidewalks, Street Lights, Street Paved
- Security: Carbon Monoxide Detector(s)
- Subdivision: Lancaster Falls
HOA
- Has HOA: Yes
- Services included: Other
- HOA fee: $525 annually
Location
- Region: Volo
Financial & listing details
- Price per square foot: $162/sqft
- Tax assessed value: $396,765
- Annual tax amount: $9,873
- Date on market: 6/26/2026
- Ownership: Fee Simple w/ HO Assn.
Estimated market value
Not available
Estimated sales range
Not available
Not available
Price history
| Date | Event | Price |
|---|---|---|
| 10/20/2017 | Sold | $259,000-1.6%$87/sqft |
Source:  MRED as distributed by MLS GRID #09617218 Report a problem MRED as distributed by MLS GRID #09617218 Report a problem | ||
| 8/26/2017 | Pending sale | $263,250$88/sqft |
Source: Baird & Warner #09617218 Report a problem | ||
| 7/26/2017 | Price change | $263,250-2.5%$88/sqft |
Source: Baird & Warner #09617218 Report a problem | ||
| 6/24/2017 | Price change | $270,000-2.9%$90/sqft |
Source: Baird & Warner #09617218 Report a problem | ||
| 6/10/2017 | Listed for sale | $278,000$93/sqft |
Source: Baird & Warner #09617218 Report a problem | ||
| 5/23/2017 | Pending sale | $278,000$93/sqft |
Source: Baird & Warner #09617218 Report a problem | ||
| 5/23/2017 | Price change | $278,000-2.5%$93/sqft |
Source: Baird & Warner #09617218 Report a problem | ||
| 4/23/2017 | Price change | $285,000-2.6%$95/sqft |
Source: Baird & Warner #09617218 Report a problem | ||
| 3/23/2017 | Price change | $292,500-2.5%$98/sqft |
Source: Baird & Warner #09617218 Report a problem | ||
| 3/6/2017 | Pending sale | $300,000$100/sqft |
Source: Baird & Warner #09617218 Report a problem | ||
| 1/30/2017 | Price change | $300,000-4.8%$100/sqft |
Source: Baird & Warner #09617218 Report a problem | ||
| 11/19/2016 | Listed for sale | $315,000$105/sqft |
Source: Baird & Warner #09617218 Report a problem | ||
| 10/14/2016 | Listing removed | $315,000$105/sqft |
Source: Coldwell Banker Residential Brokerage - Libertyville #09229769 Report a problem | ||
| 7/11/2016 | Price change | $315,000-4.5%$105/sqft |
Source: Coldwell Banker Residential Brokerage - Libertyville #09229769 Report a problem | ||
| 5/18/2016 | Listed for sale | $330,000-12.6%$110/sqft |
Source: Coldwell Banker Residential Brokerage - Libertyville #09229769 Report a problem | ||
| 5/14/2007 | Sold | $377,500$126/sqft |
Source: Public Record Report a problem | ||
Public tax history
| Year | Property taxes | Tax assessment |
|---|---|---|
| 2024 | $11,465 -0.4% | $141,169 +6.8% |
| 2023 | $11,508 -4.4% | $132,242 +9.4% |
| 2022 | $12,036 +2.5% | $120,880 +6.9% |
| 2021 | $11,742 +1.9% | $113,045 +11% |
| 2020 | $11,519 +3.1% | $101,809 +5.8% |
| 2019 | $11,175 +11.7% | $96,218 +8.4% |
| 2018 | $10,000 | $88,777 +1.2% |
| 2017 | $10,000 +2.5% | $87,750 -15.8% |
| 2016 | $9,754 +5.3% | $104,165 +8.9% |
| 2015 | $9,264 +1.9% | $95,625 +7.9% |
| 2014 | $9,092 +4.5% | $88,603 -2.1% |
| 2012 | $8,702 +3.8% | $90,525 -13.2% |
| 2011 | $8,381 +2% | $104,335 -7.6% |
| 2010 | $8,217 +10.1% | $112,936 -11.3% |
| 2009 | $7,460 -7.1% | $127,334 -3.3% |
| 2008 | $8,030 | $131,682 +69.5% |
| 2006 | -- | $77,676 |
Find assessor info on the county website
Monthly payment
Est. payment
Payment breakdown
Explore the cost of this home by adjusting the details. Changes won't be saved.Climate risks
Neighborhood: 60073
Nearby schools
GreatSchools rating
- 8/10Robert Crown SchoolGrades: K-5Distance: 3.4 mi
- 6/10Wauconda Middle SchoolGrades: 6-8Distance: 4.3 mi
- 6/10Wauconda High SchoolGrades: 9-12Distance: 3.9 mi
Schools provided by the listing agent
- Elementary: Robert Crown Elementary School
- Middle: Wauconda Middle School
- High: Wauconda Comm High School
- District: 118
Source: MRED as distributed by MLS GRID. This data may not be complete. We recommend contacting the local school district to confirm school assignments for this home.
- $459,7003 bd2 ba2.5k sqft319 Shelbourne Rd, Volo, IL 60073Off Market
- $485,1004 bd3 ba2.3k sqft331 Shelbourne Rd, Volo, IL 60073Off Market
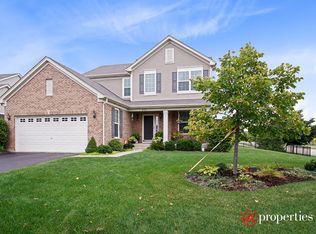
- $370,5003 bd2 ba1.5k sqft311 Shelbourne Rd, Volo, IL 60073Off Market
- $433,0004 bd3 ba2k sqft326 Shelbourne Rd, Volo, IL 60073Off Market
- $524,1004 bd3 ba2.7k sqft320 Shelbourne Rd, Volo, IL 60073Off Market
- $463,3004 bd3 ba2.9k sqft303 Shelbourne Rd, Volo, IL 60073Off Market
- $377,0004 bd3 ba2k sqft312 Shelbourne Rd, Volo, IL 60073Sold
- $---- bd-- ba-- sqft312 Shelbourne Rd, Round Lake, IL 60073Off Market
A local agent can set up tours, give advice and negotiate with sellers.
Similar homes
- $449,9004 bd3 ba3.6k sqft34450 N Sunshine Ln, Ingleside, IL 60041New
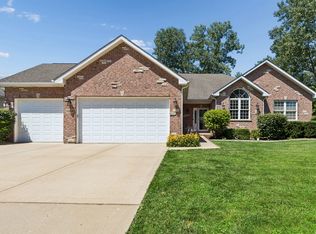 MLS ID #12692609, Hilda Jones, GRI,SFR, Baird & Warner Real Estate - Algonquin. MRED as distributed by MLS GRID
 - $499,9004 bd3 ba1.5k sqft1501 Amos Bennett St, Grayslake, IL 60030Active
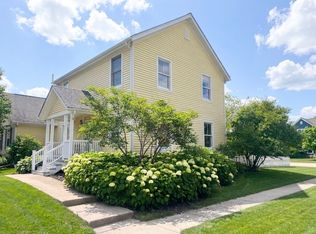 MLS ID #12713496, Connie Barhorst, CSC, Baird & Warner. MRED as distributed by MLS GRID
 - $499,9004 bd3 ba2.2k sqft1912 Victoria Rd, Mundelein, IL 60060New
 MLS ID #12714589, Doug Anderson, Blue Fence Real Estate Inc.. MRED as distributed by MLS GRID
 - $484,9993 bd4 ba2.5k sqft355 Woodhill Ln, Lake Villa, IL 60046Active
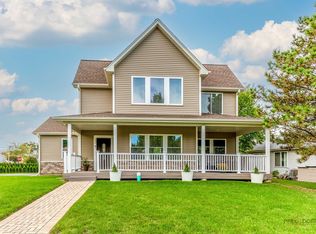 MLS ID #12710067, Angel Prodanov, Remax Future. MRED as distributed by MLS GRID
 - $479,0004 bd5 ba3.1k sqft49 N Lake Ave, Fox Lake, IL 60020ActiveMLS ID #12644013, Ryan Cherney, Circle One Realty. MRED as distributed by MLS GRID
- $454,0004 bd4 ba2.2k sqft271 Northwind Dr, Lake Villa, IL 60046ActiveMLS ID #12696461, Heather Rasek, RE/MAX Suburban. MRED as distributed by MLS GRID
- $374,9003 bd4 ba2.6k sqft280 Persimmon Ct, Round Lake Beach, IL 60073ActiveMLS ID #12709014, Lupe Ocampo, Coldwell Banker Realty. MRED as distributed by MLS GRID
- $494,9005 bd4 ba4.3k sqft4608 Joyce Ln, McHenry, IL 60050ActiveMLS ID #12685897, Kim Alden, Compass. MRED as distributed by MLS GRID
- $460,0005 bd4 ba2.7k sqft1675 Napa Dr, Gurnee, IL 60031ActiveMLS ID #12711036, Forest Minx, Onix Realty, Inc.. MRED as distributed by MLS GRID
- $465,0004 bd4 ba3.3k sqft139 N Crooked Lake Ln, Lindenhurst, IL 60046Price ChangeMLS ID #12649669, Carolyn Schartz, CNC,CSC,SFR,SRES, Baird & Warner. MRED as distributed by MLS GRID
- $549,0004 bd3 ba2.8k sqft172 E Lakeview Ave, Round Lake Beach, IL 60073ActiveMLS ID #12687746, Tim Dannegger, Solid Realty Services Inc. MRED as distributed by MLS GRID
- $445,0004 bd3 ba2.6k sqft40233 N Lakeview Ave, Antioch, IL 60002ActiveMLS ID #12689039, Sarai Acevedo-Schwocher, eXp Realty. MRED as distributed by MLS GRID
- $515,0004 bd3 ba2.3k sqft827 Hartford Dr, Gurnee, IL 60031ActiveMLS ID #12661916, Jodi Cinq-Mars, Keller Williams North Shore West. MRED as distributed by MLS GRID
- $549,9004 bd3 ba2.9k sqft1164 Liberty Ave, Cary, IL 60013ActiveMLS ID #12711337, Ashley Arzer, Redfin Corporation. MRED as distributed by MLS GRID
- $510,0004 bd4 ba2.1k sqft16888 W Orchard Valley Dr, Gurnee, IL 60031Re-activatedMLS ID #12658065, Jackson Sanderson, Berkshire Hathaway HomeServices Chicago. MRED as distributed by MLS GRID
- $436,9004 bd3 ba3k sqft615 Wood Creek Dr, Antioch, IL 60002Price ChangeMLS ID #12685586, John Worklan, Baird & Warner. MRED as distributed by MLS GRID
- $575,0004 bd4 ba3.6k sqft219 Elm Ave, Mundelein, IL 60060ActiveMLS ID #12700163, Oksana Suden, Jameson Sotheby's Intl Realty. MRED as distributed by MLS GRID
- $395,0004 bd3 ba1.9k sqft2070 N Masters Ln, Lake Villa, IL 60046NewMLS ID #12705945, Ryan O'Connor, Baird & Warner. MRED as distributed by MLS GRID
- $550,0003 bd2 ba1.5k sqft150 Forest Ave, Fox Lake, IL 60020ActiveMLS ID #12657809, Brant Sichko, Baird & Warner. MRED as distributed by MLS GRID
- $499,9004 bd2 ba2.1k sqft166 Mohawk Trl, Algonquin, IL 60102ActiveMLS ID #12631272, Amy Ruminski, Baird & Warner. MRED as distributed by MLS GRID
