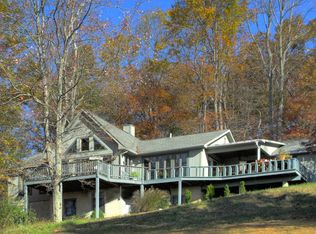

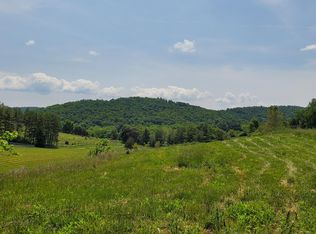
Welcome to 327 Spring Farm Rd, an exceptional property just 10 minutes from Lexington. Set on 21.58 private acres, this home offers 4,136 sq ft of living space, including a spacious main house with 3 bedrooms and 3.5 baths, plus a separate 1-bedroom, 1-bath guest apartment with vaulted ceilings and its own kitchen and living room located above the three-car garage. Enjoy breathtaking mountain views from nearly every room, abundant natural light, and multiple outdoor spaces such as a wraparound covered porch, screened porch, stone cook pad with gas line and Kamado Joe cooker. The modern kitchen is fully equipped with a smart fridge, double ovens, beverage/wine fridge, induction cooktop, dishwasher, granite countertops, maple cabinet lowers and open shelving uppers—perfect for any chef or entertainer. The inviting living room showcases soaring 19.5-ft ceilings and an updated wood-burning fireplace, while the cozy den features a striking stone fireplace and 12-ft beamed ceilings. The airy primary suite offers a spacious walk-in closet, an updated bath with double vanity and glass-enclosed shower, and private doors to the back yard that will draw you to the scenic beauty of the mountains and abundant wildlife. Upstairs, you'll find a richly paneled bonus room with coffered ceiling, extra storage, a bedroom, and a full bath. Additional highlights include first-floor laundry, ensuite guest bedrooms, first-floor study, a finished basement rec room, deeded hiking trails (also suitable for horseback riding), and livestock privileges. After completion of the 3-car garage and apartment in 1993, the original 1978 residence was razed, with the rebuild and expansion completed in 1999. Since 2016 extensive remodeling has been carried out by the current owners. Recent updates include a new roof (2022), HVAC systems (2017 & 2020), water heaters and well equipment (2017 & 2021), remodeled baths (2016-17), a fully renovated kitchen (2023), and fresh paint completed in 2025. Stay connected with BARC fiber optic internet and enjoy peace of mind with a whole-house propane generator. This custom-designed residence is ideal as a primary home or a relaxing vacation retreat. Furniture, pool table are negotiable. Discover mountain sunrises, sunsets, and a lifestyle that blends luxury with nature on Spring Farm Rd.
Sold for $941,000
Zillow last checked:
Listing updated:
Bought with:
Will Moore
James Wm. Moore Real Estate Co.
Source: Rockbridge Highlands REALTORS®,MLS#: 139504
Price history
| Date | Event | Price |
|---|---|---|
| 2/20/2026 | Sold | $941,000-9.1%$228/sqft |
Source:  Rockbridge Highlands REALTORS® #139504 Report a problem Rockbridge Highlands REALTORS® #139504 Report a problem | ||
| 1/15/2026 | Pending sale | $1,035,000$250/sqft |
Source: Rockbridge Highlands REALTORS® #139504 Report a problem | ||
| 8/27/2025 | Listed for sale | $1,035,000+47.9%$250/sqft |
Source: Rockbridge Highlands REALTORS® #139504 Report a problem | ||
| 8/18/2016 | Sold | $700,000-6.7%$169/sqft |
Source:  CVRMLS #1518296 Report a problem CVRMLS #1518296 Report a problem | ||
| 6/6/2016 | Price change | $750,000-3.2%$181/sqft |
Source: Lexington Real Estate Connection #129158 Report a problem | ||
| 6/28/2015 | Price change | $775,000-5.4%$187/sqft |
Source: RE/MAX TOWN & COUNTRY #129158 Report a problem | ||
| 2/17/2015 | Listed for sale | $819,000$198/sqft |
Source: RE/MAX TOWN & COUNTRY #129158 Report a problem | ||
| 1/12/2015 | Listing removed | $819,000$198/sqft |
Source: Long & Foster - Grove Report a problem | ||
| 1/2/2015 | Listed for sale | $819,000$198/sqft |
Source: Long & Foster - Grove Report a problem | ||
| 11/1/2014 | Listing removed | $819,000$198/sqft |
Source: RE/MAX TOWN & COUNTRY #128327 Report a problem | ||
| 4/29/2014 | Listed for sale | $819,000-8.5%$198/sqft |
Source: Long & Foster Real Estate #1411683 Report a problem | ||
| 11/19/2013 | Listing removed | $895,000$216/sqft |
Source: RE/MAX TOWN & COUNTRY #126700 Report a problem | ||
| 11/14/2012 | Listed for sale | $895,000$216/sqft |
Source: REMAX Town & Country #126700 Report a problem | ||
| 4/1/2012 | Listing removed | $895,000$216/sqft |
Source: RE/MAX Town & Country Real Estate #100008 Report a problem | ||
| 10/29/2011 | Listed for sale | $895,000$216/sqft |
Source: RE/MAX Town & Country Real Estate #100008 Report a problem | ||
Sell for more on Zillow
Get a Zillow Showcase℠ listing at no additional cost and you could sell for .
$951,100
2% more
+$19,022
With Zillow Showcase(estimated)
$970,122
