Skip main navigation
For sale
  • $399,999

    327 Stratford Rd, Baltimore, MD 21228

    3beds
    1,844sqft
    : 
    Loading
    Get pre-qualified
    Townhouse
    Built in 1950
    3,224 Square Feet Lot
    $392,800 Zestimate®
    $217/sqft
    $2/mo HOA

    What's special

    Cozy fireplaceModern kitchenAll-brick exteriorSidewalk-lined streetsBeautifully updated brick townhomeMature treesStainless steel appliances
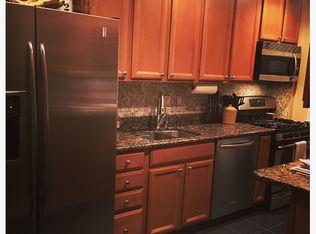
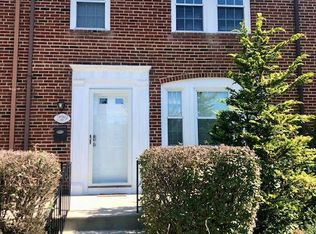
    All the pictures just uploaded! Welcome to this beautifully updated brick townhome in the highly desirable Academy Heights community of Catonsville! Perfectly situated just minutes from I-695, I-95, UMBC, Baltimore County Community College, and Patapsco Valley State Park, this home offers the ideal combination of convenience, comfort, and community. Thoughtfully renovated in 2022, the home features a modern kitchen with stylish countertops, stainless steel appliances, and updated finishes throughout. Both full bathrooms were beautifully renovated, offering a fresh, contemporary feel. The main living area is warm and inviting, highlighted by a cozy fireplace and abundant natural light. The finished lower level provides valuable additional living space, perfect for a family room, home office, fitness area, or playroom. One of the home’s most unique features is the enclosed sunroom, remodeled in 2022 and designed for year-round enjoyment with its own HVAC vent and ceiling fan. Filled with natural light, this versatile space is ideal for relaxing with your morning coffee, working from home, entertaining guests, or creating the perfect indoor garden retreat. Outside, you’ll appreciate the timeless charm of the all-brick exterior, durable slate roof, and generous backyard space offering room for gardening, outdoor dining, and recreation. Sidewalk-lined streets, mature trees, and a welcoming neighborhood atmosphere make Academy Heights one of Catonsville’s most beloved communities. Enjoy easy access to shopping, dining, local farmers markets, summer concerts, arts festivals, and the annual Fourth of July celebrations that make Catonsville such a special place to call home. Move-in ready and thoughtfully updated, this home offers the perfect balance of classic character and modern convenience. This community offers a voluntary Civic Association membership for just $20 per household annually ($10 for residents age 62 and older). Please note that Academy Heights is subject to certain covenants and restrictions that residents are required to follow. Additional information, including the Resident Handbook and Community Guidelines, is included in the documents provided. For more information about the Academy Heights Civic Association, please visit the community website.
    1 day
    |
    153
    |
    10
    |

    Zillow last checked:

    Listing updated:

    Listed by:

    Sunok Fastman 410-599-9491,

    Cummings & Co. Realtors (410) 823-0033

    Source: Bright MLS,MLS#: MDBC2166446MLS Logo

    Loading...

      Facts & features

      Interior

      Bedrooms & bathrooms
      • Bedrooms: 3
      • Bathrooms: 2
      • Full bathrooms: 2
      Basement
      • Area: 672
      Heating
      • Forced Air, Natural Gas
      Cooling
      • Central Air, Electric
      Appliances
      • Included: Gas Water Heater
      Features
      • Basement: Partially Finished,Rear Entrance,Walk-Out Access
      • Number of fireplaces: 1
      Interior area
      • Total structure area: 2,016
      • Total interior livable area: 1,844 sqft
      • Finished area above ground: 1,344
      • Finished area below ground: 500

      Property

      Parking
      • Parking features: On Street
      • Has uncovered spaces: Yes
      Accessibility
      • Accessibility features: None
      Features
      • Levels: Three
      • Stories: 3
      • Pool features: None
      Lot
      • Size: 3,224 Square Feet
      Details
      • Additional structures: Above Grade, Below Grade
      • Parcel number: 04010112590020
      • Zoning: R
      • Special conditions: Standard

      Construction

      Type & style
      • Home type: Townhouse
      • Architectural style: Traditional
      • Property subtype: Townhouse
      Materials
      • Brick
      • Foundation: Other
      Condition
      • New construction: No
      • Year built: 1950

      Utilities & green energy

      • Sewer: Public Sewer
      • Water: Public

      Community & HOA

      Community
      • Subdivision: Academy Heights
      HOA
      • Has HOA: Yes
      • HOA fee: $25 annually
      • HOA name: ACADEMY HEIGHTS
      Location
      • Region: Baltimore

      Financial & listing details

      • Price per square foot: $217/sqft
      • Tax assessed value: $334,267
      • Annual tax amount: $3,513
      • Date on market: 7/15/2026
      • Listing agreement: Exclusive Right To Sell
      • Ownership: Fee Simple

        Estimated market value

        $392,800

        $373,000 - $412,000

        $2,481/mo

        Price history

        DateEventPrice
        7/15/2026Listed for sale$399,999+9.6%$217/sqft
        Source: Bright MLS #MDBC2166446 Report a problem
        11/4/2022Sold$365,000+1.4%$198/sqft
        Source: Bright MLS #MDBC2050892 Report a problem
        10/8/2022Pending sale$359,900$195/sqft
        Source: Bright MLS #MDBC2050892 Report a problem
        9/30/2022Listed for sale$359,900+34.5%$195/sqft
        Source: Bright MLS #MDBC2050892 Report a problem
        6/29/2005Sold$267,500+145.4%$145/sqft
        Source: Public Record Report a problem
        12/27/2000Sold$109,000+1.9%$59/sqft
        Source: Public Record Report a problem
        6/2/1999Sold$107,000-5.3%$58/sqft
        Source: Public Record Report a problem
        9/6/1994Sold$113,000$61/sqft
        Source: Public Record Report a problem

        Public tax history

        YearProperty taxesTax assessment
        2025$3,740 +25.7%$289,833 +18.1%
        2024$2,974 +2.8%$245,400 +2.8%
        2023$2,892 +2.9%$238,633 -2.8%
        2022$2,810 +3%$245,400 +9%
        2021$2,728 +1.3%$225,100 +1.3%
        2020$2,693 +1.3%$222,167 -1.3%
        2019$2,657 +1.4%$225,100 +4.1%
        2018$2,622 +5.3%$216,300 +5.3%
        2017$2,489 -20%$205,400 +5.6%
        2016$3,113 $194,500 +5.9%
        2015$3,113 $183,600
        2014$3,113 $183,600
        2013-- $183,600 -14.7%
        2012-- $215,200
        2011-- $215,200
        2010-- $215,200 -18.1%
        2009-- $262,600 +18.7%
        2008-- $221,160 +23.1%
        2007-- $179,720 +30%
        2006-- $138,280 +7%
        2005-- $129,216 +7.5%
        2004-- $120,153 +8.2%
        2003-- $111,090 +1.1%
        2002-- $109,830 +1.2%
        2001-- $108,570
        Find assessor info on the county website

        Monthly payment

        Est. payment

        Payment breakdown

        Explore the cost of this home by adjusting the details. Changes won't be saved.
        All calculations are estimates and provided by Zillow, Inc. for informational purposes only. Actual amounts may vary.
        HOA fees may include property taxes on listings classified as Co-Ops. Contact the listing agent and/or owner for fee details.
        Mortgage interest rates are dependent on a number of factors, including credit score, down payment, and repayment length. Interest rate data provided by Zillow Group Marketplace, Inc. as of 1/1/1970 from various mortgage lenders with which we have lead or other similar arrangements; the Estimated Payment is an average of those rates.
        See how much you could borrow to make a competitive offer.

        Climate risks

        Neighborhood: 21228

        Getting around

        68 / 100
        Somewhat Walkable
        56 / 100
        Good Transit
        45 / 100
        Somewhat Bikeable

        Nearby schools

        GreatSchools rating
        Schools provided by the listing agent
        • District: Baltimore County Public Schools

        Source: Bright MLS. This data may not be complete. We recommend contacting the local school district to confirm school assignments for this home.

        A local agent can set up tours, give advice and negotiate with sellers.

        Browse local experts

        Similar homes