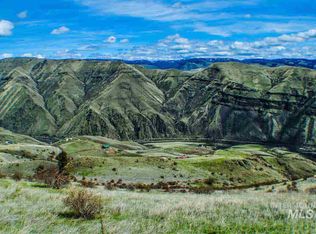
End-of-the-road privacy, timeless architecture and exceptional craftsmanship define this remarkable private retreat. The 6,705 sq ft main residence offers 4 bedrooms and 4 baths with exceptional finishes throughout. The main level centers around an inviting great room, kitchen and dining area, with a luxurious primary suite featuring a walk-through closet, oversized shower, jetted tub, dual vanities and private water closet with bidet. A wraparound deck extends the living space outdoors. Upstairs offers 2 bedrooms, a bath and spacious studio with wet bar, lots of built-ins and balcony access. The lower level is designed for entertaining and recreation with a family room, game area and bar, bedroom and bath, exercise room, storage and concrete vault room. Radiant floors, 3 heat pumps, two woodstoves provide year-round comfort and convenience. Set on 30.04 private acres, the property features abundant wildlife, 50 GPM well, two buried 1,500 gallon water cisterns, irrigation systems and gated access. A separate 1,664 sq ft guest home/shop adds versatility with a kitchen, living room, full bath, 2 bedrooms, bonus room and two deep shop bays with extensive cabinetry, sink and propane overhead heater. Near National Forest and the Salmon & Snake Rivers, this private retreat offers room to play entertain or host unforgettable gatherings.
Active
$2,100,000
327 Two Bears Rd, White Bird, ID 83554
4beds
4baths
8,369sqft
Single Family Residence
Built in 2004
30.04 Acres Lot
$-- Zestimate®
$251/sqft
$-- HOA
What's special
Exercise roomExceptional finishes throughoutGated accessBonus roomRadiant floorsLots of built-insBalcony access
- 48 days
- 776
- 49
Zillow last checked:
Listing updated:
Listed by:
Cody Edwards Cell:208-553-5100,
Silvercreek Realty Group,
Bernadette Edwards 208-553-5101,
Silvercreek Realty Group
Source: IMLS,MLS#: 98998472
Facts & features
Interior
Bedrooms & bathrooms
- Bedrooms: 4
- Bathrooms: 4
- Main level bathrooms: 2
- Main level bedrooms: 1
Primary bedroom
- Level: Main
Bedroom 2
- Level: Upper
Bedroom 3
- Level: Upper
Bedroom 4
- Level: Lower
Family room
- Level: Lower
Kitchen
- Level: Main
Office
- Level: Upper
Heating
- Heated, Forced Air, Heat Pump, Propane, Radiant, Wall Furnace, Wood
Cooling
- Central Air
Appliances
- Included: Water Heater, Electric Water Heater, Tank Water Heater, Dishwasher, Disposal, Microwave, Oven/Range Built-In, Refrigerator, Trash Compactor
Features
- Bathroom, Bedroom, Kitchen, Living Area, Loft, Shower, Sink, Workbench, Bath-Master, Bed-Master Main Level, Guest Room, Den/Office, Family Room, Great Room, Rec/Bonus, Double Vanity, Walk-In Closet(s), Walk In Shower, Pantry, Kitchen Island, Granite Counters, Number of Baths Main Level: 2, Number of Baths Upper Level: 1, Number of Baths Below Grade: 1
- Flooring: Concrete, Tile, Carpet, Engineered Wood Floors, Vinyl
- Windows: Skylight(s)
- Basement: Daylight,Walk-Out Access
- Number of fireplaces: 2
- Fireplace features: Two, Wood Burning Stove
Interior area
- Total structure area: 8,369
- Total interior livable area: 8,369 sqft
- Finished area above ground: 4,176
- Finished area below ground: 2,529
Property
Parking
- Total spaces: 3
- Parking features: Garage Door Access, Attached, RV Access/Parking
- Attached garage spaces: 3
Accessibility
- Accessibility features: Accessible Hallway(s)
Features
- Levels: Two Story w/ Below Grade
- Patio & porch: Covered Patio/Deck
- Exterior features: Dog Run
- Has spa: Yes
- Spa features: Bath
- Fencing: Full,Metal,Wire
- Has view: Yes
Lot
- Size: 30.04 Acres
- Features: 20 - 40 Acres, Garden, Views, Chickens, Winter Access, Auto Sprinkler System, Manual Sprinkler System, Irrigation Sprinkler System
Details
- Additional structures: Sep. Detached Dwelling, Sep. Detached w/Kitchen, Separate Living Quarters
- Parcel number: RP28N02E061801A
Construction
Type & style
- Home type: SingleFamily
- Property subtype: Single Family Residence
Materials
- Insulation, Frame, Wood Siding
- Foundation: Slab
- Roof: Metal
Condition
- Year built: 2004
Utilities & green energy
- Electric: 220 Volts
- Sewer: Septic Tank
- Water: Well
- Utilities for property: Sewer Connected, Electricity Connected, Water Connected, Cable Connected
Green energy
- Indoor air quality: Contaminant Control
Community & HOA
Location
- Region: White Bird
Financial & listing details
- Price per square foot: $251/sqft
- Tax assessed value: $1,106,960
- Annual tax amount: $3,189
- Date on market: 8/25/2026
- Listing terms: Cash,Conventional
- Ownership: Fee Simple,Fractional Ownership: No
- Electric utility on property: Yes
Estimated market value
Not available
Estimated sales range
Not available
Not available
Price history
Price history is unavailable.
Public tax history
| Year | Property taxes | Tax assessment |
|---|---|---|
| 2025 | $3,190 -10.8% | $1,106,960 |
| 2024 | $3,575 +101.8% | $1,106,960 |
| 2023 | $1,772 -22% | $1,106,960 +10% |
| 2022 | $2,271 +9.7% | $1,006,328 -13.9% |
| 2021 | $2,069 -41.3% | $1,168,263 +87.6% |
| 2020 | $3,526 | $622,796 +1.3% |
| 2019 | $3,526 +2.2% | $615,086 |
| 2018 | $3,449 +0.6% | $615,086 |
| 2017 | $3,429 +0.4% | $615,086 +5.2% |
| 2016 | $3,415 | $584,694 |
| 2014 | $3,415 | -- |
| 2013 | -- | -- |
| 2010 | -- | -- |
Find assessor info on the county website
Monthly payment
Est. payment
Payment breakdown
Explore the cost of this home by adjusting the details. Changes won't be saved.Climate risks
Neighborhood: 83554
Nearby schools
Schools provided by the listing agent
- Elementary: Grangeville
- Middle: Grangeville
- High: Grangeville
- District: Mountain View District #244
Source: IMLS. This data may not be complete. We recommend contacting the local school district to confirm school assignments for this home.