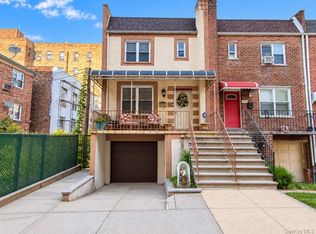
Sweet and solid two-family brick home in the desirable Country Club neighborhood of The Bronx. The location is hard to beat- conveniently situated just off I-95, closing to shopping and walking distance to the 6 train and Express Bus into Manhattan, and directly across from the expansive Pelham Bay Park, with it's thousands of acres of green space extending to the Long Island Sound.
The home offers a comfortable and flexible layout with plenty of potential. Just off the foyer is an approximately square-foot unfinished room, currently used for storage, offering a great opportunity for additional useable space.
Down the hall is a cozy one- bedroom apartment with a rear door opening onto an elevated deck overlooking the charming backyard.
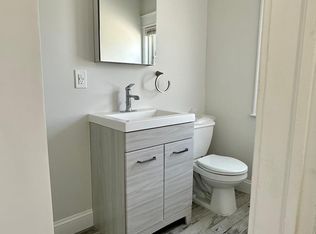
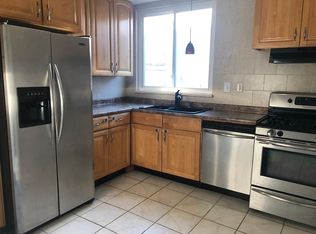
Upstairs, the main living space was originally configured as a three-bedroom and converted to a two-bedroom spacious two-bedroom layout approximately ten years ago, creating a bright open feel with windows overlooking the park. Original hardwood floors add warmth and character and the freshly painted interior makes the space feel clean and inviting.
A sold two-family home offering flexible living space, outdoor space, park views, ample parking and tremendous potential.
For sale
$895,000
3270 Middletown Road, Bronx, NY 10465
3beds
2,517sqft
Duplex, Multi Family
Built in 1960
-- sqft lot
$893,700 Zestimate®
$356/sqft
$-- HOA
What's special
Park viewsCozy one-bedroom apartmentTwo-family brick homeOutdoor spaceFlexible living space
- 1 day
- 487
- 25
Likely to sell faster than
Zillow last checked:
Listing updated:
Listed by:
BHHS Hudson Valley Properties 845-255-9400,
Tecia Poulas 917-703-4019,
Diane Capone 914-310-8365,
Berkshire Hathaway HS NY Prop
Source: OneKey® MLS as distributed by MLS GRID,MLS#: 1057304
Facts & features
Interior
Bedrooms & bathrooms
- Bedrooms: 3
- Bathrooms: 2
- Full bathrooms: 2
Heating
- Hot Water
Cooling
- Wall/Window Unit(s)
Appliances
- Laundry: Laundry Room
Features
- Ceiling Fan(s), Entrance Foyer
- Attic: Pull Stairs
- Has fireplace: No
Interior area
- Total structure area: 2,517
- Total interior livable area: 2,517 sqft
Property
Parking
- Parking features: Driveway
- Has uncovered spaces: Yes
Lot
- Size: 2,500 Square Feet
Details
- Parcel number: 054130056
- Special conditions: None
Construction
Type & style
- Home type: MultiFamily
- Property subtype: Duplex, Multi Family
Materials
- Brick
Condition
- Year built: 1960
Utilities & green energy
- Sewer: Public Sewer
- Water: Public
- Utilities for property: Cable Available, Electricity Connected, Natural Gas Connected, Sewer Connected, Trash Collection Public, Water Connected
Community & HOA
Location
- Region: Bronx
Financial & listing details
- Price per square foot: $356/sqft
- Tax assessed value: $48,540
- Annual tax amount: $9,632
- Date on market: 10/1/2026
- Cumulative days on market: 2 days
- Listing agreement: Exclusive Right To Sell
- Tenant pays: Electricity, Gas
- Electric utility on property: Yes
Estimated market value
$893,700
$849,000 - $938,000
$2,774/mo
Price history
| Date | Event | Price |
|---|---|---|
| 10/1/2026 | Listed for sale | $895,000$356/sqft |
Source:  OneKey® MLS as distributed by MLS GRID #1057304 Report a problem OneKey® MLS as distributed by MLS GRID #1057304 Report a problem | ||
Public tax history
| Year | Property taxes | Tax assessment |
|---|---|---|
| 2025 | $9,197 +6% | $64,260 +10.5% |
| 2024 | $8,677 +0.9% | $58,140 +10% |
| 2023 | $8,598 | $52,860 +10.3% |
| 2022 | -- | $47,940 +12.9% |
| 2021 | -- | $42,480 -4.8% |
| 2020 | $4,039 -47% | $44,640 +24% |
| 2019 | $7,620 | $36,000 |
Find assessor info on the county website
Monthly payment
Climate risks
Neighborhood: Country Club
Nearby schools
Schools provided by the listing agent
- Elementary: Ps 71 Rose E Scala
- Middle: Ps 71 Rose E Scala
- High: Herbert H Lehman High School
Source: OneKey® MLS as distributed by MLS GRID. This data may not be complete. We recommend contacting the local school district to confirm school assignments for this home.
Similar homes
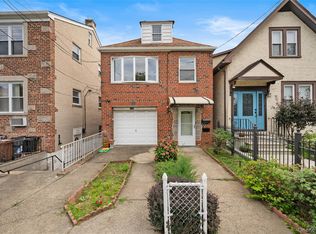
- $895,0003 bd2 ba2.5k sqft3270 Middletown Rd, Bronx, NY 10465For Sale
 BHHS broker feed
 - $1,195,0006 bd3 ba2.8k sqft1512 Stadium Avenue, Bronx, NY 10465For Sale
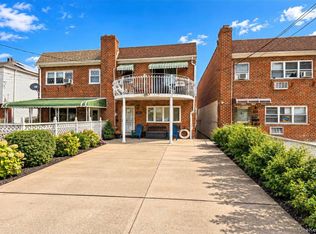
 MLS ID #1053191, Debbie Rodriguez, Listing by: Keller Williams Realty Group. OneKey® MLS as distributed by MLS GRID
 - $929,0004 bd3 ba2.1k sqft1660 Jarvis Avenue, Bronx, NY 10461For Sale
 MLS ID #1049519, Alex S. Huang, Listing by: Han Tang Realty Inc.. OneKey® MLS as distributed by MLS GRID
 - $926,0004 bd2 ba2.3k sqft3334 Country Club Rd, Bronx, NY 10465Active
 MLS ID #S1850132, Gregory Tsougranis, Listing by: Keller Williams Realty NYC Group. StreetEasy
 - $895,0003 bd2 ba1.4k sqft1650 Research Avenue, Bronx, NY 10465For SaleMLS ID #1031969, Loretta Illustrato, Listing by: Compass Greater NY, LLC. OneKey® MLS as distributed by MLS GRID
- $998,0004 bd3 ba2k sqft3147 Waterbury Avenue, Bronx, NY 10465For SaleMLS ID #1053958, Alexander Galvez, Listing by: Century 21 Galvez. OneKey® MLS as distributed by MLS GRID
- $799,9973 bd2 ba2k sqft1018 Throggmorton Avenue, Bronx, NY 10465For SaleMLS ID #1048708, Christina De Luca, Listing by: De Luca Realty Group INC. OneKey® MLS as distributed by MLS GRID
- $835,0003 bd2 ba2.1k sqft1340 Mac Donough Place, Bronx, NY 10465For SaleMLS ID #1039516, Kimberly Ramon, Listing by: Houlihan Lawrence Inc.. OneKey® MLS as distributed by MLS GRID
- $999,0004 bd2 ba1.6k sqft737 Revere Avenue, Bronx, NY 10465For SaleMLS ID #1053663, Yara Annechiarico, Listing by: At Home With Yara Realty. OneKey® MLS as distributed by MLS GRID
- $899,0003 bd2 ba1.3k sqft46 Pilot Street, Bronx, NY 10464For SaleMLS ID #1053057, Brenda Prohaska, Listing by: Bee Home Realty. OneKey® MLS as distributed by MLS GRID
- $749,0003 bd2 ba2k sqft1008 Huntington Avenue, Bronx, NY 10465For SaleMLS ID #1054529, Danielle Collins, Listing by: Exit Realty DKC. OneKey® MLS as distributed by MLS GRID
- $1,180,0004 bd3 ba2.1k sqft1842 Paulding Avenue, Bronx, NY 10462For SaleMLS ID #1057634, Vanessa P. Chang CBR, Listing by: Winzone Realty Inc. OneKey® MLS as distributed by MLS GRID
- $970,0006 bd2 ba2.7k sqft1716 Parkview Avenue, Bronx, NY 10461For SaleMLS ID #1037917, Musa Balidemaj, Listing by: Elite Real Estate Group 1 LLC. OneKey® MLS as distributed by MLS GRID
- $950,0003 bd3 ba1.8k sqft950 Edison Avenue, Bronx, NY 10465For SaleMLS ID #1052633, Jennifer Manning, Listing by: Howard Hanna Rand Realty. OneKey® MLS as distributed by MLS GRID
- $769,0003 bd2 ba1.6k sqft1137 Van Nest Avenue, Bronx, NY 10461For SaleMLS ID #1054632, Jonathan Gumowitz, Listing by: Coldwell Banker Signature Prop. OneKey® MLS as distributed by MLS GRID
- $875,0003 bd2 ba1.6k sqft2518 Glebe Avenue, Bronx, NY 10461For SaleMLS ID #1055590, Panagiotis D. Athanasopoulos, Listing by: Compass Greater NY LLC. OneKey® MLS as distributed by MLS GRID
- $1,049,0003 bd2 ba1.9k sqft1559 Hollywood Avenue, Bronx, NY 10461For SaleMLS ID #1042543, Louise Del Giudice, Listing by: Century 21 Marciano. OneKey® MLS as distributed by MLS GRID
- $829,0004 bd2 ba1.7k sqft1609 Colden Avenue, Bronx, NY 10462For SaleMLS ID #1053205, MD Sharif Mia, Listing by: Azad Realty USA, Inc.. OneKey® MLS as distributed by MLS GRID
