Luxury, location, and spaciousness come together in this stunning 5-bedroom custom-built Colonial on 1.8 picturesque acres, just minutes from downtown Vermilion, Mill Hollow Metropark, the Vermilion River, marinas, shopping, and Main Street Beach. The completely remodeled chef’s kitchen is a true showstopper, featuring Shrock cabinetry, top-of-the-line stainless appliances, induction cooktop/oven, granite countertops, touch-free faucet, under-cabinet and recessed lighting, vegetable prep sink, and a center island with breakfast bar flowing into the family room. A two-story foyer welcomes you inside, with formal living and dining rooms featuring double crown molding, wainscoting, and a tray ceiling. The spacious family room offers a sandstone fireplace visible from the kitchen and opens to a beautiful 4-season sunroom with double sliding doors. A first-floor bedroom currently used as an office, and first floor laundry room add convenience.
Upstairs, the luxurious primary suite boasts a completely remodeled ensuite bath with travertine tile, tiled walk-in shower, dual vanities, Jacuzzi soaking tub, and large walk-in closet. Three additional oversized bedrooms all feature large walk-in closets and share a huge guest bath with private shower and toilet. The full basement has poured concrete walls, abundant lighting, and endless potential for additional finished living space.
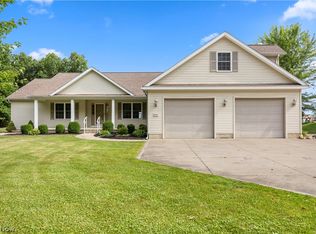
Enjoy brick and vinyl siding, geothermal heating and central air for efficient year-round comfort, plus a 104-gallon hot water tank. Recent updates include a new roof and new windows throughout. The 4-car garage features newer IQ garage door openers with cameras. Outside, the fenced backyard includes drive-through gates, a gated garden area with raised beds, an 11x11 greenhouse, tool shed, and an abundance of fruit trees, grapevines, and berry bushes. Near Krieg’s Farm Market, the Vermilion River, and all that Vermilion has to offer—this exceptional property truly has it all!
Contingent
$535,000
3270 N Ridge Rd, Vermilion, OH 44089
5beds
2,960sqft
Single Family Residence
Built in 1994
1.8 Acres Lot
$-- Zestimate®
$181/sqft
$-- HOA
What's special
Brick and vinyl sidingFirst floor laundry roomTwo-story foyerSpacious family roomDouble crown moldingTool shedLuxurious primary suite
- 30 days
- 2,031
- 93
Likely to sell faster than
Zillow last checked:
Listing updated:
Listed by:
Richard Kropf 440-522-0122 richkropf@gmail.com,
Russell Real Estate Services
Source: MLS Now,MLS#: 5236222 Originating MLS: Lorain County Association Of REALTORS
Originating MLS: Lorain County Association Of REALTORSFacts & features
Interior
Bedrooms & bathrooms
- Bedrooms: 5
- Bathrooms: 3
- Full bathrooms: 2
- 1/2 bathrooms: 1
- Main level bathrooms: 1
- Main level bedrooms: 1
Primary bedroom
- Description: Full Bay wall with windows allows lots of natural light and makes this dreamy room spacious.,Flooring: Carpet
- Level: Second
- Dimensions: 19 x 12
Bedroom
- Description: Flooring: Carpet
- Level: Second
- Dimensions: 15.5 x 12
Bedroom
- Description: Flooring: Carpet
- Level: Second
- Dimensions: 14 x 12
Bedroom
- Description: First floor bedroom with closet currently used as first floor office.,Flooring: Carpet
- Level: First
- Dimensions: 12 x 9.5
Bedroom
- Description: Flooring: Carpet
- Level: Second
- Dimensions: 15 x 11
Primary bathroom
- Description: Completely remodeled master bathroom with two vanities, tiled walk-in shower with glass walls and door, Jacuzzi soaking tub, and 11x7 walk-in closet.,Flooring: Ceramic Tile
- Features: Soaking Tub, Walk-In Closet(s)
- Level: Second
- Dimensions: 13.5 x 11
Bathroom
- Description: Flooring: Carpet,Linoleum
- Level: Second
- Dimensions: 12 x 6.5
Dining room
- Description: Beautiful Wainscoting on interior walls and tray ceiling accents this dining room.,Flooring: Carpet
- Features: Tray Ceiling(s)
- Level: First
- Dimensions: 12 x 12
Eat in kitchen
- Description: Completely remodeled chef's kitchen with one-inch thick granite countertops on the island and cabinets including the breakfast bar with stools. Recessed lighting.,Flooring: Ceramic Tile
- Features: Wet Bar, Breakfast Bar, Built-in Features, Granite Counters, Natural Woodwork
- Level: First
- Dimensions: 19 x 15
Entry foyer
- Description: Grand two-story foyer with beautiful wood-banister staircase.,Flooring: Ceramic Tile
- Features: Chandelier, High Ceilings, Natural Woodwork
- Level: First
- Dimensions: 19 x 9
Family room
- Description: Gorgeous stone fireplace accents this relaxing family room.,Flooring: Carpet
- Features: Built-in Features, Fireplace
- Level: First
- Dimensions: 22 x 14
Laundry
- Description: Full sized washer and dryer as well as valet and recessed lighting accent this lovely Laundry/mud room off the kitchen to the garage.,Flooring: Ceramic Tile
- Level: First
- Dimensions: 9.5 x 6
Living room
- Description: Gorgeous Double-crown moldings accent the room ceiling.,Flooring: Carpet
- Features: Built-in Features, Natural Woodwork
- Level: First
- Dimensions: 18 x 12
Sunroom
- Description: Newer double hung windows, carpet, and exterior door highlight this wonderful 4-season sunroom with french doors to the family room,Flooring: Carpet
- Level: First
- Dimensions: 15.5 x 12
Heating
- Forced Air, Fireplace(s), Geothermal
Cooling
- Central Air, Ceiling Fan(s), ENERGY STAR Qualified Equipment, Geothermal
Appliances
- Included: Cooktop, Dryer, Dishwasher, Microwave, Range, Refrigerator, Washer
- Laundry: Washer Hookup, Electric Dryer Hookup, Inside, Main Level, Laundry Room, In Unit
Features
- Wet Bar, Breakfast Bar, Built-in Features, Tray Ceiling(s), Ceiling Fan(s), Crown Molding, Double Vanity, Entrance Foyer, Eat-in Kitchen, Granite Counters, Kitchen Island, Pantry, Recessed Lighting, Storage, Soaking Tub, Natural Woodwork, Walk-In Closet(s)
- Windows: Double Pane Windows, ENERGY STAR Qualified Windows, Insulated Windows, Tinted Windows, Window Treatments
- Basement: Full,Interior Entry,Storage Space,Unfinished,Sump Pump
- Number of fireplaces: 1
- Fireplace features: Family Room, Wood Burning
Interior area
- Total structure area: 2,960
- Total interior livable area: 2,960 sqft
- Finished area above ground: 2,960
Video & virtual tour
Property
Parking
- Total spaces: 4
- Parking features: Attached, Concrete, Drive Through, Direct Access, Driveway, Electricity, Enclosed, Garage Faces Front, Garage, Garage Door Opener, Guest, Gravel, Indoor, Kitchen Level, Lighted, Paved
- Attached garage spaces: 4
Features
- Levels: Three Or More,Two
- Stories: 2
- Patio & porch: Front Porch, Porch
- Exterior features: Dog Run, Private Yard
- Fencing: Back Yard,Chain Link,Fenced,Full,Gate
- Has view: Yes
- View description: Garden, Pasture, Trees/Woods
Lot
- Size: 1.8 Acres
- Dimensions: 150 x 525
- Features: Back Yard, Front Yard, Garden, Interior Lot, Landscaped, Few Trees
Details
- Additional structures: Greenhouse, Outbuilding, Shed(s), Storage, Workshop
- Parcel number: 0100045000046
Construction
Type & style
- Home type: SingleFamily
- Architectural style: Contemporary,Colonial,Conventional,Traditional
- Property subtype: Single Family Residence
Materials
- Batts Insulation, Brick, Brick Veneer, Block, Concrete, Vinyl Siding
- Foundation: Block
- Roof: Asphalt,Fiberglass
Condition
- Updated/Remodeled
- Year built: 1994
Utilities & green energy
- Sewer: Septic Tank
- Water: Public
Community & HOA
Community
- Security: Smoke Detector(s)
- Subdivision: Brownhelm
HOA
- Has HOA: No
Location
- Region: Vermilion
Financial & listing details
- Price per square foot: $181/sqft
- Tax assessed value: $356,560
- Annual tax amount: $5,827
- Date on market: 8/14/2026
- Cumulative days on market: 31 days
- Listing terms: Cash,Conventional,FHA,VA Loan
Estimated market value
Not available
Estimated sales range
Not available
Not available
Price history
| Date | Event | Price |
|---|---|---|
| 8/14/2026 | Listed for sale | $535,000+109.8%$181/sqft |
Source:  MLS Now #5236222 Report a problem MLS Now #5236222 Report a problem | ||
| 10/28/2009 | Sold | $255,000$86/sqft |
Source: Public Record Report a problem | ||
Public tax history
| Year | Property taxes | Tax assessment |
|---|---|---|
| 2025 | $5,827 -4.8% | $124,800 |
| 2024 | $6,121 +22.7% | $124,800 +34.5% |
| 2023 | $4,988 +1.4% | $92,780 |
| 2022 | $4,919 +0% | $92,780 |
| 2021 | $4,918 +10.7% | $92,780 +15.2% |
| 2020 | $4,442 +0.6% | $80,540 |
| 2019 | $4,415 -2.2% | $80,540 |
| 2018 | $4,516 +7.8% | $80,540 +2.8% |
| 2017 | $4,188 -0.5% | $78,340 |
| 2016 | $4,209 -0.1% | $78,340 |
| 2015 | $4,215 -1.9% | $78,340 |
| 2014 | $4,296 -0.1% | $78,340 |
| 2013 | $4,301 +2.2% | $78,340 |
| 2012 | $4,210 | $78,340 -66.9% |
| 2011 | -- | $236,900 |
| 2010 | -- | -- |
| 2008 | -- | -- |
| 2007 | $4,509 +0.9% | -- |
| 2006 | $4,471 +4% | -- |
| 2005 | $4,301 +2.8% | -- |
| 2004 | $4,183 +1.3% | -- |
| 2003 | $4,130 +2.8% | -- |
| 2002 | $4,018 -0.3% | -- |
| 2001 | $4,030 +5% | -- |
| 2000 | $3,836 | -- |
Find assessor info on the county website
Monthly payment
Est. payment
Payment breakdown
Explore the cost of this home by adjusting the details. Changes won't be saved.Climate risks
Neighborhood: 44089
Nearby schools
Schools provided by the listing agent
- District: Firelands LSD - 4707
Source: MLS Now. This data may not be complete. We recommend contacting the local school district to confirm school assignments for this home.
Similar homes
- $499,9006 bd3 ba3k sqft2228 Claus Rd, Vermilion, OH 44089For Sale
 MLS ID #5210687, Christian A Kenzig, Russell Real Estate Services. MLS Now
 - $520,0003 bd4 ba2.2k sqft14617 Kneisel Rd, Vermilion, OH 44089For Sale
 MLS ID #5221771, Clarence Eddy, Russell Real Estate Services. MLS Now
 - $499,9004 bd4 ba3.3k sqft1193 Wildwood Dr, Vermilion, OH 44089For Sale
 MLS ID #20262496, Sonsee Schramm, Howard Hanna - Amherst. Firelands MLS
 - $524,9004 bd3 ba3.3k sqft679 S Lake St, South Amherst, OH 44001For Sale
 MLS ID #5236281, Anthony R Latina, RE/MAX Crossroads Properties. MLS Now
