Enjoy the private-club lifestyle at Steelwood, a secluded & gated, 1,400+ acre lakefront community featuring an award-winning Jerry Pate-designed golf course. Residents have an opportunity to join the Steelwood Country Club to enjoy all amenities. Features include tennis and basketball courts, two swimming pools, a playground, a charming chapel, fishing, skeet shooting, and more. From the large, private screened-in back porch with a fireplace, you are overlooking the 13th fairway and can watch many deer and wildlife in a peaceful setting. This two-bedroom, two-bath duplex features a spiral staircase leading to a spacious loft. With room to add a closet and bathroom, the loft offers excellent potential for a third bedroom. The interior offers a split bedroom plan and high ceilings in the living room. You won't want to miss this opportunity. Schedule your private showing! All updates and information are per the seller. Buyer to verify all information during due diligence.
Active
$330,000
32700 Steelwood Ridge Rd Unit D, Stapleton, AL 36551
2beds
1,750sqft
Condominium
Built in 2007
-- sqft lot
$-- Zestimate®
$189/sqft
$567/mo HOA
What's special
Two swimming poolsTwo-bedroom two-bath duplexSkeet shootingSpiral staircaseCharming chapelTennis and basketball courtsSplit bedroom plan
- 48 days
- 223
- 6
Zillow last checked:
Listing updated:
Listed by:
Tracy J Womack 251-948-8000,
RE/MAX Paradise
Source: Baldwin Realtors,MLS#: 399898
Facts & features
Interior
Bedrooms & bathrooms
- Bedrooms: 2
- Bathrooms: 2
- Full bathrooms: 2
Heating
- Natural Gas
Appliances
- Included: Dryer, Disposal, Microwave, Dishwasher
Features
- Vaulted Ceiling(s), Termite Contract, Split Bedroom Plan
- Flooring: Tile, Carpet
- Number of fireplaces: 2
- Fireplace features: Gas Log, Outside, Family Room, Gas Starter, Wood Burning
Interior area
- Total interior livable area: 1,750 sqft
Property
Parking
- Parking features: Condo Deeded Parking, Condo Assigned Parking, No Garage/Carport Parking
Features
- Stories: 1
- Patio & porch: Rear Porch, Front Porch, Porch Screened
- Has view: Yes
- View description: Golf Course
- Waterfront features: No Waterfront
Lot
- Features: Some Trees, Golf Course Lot, Less Than 1 Acre
Details
- Parcel number: 3306130000001.064
- Special conditions: None
Construction
Type & style
- Home type: Condo
- Architectural style: Condo
- Property subtype: Condominium
Materials
- Roof: Composition Shingle
Condition
- Year built: 2007
Utilities & green energy
- Utilities for property: Loxley Utilitites
Community & HOA
Community
- Features: Gated, Gazebo, BBQ Area, Internet, Clubhouse, Playground, Landscaping, Fishing Pier, Pets Allowed, Exercise Room, Guard At Gate, Security Card, Tennis Racquetball, More Than Two Pets Allowed
- Subdivision: Rabbit Run
HOA
- Has HOA: Yes
- Services included: Gas, Pool, Trash, Cable TV, Internet, Clubhouse, Electricity, Pest Control, Recreation Facilities, Telephone, Association Management, Common Area Maintenance
- HOA fee: $6,800 annually
- HOA phone: 251-986-1470
Location
- Region: Stapleton
Financial & listing details
- Price per square foot: $189/sqft
- Tax assessed value: $251,200
- Annual tax amount: $1,809
- Date on market: 7/25/2026
- Ownership type: Condominium
Estimated market value
Not available
Estimated sales range
Not available
Not available
Price history
| Date | Event | Price |
|---|---|---|
| 7/25/2026 | Listed for sale | $330,000+35.9%$189/sqft |
Source:  Baldwin Realtors #399898 Report a problem Baldwin Realtors #399898 Report a problem | ||
| 2/27/2023 | Sold | $242,900-2.8%$139/sqft |
Source: Baldwin Realtors #335351 Report a problem | ||
| 2/15/2023 | Pending sale | $250,000$143/sqft |
Source: Baldwin Realtors #335351 Report a problem | ||
| 1/9/2023 | Price change | $250,000-12.3%$143/sqft |
Source: Baldwin Realtors #335351 Report a problem | ||
| 10/17/2022 | Price change | $285,000-3.4%$163/sqft |
Source: Baldwin Realtors #335351 Report a problem | ||
| 8/16/2022 | Listed for sale | $295,000+37.9%$169/sqft |
Source: Baldwin Realtors #335351 Report a problem | ||
| 6/11/2014 | Sold | $214,000$122/sqft |
Source: Public Record Report a problem | ||
Public tax history
| Year | Property taxes | Tax assessment |
|---|---|---|
| 2025 | $1,809 | $50,240 |
| 2024 | $1,809 +3.8% | $50,240 +3.8% |
| 2023 | $1,742 | $48,380 +30% |
| 2022 | -- | $37,220 +33.3% |
| 2021 | $1,005 | $27,920 |
| 2020 | $1,005 | $27,920 |
| 2019 | $1,005 | $27,920 |
| 2018 | $1,005 -21% | $27,920 -21% |
| 2017 | $1,273 -3.1% | $35,360 -17.4% |
| 2016 | $1,313 -16.9% | $42,800 |
| 2015 | $1,581 | $42,800 |
| 2014 | $1,581 | $42,800 |
| 2013 | $1,581 | $42,800 +5.9% |
| 2011 | -- | $40,420 +0.2% |
| 2010 | -- | $40,340 -32.8% |
| 2009 | $2,160 +5.3% | $60,000 +5.3% |
| 2008 | $2,052 | $57,000 |
| 2007 | $2,052 | $57,000 |
Find assessor info on the county website
Monthly payment
Est. payment
Payment breakdown
Explore the cost of this home by adjusting the details. Changes won't be saved.Climate risks
Neighborhood: 36551
Nearby schools
Schools provided by the listing agent
- Elementary: Loxley Elementary
- Middle: Central Baldwin Middle
- High: Robertsdale High
Source: Baldwin Realtors. This data may not be complete. We recommend contacting the local school district to confirm school assignments for this home.
- $329,6004 bd2 ba2.9k sqft32700 Steelwood Ridge Rd, Loxley, AL 36551Off Market
- $602,9004 bd4 ba2.9k sqft32700 Steelwood Ridge Rd, Loxley, AL 36551Off Market
- $547,9004 bd2 ba2.9k sqft32700 Steelwood Ridge Rd, Loxley, AL 36551Off Market
- $260,7002 bd2 ba1.7k sqft32700 Steelwood Ridge Rd UNIT G, Loxley, AL 36551Off Market
Similar homes
- $425,0003 bd3 ba2k sqft32461 Water View Dr E #7D, Loxley, AL 36551Active
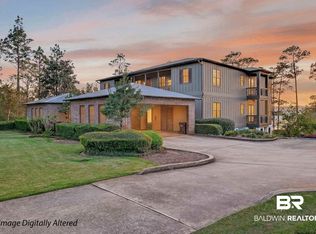 MLS ID #394253, Bobby Walker, BELLATOR REAL ESTATE LLC GULF SHORES. Baldwin Realtors
 - $450,0003 bd3 ba2k sqft32491 Waterview Dr E #8C, Loxley, AL 36551Active
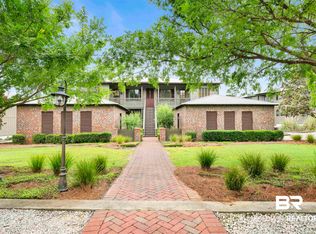 MLS ID #396453, Matthew Waters, RE/MAX Paradise. Baldwin Realtors
 - $450,0003 bd3 ba2k sqft32511 Waterview Dr E #9C, Loxley, AL 36551Active
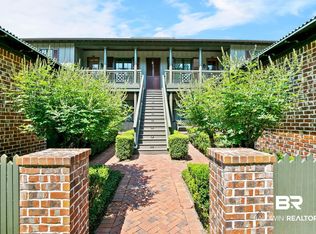 MLS ID #399005, Terryl Reeves, Bellator Real Estate, LLC Fairhope. Baldwin Realtors
 - $325,0003 bd4 ba1.8k sqft25550 Camelot Ct, Loxley, AL 36551Active
 MLS ID #399474, Lauren Brennan, Bellator Real Estate, LLC. Baldwin Realtors
