Welcome to this beautifully impeccably styled turnkey 3-Bedroom, 2- bath home on.23 acres professionally landscaped property with a 16x32 inground pool, gazebo and beautiful stonework patio. This home offers the perfect blend of modern style and effortless living. Thoughtfully updated throughout this sun-drenched home features a bright open layout which flows seamlessly from the living room into the open dining room, and kitchen.
Three generous sized bedrooms- including a large primary bedroom with ample closet space and a beautifully updated full hall bath complete the main level. Enjoy the partially finished lower level with new carpeting which provides additional living space and a full bath. Whether you envision outdoor entertaining in your 16x32 inground pool or simply enjoy the privacy in your serene fenced in backyard- this is truly your next home!
For sale
$799,990
116 Shenandoah Boulevard N, Nesconset, NY 11767
3beds
1,500sqft
Single Family Residence, Residential
Built in 1973
10,019 Square Feet Lot
$-- Zestimate®
$533/sqft
$-- HOA
What's special
Modern styleAdditional living spaceThree generous sized bedroomsBeautiful stonework patioBright open layoutProfessionally landscaped propertyOpen dining room
- 3 days |
- 632 |
- 34 |
Zillow last checked:
Listing updated:
Listed by:
CNG Realty LLC 631-335-0712,
Janet I. Pawson-Renke 631-905-1161,
Cynthia McLaughlin 631-335-0712,
CNG Realty LLC
Source: OneKey® MLS as distributed by MLS GRID,MLS#: 1037737
Facts & features
Interior
Bedrooms & bathrooms
- Bedrooms: 3
- Bathrooms: 2
- Full bathrooms: 2
Bathroom 1
- Description: Primary Bedroom, new ceiling fan, lots of light
- Level: First
Bathroom 1
- Description: Full bathroom
- Level: First
Bathroom 2
- Description: Large second bedroom with new ceiling fan
- Level: First
Bathroom 2
- Description: Full Bathroom
- Level: Lower
Bathroom 3
- Description: Additional bedroom with closet
- Level: First
Other
- Level: Lower
Dining room
- Description: Open design
- Level: First
Kitchen
- Description: Bright kitchen, sky light, stainless steel appliances
- Level: First
Living room
- Description: Open, light and airy, gas fireplace
- Level: First
Heating
- Natural Gas
Cooling
- Central Air
Appliances
- Included: Dishwasher, Dryer, Gas Range, Microwave, Refrigerator, Stainless Steel Appliance(s), Washer
Features
- First Floor Bedroom, First Floor Full Bath, Ceiling Fan(s), Crown Molding, Eat-in Kitchen, Entrance Foyer, Formal Dining, Granite Counters, Open Floorplan, Pantry, Recessed Lighting
- Flooring: Carpet, Tile, Wood
- Basement: Partially Finished
- Attic: Storage
- Number of fireplaces: 1
- Fireplace features: Gas, Living Room
Interior area
- Total structure area: 1,500
- Total interior livable area: 1,500 sqft
Property
Parking
- Total spaces: 1
- Parking features: Driveway
- Garage spaces: 1
- Has uncovered spaces: Yes
Features
- Patio & porch: Patio
- Has private pool: Yes
- Pool features: In Ground
- Fencing: Back Yard
Lot
- Size: 10,019 Square Feet
Details
- Parcel number: 0800113000200031000
- Special conditions: None
Construction
Type & style
- Home type: SingleFamily
- Architectural style: Ranch
- Property subtype: Single Family Residence, Residential
- Attached to another structure: Yes
Materials
- Vinyl Siding
Condition
- Actual
- Year built: 1973
Utilities & green energy
- Sewer: Cesspool
- Water: Public
- Utilities for property: Electricity Connected, Natural Gas Connected, Water Connected
Community & HOA
HOA
- Has HOA: No
Location
- Region: Nesconset
Financial & listing details
- Price per square foot: $533/sqft
- Tax assessed value: $5,463
- Annual tax amount: $15,198
- Date on market: 8/12/2026
- Cumulative days on market: 3 days
- Listing agreement: Exclusive Right To Sell
- Listing terms: Conventional
- Electric utility on property: Yes
Estimated market value
Not available
Estimated sales range
Not available
Not available
Price history
| Date | Event | Price |
|---|---|---|
| 8/12/2026 | Listed for sale | $799,990+29%$533/sqft |
Source:  OneKey® MLS as distributed by MLS GRID #1037737 Report a problem OneKey® MLS as distributed by MLS GRID #1037737 Report a problem | ||
| 8/4/2023 | Sold | $620,000-3.1%$413/sqft |
Source: OneKey® MLS as distributed by MLS GRID #L3482438 Report a problem | ||
| 6/9/2023 | Pending sale | $639,999$427/sqft |
Source: OneKey® MLS as distributed by MLS GRID #3482438 Report a problem | ||
| 6/2/2023 | Listed for sale | $639,999+66.2%$427/sqft |
Source: OneKey® MLS as distributed by MLS GRID #3482438 Report a problem | ||
| 9/14/2016 | Sold | $385,000-3.7%$257/sqft |
Source: OneKey® MLS as distributed by MLS GRID #L2830385 Report a problem | ||
| 7/20/2016 | Pending sale | $399,990$267/sqft |
Source: Douglas Elliman #2830385 Report a problem | ||
| 5/25/2016 | Price change | $399,990-7%$267/sqft |
Source: Douglas Elliman #2830385 Report a problem | ||
| 5/2/2016 | Price change | $429,990-4.4%$287/sqft |
Source: Douglas Elliman #2830385 Report a problem | ||
| 2/23/2016 | Listed for sale | $449,990+8.4%$300/sqft |
Source: Douglas Elliman Real Estate #2830385 Report a problem | ||
| 8/3/2011 | Sold | $415,000$277/sqft |
Source: Public Record Report a problem | ||
| 4/28/2011 | Listing removed | $415,000$277/sqft |
Source: Coach Realtors #2376114 Report a problem | ||
| 3/18/2011 | Listed for sale | $415,000$277/sqft |
Source: Coach Realtors #2376114 Report a problem | ||
| 9/13/2010 | Listing removed | $415,000$277/sqft |
Source: Coach Realtors #2299233 Report a problem | ||
| 7/24/2010 | Price change | $415,000-2.1%$277/sqft |
Source: Coach Realtors #2299233 Report a problem | ||
| 6/30/2010 | Price change | $424,000-2.5%$283/sqft |
Source: Coach Realtors #2299233 Report a problem | ||
| 6/11/2010 | Price change | $435,000-0.9%$290/sqft |
Source: Coach Realtors #2299233 Report a problem | ||
| 5/28/2010 | Price change | $438,999-1.3%$293/sqft |
Source: Dominion Enterprises #2286735 Report a problem | ||
| 5/1/2010 | Listed for sale | $444,999$297/sqft |
Source: RE/MAX Integrity Leaders #2286735 Report a problem | ||
Public tax history
| Year | Property taxes | Tax assessment |
|---|---|---|
| 2025 | -- | $5,463 |
| 2024 | -- | $5,463 |
| 2023 | -- | $5,463 |
| 2022 | -- | $5,463 |
| 2021 | -- | $5,463 +8.2% |
| 2020 | -- | $5,048 |
| 2019 | -- | $5,048 |
| 2018 | -- | $5,048 |
| 2017 | $10,563 | $5,048 |
| 2016 | -- | $5,048 |
| 2015 | -- | $5,048 |
| 2014 | -- | $5,048 |
| 2013 | -- | $5,048 +4.1% |
| 2012 | -- | $4,848 |
| 2011 | -- | $4,848 |
| 2010 | -- | $4,848 |
| 2009 | -- | $4,848 |
| 2008 | -- | $4,848 |
| 2007 | $7,857 +19.8% | $4,848 |
| 2005 | $6,557 +7.6% | $4,848 |
| 2004 | $6,093 +9% | $4,848 |
| 2003 | $5,589 +8.5% | $4,848 |
| 2002 | $5,152 | $4,848 |
| 2001 | -- | $4,848 |
| 2000 | $5,058 | $4,848 |
Find assessor info on the county website
Monthly payment
Climate risks
Neighborhood: 11767
Nearby schools
GreatSchools rating
- 9/10Mills Pond Elementary SchoolGrades: K-5Distance: 1.6 mi
- 6/10Great Hollow Middle SchoolGrades: 6-8Distance: 1.4 mi
- 10/10Smithtown High School EastGrades: 9-12Distance: 2 mi
Schools provided by the listing agent
- Elementary: Mills Pond Elementary School
- Middle: Great Hollow Middle School
- High: Smithtown High School-East
Source: OneKey® MLS as distributed by MLS GRID. This data may not be complete. We recommend contacting the local school district to confirm school assignments for this home.
- $764,100-- bd-- ba-- sqft118 Shenandoah Blvd N, Nesconset, NY 11767Off Market
- $796,5004 bd2 ba1.6k sqft114 Shenandoah Blvd N, Nesconset, NY 11767Off Market
- $952,0003 bd2 ba2.2k sqft5 Daremy Ct, Nesconset, NY 11767Off Market
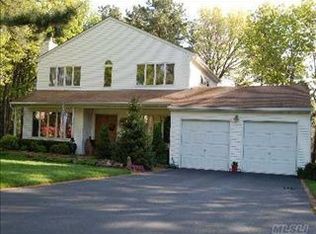
- $728,200-- bd2 ba2k sqft120 Shenandoah Blvd N, Nesconset, NY 11767Off Market
- $696,6004 bd1 ba1.3k sqft112 Shenandoah Blvd N, Nesconset, NY 11767Off Market
- $762,6004 bd3 ba1.5k sqft117 Shenandoah Blvd N, Nesconset, NY 11767Off Market
- $755,0004 bd3 ba2.1k sqft119 Shenandoah Blvd N, Nesconset, NY 11767Sold
- $810,100-- bd-- ba-- sqft7 Daremy Ct, Nesconset, NY 11767Off Market
A local agent can set up tours, give advice and negotiate with sellers.
Similar homes
- $765,0004 bd2 ba1.8k sqft229 Alexander Avenue, Nesconset, NY 11767For Sale
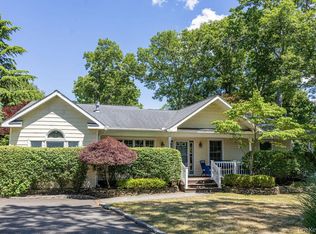
 MLS ID #1012015, Lynn J. Sabatelle, Listing by: Daniel Gale Sothebys Intl Rlty. OneKey® MLS as distributed by MLS GRID
 - $719,0004 bd2 ba1.9k sqft23 Dellmarie Lane, Nesconset, NY 11767For Sale
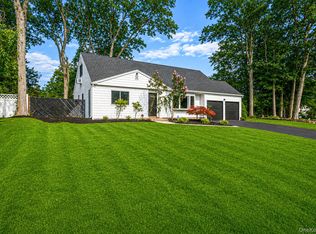 MLS ID #1038013, Danielle I. Lenard, Listing by: Signature Premier Properties. OneKey® MLS as distributed by MLS GRID
 - $849,0003 bd3 ba2.1k sqft19 White Cliff Ln, Nesconset, NY 11767For Sale
 MLS ID #11919247, Hector Gavilla, Listing by: LIPREALTY.COM. NY State MLS
 - $749,0003 bd2 ba1.7k sqft15 Locksley Lane, Nesconset, NY 11767For Sale
 MLS ID #1036474, Kieran Rodgers, Listing by: The Agency Northshore NY. OneKey® MLS as distributed by MLS GRID
 - $799,0004 bd2 ba2k sqft26 Heritage Place S, Nesconset, NY 11767For SaleMLS ID #1029526, Ron Zimmerman, Listing by: Keller Williams Realty Elite. OneKey® MLS as distributed by MLS GRID
- $749,9993 bd2 ba1.7k sqft108 Walnut Street, Lake Grove, NY 11755For SaleMLS ID #1038107, Michael P. McLean, Listing by: Long Island Home Prop LLC. OneKey® MLS as distributed by MLS GRID
- $799,9004 bd3 ba1.9k sqft33 Lillian Road, Nesconset, NY 11767For SaleMLS ID #1009483, Theresa S. Ottomano HFR, Listing by: Coldwell Banker American Homes. OneKey® MLS as distributed by MLS GRID
- $600,0003 bd2 ba1.2k sqft13 Graham Place, Nesconset, NY 11767For SaleMLS ID #1034746, Peter C. Grosso CBR, Listing by: RE/MAX Integrity Leaders. OneKey® MLS as distributed by MLS GRID
- $699,0003 bd3 ba1.1k sqft25 Walter Drive, Nesconset, NY 11767For SaleMLS ID #1027714, Frank S. Morreale, Listing by: Coldwell Banker American Homes. OneKey® MLS as distributed by MLS GRID
- $899,9993 bd3 ba2.1k sqft45 Tiffany Way, Nesconset, NY 11767For SaleMLS ID #1037521, Nicole Campisi, Listing by: Keller Williams Points North. OneKey® MLS as distributed by MLS GRID
- $949,0004 bd4 ba2.2k sqft8 Robinhood Court, Nesconset, NY 11767For SaleMLS ID #1020468, Diane Wolyniec, Listing by: Daniel Gale Sothebys Intl Rlty. OneKey® MLS as distributed by MLS GRID
- $749,0004 bd3 ba2.1k sqft276 Mount Pleasant Road, Hauppauge, NY 11788For SaleMLS ID #1038435, Natan Amos, Listing by: Corcoran SRG Residential. OneKey® MLS as distributed by MLS GRID
- $699,9993 bd3 ba1.5k sqft4 Acorn Street, Ronkonkoma, NY 11779For SaleMLS ID #1037739, Michelle Keegan, Listing by: Douglas Elliman Real Estate. OneKey® MLS as distributed by MLS GRID
- $669,9994 bd3 ba2k sqft7 Michael Place, Nesconset, NY 11767For SaleMLS ID #1001234, Gerald Wood, Listing by: New Door Properties LLC. OneKey® MLS as distributed by MLS GRID
- $650,0004 bd2 ba1.6k sqft339 Deer Road, Ronkonkoma, NY 11779For SaleMLS ID #1037885, Lynn R. Deeg, Listing by: Coldwell Banker American Homes. OneKey® MLS as distributed by MLS GRID
- $749,9004 bd2 ba1.8k sqft2475 Nesconset Highway, Lake Grove, NY 11755For SaleMLS ID #1033048, Sean Conrad, Listing by: HomeSmart Dynamic Realty. OneKey® MLS as distributed by MLS GRID
- $749,9903 bd2 ba1.1k sqft271 Terry Road, Smithtown, NY 11787For SaleMLS ID #1036406, Luis Dominguez, Listing by: Island Advantage Realty LLC. OneKey® MLS as distributed by MLS GRID
- $699,9993 bd3 ba1.5k sqft17 Bayberry Road, Ronkonkoma, NY 11779For SaleMLS ID #1032904, Kerrilynn Prokop, Listing by: Signature Premier Properties. OneKey® MLS as distributed by MLS GRID
- $989,9993 bd4 ba1.3k sqft60 Steuben Boulevard, Nesconset, NY 11767For SaleMLS ID #1027173, Christian Monge Figueroa, Listing by: Keller Williams Realty Greater. OneKey® MLS as distributed by MLS GRID
- $799,0004 bd3 ba1.9k sqft136 Mills Pond Road, Saint James, NY 11780For SaleMLS ID #1014293, Janet Falco CBR, Listing by: Long Island Home Prop LLC. OneKey® MLS as distributed by MLS GRID
