Sit on the porch and enjoy a quiet summer night in this fabulous 3 bedroom, 3 full bathroom colonial in the heart of Commack. Then enter the home to hardwood floors on the first floor and have ample space for entertaining in the living room, dining room and kitchen. The kitchen has all updated stainless steel appliances and this is a GAS house! with GAS cooking! There are granite counters and sliders that go out to the deck. The family room is tucked into the side of the house and features a lovely bay window and a built-in gas fireplace. This is a cozy room and it is a good size. In this area there is also a full bathroom and a small bedroom or office. If you do not need a bedroom, the room has a hook-up for a washer and dryer and it can easily convert to being a fabulous laundry room / pantry. The second floor features the Primary Bedroom that has access to the full bathroom and then there are two other bedrooms. There are all hardwood floors on the 2nd floor as well. The basement is finished and has the washer and dryer down there as well as the utilites and storage. When you enter the yard from the sliders off of the kitchen you are on the deck. Here you will find ample room to entertain and it is fully fenced in. Beyond that is a a beautful green lawn and gardens. The best feature is the detached 2 car garage that has high ceilings so you can fit every size car or truck. This is a great work space. Boiler 2014, HWH 2022, AC Condenser 2010, Cesspool main line replaced in 2007 and it is a 3500 Gallon Precast 1986. Sprinklers 1992, Chimney repointed and cap installed 1993, Anderson Windows and Siding 1995, Driveway 2021, 1st Floor Bathroom 2016, Kitchen Appliances and Countertop 2016, 2nd Floor Bathroom 2010, Basement Bathroom 2011. Hot tub is not being represented as working.
For sale
$899,000
7 Tomkins Court, Commack, NY 11725
3beds
1,800sqft
Single Family Residence, Residential
Built in 1960
0.25 Acres Lot
$-- Zestimate®
$499/sqft
$-- HOA
What's special
Built-in gas fireplaceSmall bedroom or officeUpdated stainless steel appliancesGas cookingLovely bay windowGranite counters
- 1 day |
- 884 |
- 56 |
Zillow last checked:
Listing updated:
Listed by:
Compass Greater NY LLC 631-629-7719,
Elena M. Galluzzo 631-774-3333,
Christopher Galluzzo 631-387-1772,
Compass Greater NY LLC
Source: OneKey® MLS as distributed by MLS GRID,MLS#: 1038114
Facts & features
Interior
Bedrooms & bathrooms
- Bedrooms: 3
- Bathrooms: 3
- Full bathrooms: 3
Primary bedroom
- Description: Primary bedroom has hardwood floors and access to the main bathroom.
- Level: Second
Bedroom 2
- Description: Bedroom 2 & 3 both have hardwood floors.
- Level: Second
Bathroom 1
- Description: Full Bathroom on the first floor.
- Level: First
Bathroom 2
- Description: Nicely maintained Full Bath.
- Level: Second
Basement
- Description: Finished basement.
- Level: Lower
Dining room
- Description: Flows from Living Room also with hardwood floors and slider leading out to the deck.
- Level: First
Family room
- Description: Large Family Room with Gas Fireplace and nice windows.
- Level: First
Kitchen
- Description: Nice size kitchen with room for a table.
- Level: First
Laundry
- Description: Laundry room / Office
- Level: First
Living room
- Description: Hardwood floors and picture window.
- Level: First
Heating
- Ducts, Forced Air, Natural Gas
Cooling
- Central Air, Wall/Window Unit(s)
Appliances
- Included: Dishwasher, Dryer, Gas Range, Microwave, Refrigerator, Stainless Steel Appliance(s), Washer, Gas Water Heater
- Laundry: Washer/Dryer Hookup, In Basement, Washer Hookup
Features
- First Floor Bedroom, First Floor Full Bath, Built-in Features, Double Vanity, Eat-in Kitchen, Entrance Foyer, Formal Dining, Granite Counters
- Flooring: Carpet, Ceramic Tile, Hardwood, Laminate
- Windows: Casement
- Basement: Finished,Partial,Storage Space
- Attic: Partial
- Number of fireplaces: 1
- Fireplace features: Family Room, Gas
Interior area
- Total structure area: 1,800
- Total interior livable area: 1,800 sqft
Video & virtual tour
Property
Parking
- Total spaces: 5
- Parking features: Detached, Driveway, Garage, Garage Door Opener, Storage
- Garage spaces: 2
- Has uncovered spaces: Yes
Accessibility
- Accessibility features: Accessible Approach with Ramp, Accessible Bedroom, Accessible Entrance, Accessible Full Bath, Accessible Hallway(s)
Features
- Levels: Three Or More
- Patio & porch: Deck, Porch
- Exterior features: Garden, Lighting, Mailbox, Rain Gutters
- Fencing: Back Yard
Lot
- Size: 0.25 Acres
- Features: Back Yard, Cleared, Front Yard, Garden, Landscaped, Level, Near Public Transit, Near School, Near Shops, Sprinklers In Front, Sprinklers In Rear
Details
- Parcel number: 0800117000400071000
- Special conditions: None
Construction
Type & style
- Home type: SingleFamily
- Architectural style: Colonial
- Property subtype: Single Family Residence, Residential
Materials
- Frame, Vinyl Siding
- Foundation: Concrete Perimeter
Condition
- Actual
- Year built: 1960
Utilities & green energy
- Sewer: Cesspool
- Water: Public
- Utilities for property: Electricity Connected, Natural Gas Connected, Trash Collection Public, Water Connected
Community & HOA
Community
- Security: Smoke Detector(s)
HOA
- Has HOA: No
Location
- Region: Commack
Financial & listing details
- Price per square foot: $499/sqft
- Tax assessed value: $684,375
- Annual tax amount: $9,584
- Date on market: 8/13/2026
- Cumulative days on market: 2 days
- Listing agreement: Exclusive Right To Sell
- Electric utility on property: Yes
Estimated market value
Not available
Estimated sales range
Not available
Not available
Price history
| Date | Event | Price |
|---|---|---|
| 8/13/2026 | Listed for sale | $899,000$499/sqft |
Source:  OneKey® MLS as distributed by MLS GRID #1038114 Report a problem OneKey® MLS as distributed by MLS GRID #1038114 Report a problem | ||
Public tax history
| Year | Property taxes | Tax assessment |
|---|---|---|
| 2025 | -- | $5,475 |
| 2024 | -- | $5,475 |
| 2023 | -- | $5,475 |
| 2022 | -- | $5,475 |
| 2021 | -- | $5,475 |
| 2020 | -- | $5,475 |
| 2019 | -- | $5,475 |
| 2018 | -- | $5,475 |
| 2017 | $9,282 | $5,475 |
| 2016 | -- | $5,475 |
| 2015 | -- | $5,475 |
| 2014 | -- | $5,475 |
| 2013 | -- | $5,475 |
| 2012 | -- | $5,475 |
| 2011 | -- | $5,475 |
| 2010 | -- | $5,475 |
| 2009 | -- | $5,475 |
| 2008 | -- | $5,475 |
| 2007 | $6,313 +22.1% | $5,475 |
| 2005 | $5,172 +9.2% | $5,475 |
| 2004 | $4,736 +15.3% | $5,475 |
| 2003 | $4,109 +17.4% | $5,475 |
| 2002 | $3,498 | $5,475 |
| 2001 | -- | $5,475 |
| 2000 | $2,932 | $5,475 |
Find assessor info on the county website
Monthly payment
Climate risks
Neighborhood: 11725
Nearby schools
GreatSchools rating
- 5/10Sawmill Intermediate SchoolGrades: 2-5Distance: 0.6 mi
- 6/10Commack Middle SchoolGrades: 6-8Distance: 1.5 mi
- 9/10Commack High SchoolGrades: 9-12Distance: 1.8 mi
Schools provided by the listing agent
- Elementary: Burr Intermediate School
- Middle: Commack Middle School
- High: Commack High School
Source: OneKey® MLS as distributed by MLS GRID. This data may not be complete. We recommend contacting the local school district to confirm school assignments for this home.
- $784,0003 bd1 ba1.5k sqft9 Tomkins Ct, Commack, NY 11725Off Market
- $796,800-- bd-- ba-- sqft5 Tomkins Ct, Commack, NY 11725Off Market
- $760,200-- bd-- ba-- sqft74 Genesee Dr, Commack, NY 11725Off Market
- $835,1003 bd2 ba-- sqft11 Tomkins Ct, Commack, NY 11725Off Market
- $831,7003 bd2 ba1.5k sqft3 Tomkins Ct, Commack, NY 11725Off Market
- $753,400-- bd-- ba-- sqft72 Genesee Dr, Commack, NY 11725Off Market
- $769,300-- bd-- ba-- sqft76 Genesee Dr, Commack, NY 11725Off Market
- $836,300-- bd-- ba-- sqft18 Cayuga Pl, Commack, NY 11725Off Market
A local agent can set up tours, give advice and negotiate with sellers.
Similar homes
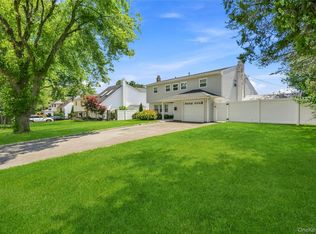
- $899,9993 bd3 ba1.7k sqft14 Elder Drive, Commack, NY 11725For Sale
 MLS ID #1032087, Laura DeVito Tutton, Listing by: Douglas Elliman Real Estate. OneKey® MLS as distributed by MLS GRID
 - $850,0004 bd3 ba1.7k sqft28 Florida Avenue, Commack, NY 11725For Sale
 MLS ID #1036966, William Amado, Listing by: BH&G R E Realty Connect. OneKey® MLS as distributed by MLS GRID
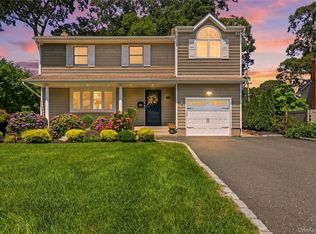
 - $849,0004 bd3 ba1.9k sqft53 Rensselaer Drive, Commack, NY 11725For Sale
 MLS ID #1036032, Jonas J. Wagner AHWD CBR E-PRO PSA, Listing by: Link Brokerages New York LLC. OneKey® MLS as distributed by MLS GRID
 - $699,0003 bd2 ba1.3k sqft8 Starlight Drive, Commack, NY 11725For Sale
 MLS ID #1036712, Lawrence McKenna, Listing by: Signature Premier Properties. OneKey® MLS as distributed by MLS GRID
 - $825,0003 bd2 ba1.3k sqft7 Chatham Road, Commack, NY 11725For SaleMLS ID #1023277, Barbara J. Korn, Listing by: Daniel Gale Sothebys Intl Rlty. OneKey® MLS as distributed by MLS GRID
- $785,0003 bd3 ba1.1k sqft15 Parkview Drive, Commack, NY 11725For SaleMLS ID #1036159, Kimberly J. Filardi, Listing by: Signature Premier Properties. OneKey® MLS as distributed by MLS GRID
- $799,9904 bd2 ba1.6k sqft12 Alice Lane, Commack, NY 11725For SaleMLS ID #1025655, Lina Lopes, Listing by: Douglas Elliman Real Estate. OneKey® MLS as distributed by MLS GRID
- $819,0003 bd2 ba1.5k sqft37 Bethany Drive, Commack, NY 11725For SaleMLS ID #1037230, Robert J. Massaro, Listing by: Jones Hollow Realty Group Inc. OneKey® MLS as distributed by MLS GRID
- $799,0005 bd2 ba1.6k sqft43 Genesee Drive, Commack, NY 11725For SaleMLS ID #1033951, Elena M. Galluzzo, Listing by: Compass Greater NY LLC. OneKey® MLS as distributed by MLS GRID
- $939,0003 bd3 ba2.4k sqft15 Abbey Drive, Commack, NY 11725For SaleMLS ID #1035018, Felicita Cartagena Nocella, Listing by: Property Professionals Realty. OneKey® MLS as distributed by MLS GRID
- $898,0004 bd2 ba1.6k sqft15 Orchid Lane, Commack, NY 11725For SaleMLS ID #1030280, Joseph Vennera, Listing by: Keller Williams Realty Elite. OneKey® MLS as distributed by MLS GRID
- $849,0003 bd2 ba1.6k sqft11 Pimlico Drive, Commack, NY 11725For SaleMLS ID #1035561, Lisa G. Duggan RSPS SRS, Listing by: Redfin Real Estate. OneKey® MLS as distributed by MLS GRID
- $899,9994 bd3 ba2k sqft234 Townline Road, Commack, NY 11725For SaleMLS ID #1025016, Jennifer Ban GRI PSA SFR SRS, Listing by: EXP Realty. OneKey® MLS as distributed by MLS GRID
- $819,0003 bd2 ba1.6k sqft1 Wenmore Court, Commack, NY 11725For SaleMLS ID #1036130, Anthony M. Perrotta CBR SFR CRB, Listing by: Signature Premier Properties. OneKey® MLS as distributed by MLS GRID
- $799,0003 bd2 ba1.2k sqft15 Dewey Road, Commack, NY 11725For SaleMLS ID #1035282, Louis Scrimenti, Listing by: Signature Premier Properties. OneKey® MLS as distributed by MLS GRID
- $999,0004 bd3 ba2.2k sqft66 Harvest Lane, Commack, NY 11725For SaleMLS ID #1031448, Elena M. Galluzzo, Listing by: Compass Greater NY LLC. OneKey® MLS as distributed by MLS GRID
- $789,9993 bd2 ba1.8k sqft25 Whitebirch Lane, Commack, NY 11725For SaleMLS ID #1024175, Thomas De Santis, Listing by: Oasis Realty Group LLC. OneKey® MLS as distributed by MLS GRID
- $779,0004 bd2 ba1.5k sqft45 Deepdale Drive, Commack, NY 11725For SaleMLS ID #1028663, Kulvinder Bindra, Listing by: Property Professionals Realty. OneKey® MLS as distributed by MLS GRID
- $990,0004 bd2 ba2.6k sqft83 Hedgerow, Commack, NY 11725For SaleMLS ID #1024323, Susan Modelewski CBR PSA, Listing by: Signature Premier Properties. OneKey® MLS as distributed by MLS GRID
- $835,0006 bd2 ba2.5k sqft10 Wisteria Way, Commack, NY 11725For SaleMLS ID #1024658, Valerie Labianca, Listing by: Douglas Elliman Real Estate. OneKey® MLS as distributed by MLS GRID
