Just Listed! 3-Bedroom, 2-Bath Home in Commack! Beautifully maintained and thoughtfully updated, this home offers comfortable living spaces, hardwood floors, and an inviting layout. The formal dining room features hardwood floors, custom crown molding, and opens to the living room, creating a wonderful flow for entertaining and allowing plenty of natural light. The spacious eat-in kitchen features stainless steel appliances, while the den offers additional flexible space for a home office, sitting area, or entertaining. The primary bedroom features a full bathroom for convenience. Additional interior features include a cathedral ceiling, central air conditioning, 200-amp electric service, hardwood floors in the living room, dining room, and bedrooms, and a built-in surround sound system in the living room. The home has been thoughtfully updated with energy-efficient double-pane windows installed in 2021 with a transferable lifetime warranty, a new central air conditioning system installed in 2023, a Fujitsu mini-split heating and cooling system added to the basement in 2025, and a new hot water heater installed in 2025. The partially finished basement provides additional flexible space for recreation, work, or storage, while the floored attic offers convenient additional storage. Outside, the beautifully landscaped property offers a private oasis with an in-ground sprinkler system featuring 7 zones and a soaker hose to help maintain the grounds. The professionally landscaped backyard provides a peaceful setting for outdoor enjoyment and entertaining. Conveniently located near shopping, parks, transportation, schools, and restaurants. Located within the Commack School District, this well-maintained home offers versatile living space, thoughtful updates, and a beautifully landscaped property in a convenient location.
For sale
$699,000
8 Starlight Drive, Commack, NY 11725
3beds
1,328sqft
Single Family Residence, Residential
Built in 1960
0.3 Acres Lot
$-- Zestimate®
$526/sqft
$-- HOA
What's special
Central air conditioningPrivate oasisVersatile living spacePlenty of natural lightCustom crown moldingInviting layoutBeautifully landscaped property
- 2 days |
- 2,734 |
- 252 |
Zillow last checked:
Listing updated:
Listed by:
Signature Premier Properties 631-585-8400,
Lawrence McKenna 516-635-2174,
Melissa C. Aronow 631-766-5893,
Signature Premier Properties
Source: OneKey® MLS as distributed by MLS GRID,MLS#: 1036712
Facts & features
Interior
Bedrooms & bathrooms
- Bedrooms: 3
- Bathrooms: 2
- Full bathrooms: 2
Bedroom 1
- Description: Primary bedroom with attached ensuite bathroom
- Level: First
Bedroom 2
- Description: Lots of natural light with hardwood flooring and custom crown molding
- Level: First
Bedroom 3
- Description: Hardwood flooring
- Level: First
Bathroom 1
- Description: nice lighting with bathtub
- Level: First
Bathroom 2
- Description: primary ensuite bathroom
- Level: First
Basement
- Description: Partially Finished
- Level: Basement
Den
- Description: Cathedral Ceiling perfect for office/den
- Level: First
Dining room
- Description: Hardwood flooring
- Level: First
Kitchen
- Description: EIK with stainless steel appliances
- Level: First
Living room
- Description: Spacious with hardwood flooring and crown molding
- Level: First
Heating
- Oil
Cooling
- Central Air, Ductless
Appliances
- Included: Freezer, Gas Range, Refrigerator, Gas Water Heater
- Laundry: Washer/Dryer Hookup, Gas Dryer Hookup, In Basement, Washer Hookup
Features
- First Floor Bedroom, First Floor Full Bath, Cathedral Ceiling(s), Crown Molding, Eat-in Kitchen, Formal Dining, High Ceilings, Open Floorplan, Primary Bathroom, Master Downstairs, Recessed Lighting, Smart Thermostat, Storage, Wired for Sound
- Flooring: Combination, Hardwood, Tile
- Windows: Double Pane Windows
- Basement: Finished
- Attic: Finished,Full,Pull Stairs
- Has fireplace: No
Interior area
- Total structure area: 1,559
- Total interior livable area: 1,328 sqft
Video & virtual tour
Property
Parking
- Total spaces: 3
- Parking features: Driveway, Garage, Private
- Garage spaces: 1
- Has uncovered spaces: Yes
Features
- Patio & porch: Deck
- Exterior features: Lighting, Mailbox
- Fencing: Fenced
Lot
- Size: 0.3 Acres
- Features: Back Yard, Landscaped, Level, Near School, Near Shops, Sprinklers In Front, Sprinklers In Rear
Details
- Additional structures: Pergola
- Parcel number: 0800119000200047000
- Special conditions: None
Construction
Type & style
- Home type: SingleFamily
- Architectural style: Ranch
- Property subtype: Single Family Residence, Residential
Materials
- Frame, Vinyl Siding
Condition
- Year built: 1960
Utilities & green energy
- Sewer: Cesspool
- Water: Public
- Utilities for property: Electricity Connected, Natural Gas Connected, Trash Collection Public, Water Connected
Community & HOA
HOA
- Has HOA: No
Location
- Region: Commack
Financial & listing details
- Price per square foot: $526/sqft
- Tax assessed value: $4,568
- Annual tax amount: $13,017
- Date on market: 8/12/2026
- Cumulative days on market: 3 days
- Listing agreement: Exclusive Right To Sell
- Electric utility on property: Yes
Estimated market value
Not available
Estimated sales range
Not available
Not available
Price history
| Date | Event | Price |
|---|---|---|
| 8/12/2026 | Listed for sale | $699,000+616.9%$526/sqft |
Source:  OneKey® MLS as distributed by MLS GRID #1036712 Report a problem OneKey® MLS as distributed by MLS GRID #1036712 Report a problem | ||
| 11/14/2017 | Sold | $97,500$73/sqft |
Source: Public Record Report a problem | ||
Public tax history
| Year | Property taxes | Tax assessment |
|---|---|---|
| 2025 | -- | $4,568 |
| 2024 | -- | $4,568 |
| 2023 | -- | $4,568 |
| 2022 | -- | $4,568 |
| 2021 | -- | $4,568 |
| 2020 | -- | $4,568 |
| 2019 | -- | $4,568 |
| 2018 | -- | $4,568 |
| 2017 | $10,240 | $4,568 |
| 2016 | -- | $4,568 |
| 2015 | -- | $4,568 |
| 2014 | -- | $4,568 -8.5% |
| 2013 | -- | $4,990 |
| 2012 | -- | $4,990 |
| 2011 | -- | $4,990 |
| 2010 | -- | $4,990 |
| 2009 | -- | $4,990 |
| 2008 | -- | $4,990 |
| 2007 | $8,476 +21.6% | $4,990 |
| 2005 | $6,970 +7.2% | $4,990 |
| 2004 | $6,504 +12.9% | $4,990 |
| 2003 | $5,762 +10.2% | $4,990 |
| 2002 | $5,227 | $4,990 |
| 2001 | -- | $4,990 +13.2% |
| 2000 | $4,518 | $4,410 |
Find assessor info on the county website
Monthly payment
Climate risks
Neighborhood: 11725
Nearby schools
GreatSchools rating
- 5/10Sawmill Intermediate SchoolGrades: 2-5Distance: 0.8 mi
- 6/10Commack Middle SchoolGrades: 6-8Distance: 2.1 mi
- 9/10Commack High SchoolGrades: 9-12Distance: 1.6 mi
Schools provided by the listing agent
- Elementary: Sawmill Intermediate School
- Middle: Commack Middle School
- High: Commack High School
Source: OneKey® MLS as distributed by MLS GRID. This data may not be complete. We recommend contacting the local school district to confirm school assignments for this home.
- $736,200-- bd-- ba-- sqft10 Starlight Dr, Commack, NY 11725Off Market
- $707,9003 bd1 ba1.2k sqft6 Starlight Dr, Commack, NY 11725Off Market
- $771,9003 bd2 ba1.2k sqft15 Smiths Ln, Commack, NY 11725Off Market
- $665,7003 bd1 ba-- sqft12 Starlight Dr, Commack, NY 11725Off Market
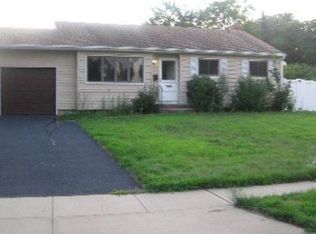
- $779,0003 bd3 ba-- sqft4 Starlight Dr, Commack, NY 11725Off Market
- $799,6003 bd2 ba1.4k sqft17 Smiths Ln, Commack, NY 11725Off Market
- $788,600-- bd-- ba-- sqft7 Starlight Dr, Commack, NY 11725Off Market
- $712,9003 bd1 ba2k sqft5 Starlight Dr, Commack, NY 11725Off Market
A local agent can set up tours, give advice and negotiate with sellers.
Similar homes
- $785,0003 bd3 ba1.1k sqft15 Parkview Drive, Commack, NY 11725For Sale

 MLS ID #1036159, Kimberly J. Filardi, Listing by: Signature Premier Properties. OneKey® MLS as distributed by MLS GRID
 - $825,0003 bd2 ba1.3k sqft7 Chatham Road, Commack, NY 11725For Sale
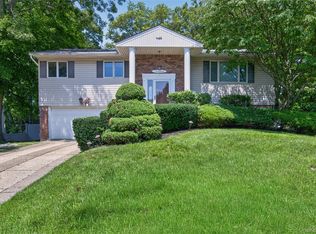 MLS ID #1023277, Barbara J. Korn, Listing by: Daniel Gale Sothebys Intl Rlty. OneKey® MLS as distributed by MLS GRID
 - $899,0003 bd3 ba1.8k sqft7 Tomkins Court, Commack, NY 11725For Sale
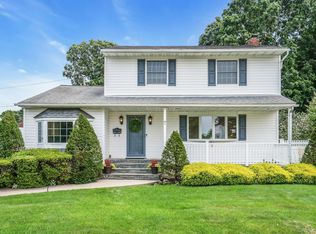 MLS ID #1038114, Elena M. Galluzzo, Listing by: Compass Greater NY LLC. OneKey® MLS as distributed by MLS GRID
 - $819,0003 bd2 ba1.5k sqft37 Bethany Drive, Commack, NY 11725For Sale
 MLS ID #1037230, Robert J. Massaro, Listing by: Jones Hollow Realty Group Inc. OneKey® MLS as distributed by MLS GRID
 - $899,9993 bd3 ba1.7k sqft14 Elder Drive, Commack, NY 11725For SaleMLS ID #1032087, Laura DeVito Tutton, Listing by: Douglas Elliman Real Estate. OneKey® MLS as distributed by MLS GRID
- $699,0003 bd2 ba1.9k sqft10 Rye Place, Commack, NY 11725For SaleMLS ID #1010616, Cynthia G. Eichinger, Listing by: Exit Realty Achieve. OneKey® MLS as distributed by MLS GRID
- $799,0003 bd2 ba1.2k sqft15 Dewey Road, Commack, NY 11725For SaleMLS ID #1035282, Louis Scrimenti, Listing by: Signature Premier Properties. OneKey® MLS as distributed by MLS GRID
- $650,0003 bd1 ba1.5k sqft89 Burton Lane, Commack, NY 11725For SaleMLS ID #1033579, Susan M. Sotera, Listing by: Coldwell Banker American Homes. OneKey® MLS as distributed by MLS GRID
- $799,9904 bd2 ba1.6k sqft12 Alice Lane, Commack, NY 11725For SaleMLS ID #1025655, Lina Lopes, Listing by: Douglas Elliman Real Estate. OneKey® MLS as distributed by MLS GRID
- $749,9003 bd2 ba1.3k sqft47 Hayrick Lane, Commack, NY 11725For SaleMLS ID #1033244, Raymond L. Ippolito, Listing by: 360 Realty Group. OneKey® MLS as distributed by MLS GRID
- $799,0005 bd2 ba1.6k sqft43 Genesee Drive, Commack, NY 11725For SaleMLS ID #1033951, Elena M. Galluzzo, Listing by: Compass Greater NY LLC. OneKey® MLS as distributed by MLS GRID
- $749,0005 bd2 ba1.6k sqft4 Crabapple Lane, Commack, NY 11725For SaleMLS ID #1029972, Rob J. Scarito, Listing by: Douglas Elliman Real Estate. OneKey® MLS as distributed by MLS GRID
- $850,0004 bd3 ba1.7k sqft28 Florida Avenue, Commack, NY 11725For SaleMLS ID #1036966, William Amado, Listing by: BH&G R E Realty Connect. OneKey® MLS as distributed by MLS GRID
- $729,0003 bd2 ba1.8k sqft26 Harvard Lane, Commack, NY 11725For SaleMLS ID #1022339, Jennifer Keenan, Listing by: Serhant East End LLC. OneKey® MLS as distributed by MLS GRID
- $740,0004 bd2 ba1.4k sqft4 Seneca Drive, Commack, NY 11725For SaleMLS ID #1013938, Krystal Williams, Listing by: Fave Realty Inc. OneKey® MLS as distributed by MLS GRID
- $649,0003 bd2 ba1.6k sqft24 Deepdale Drive, Commack, NY 11725For SaleMLS ID #1034399, Lisa F. Hendrickson, Listing by: Douglas Elliman Real Estate. OneKey® MLS as distributed by MLS GRID
- $749,0003 bd3 ba1.8k sqft1 Blue Spruce Lane, Commack, NY 11725For SaleMLS ID #1021591, Ronni B. Tranes CRS, Listing by: Douglas Elliman Real Estate. OneKey® MLS as distributed by MLS GRID
- $729,0003 bd2 ba1.6k sqft13 Fruitwood Lane, Commack, NY 11725For SaleMLS ID #1003225, Dina G. Runza, Listing by: Coldwell Banker American Homes. OneKey® MLS as distributed by MLS GRID
- $819,0003 bd2 ba1.6k sqft1 Wenmore Court, Commack, NY 11725For SaleMLS ID #1036130, Anthony M. Perrotta CBR SFR CRB, Listing by: Signature Premier Properties. OneKey® MLS as distributed by MLS GRID
- $789,9993 bd2 ba1.8k sqft25 Whitebirch Lane, Commack, NY 11725For SaleMLS ID #1024175, Thomas De Santis, Listing by: Oasis Realty Group LLC. OneKey® MLS as distributed by MLS GRID
