Welcome to your new home – this colonial is ideally located in the heart of Solon, just minutes from Solon’s award-winning schools, recreation center, parks, shopping and more. This move in ready home offers an inviting floor plan designed for today’s lifestyle. The heart of the home is the beautiful kitchen with newer stainless appliances opening to the sunroom with tiled floors overlooking the fully fenced yard. The family room and dining rooms are located right off the kitchen for ease of entertaining. The luxury vinyl flooring in the family room and dining room offer both style and durability. Upstairs you will find original hard woods and four bedrooms to include a private owner’s suite with a beautifully updated bathroom. This home has been meticulously maintained and thoughtfully updated over the years reflecting pride in ownership. This is a wonderful, rare opportunity to own a move in ready home in Solon.
Active
$410,000
32705 Arthur Rd, Solon, OH 44139
4beds
--sqft
Single Family Residence
Built in 1964
0.45 Acres Lot
$-- Zestimate®
$--/sqft
$-- HOA
What's special
Four bedroomsInviting floor planBeautiful kitchenNewer stainless appliancesSunroom with tiled floors
- 6 days |
- 1,425 |
- 68 |
Likely to sell faster than
Zillow last checked:
Listing updated:
Listed by:
Joseph Cicero 440-343-7503 jcicerojr@kw.com,
Keller Williams Greater Metropolitan,
Rosemarie Ryan 440-478-7079,
Keller Williams Greater Metropolitan
Source: MLS Now,MLS#: 5237671 Originating MLS: Akron Cleveland Association of REALTORS
Originating MLS: Akron Cleveland Association of REALTORSFacts & features
Interior
Bedrooms & bathrooms
- Bedrooms: 4
- Bathrooms: 3
- Full bathrooms: 2
- 1/2 bathrooms: 1
- Main level bathrooms: 1
Primary bedroom
- Description: Large Separate Closets,Flooring: Wood
- Level: Second
- Dimensions: 12.5 x 13
Bedroom
- Description: Flooring: Wood
- Level: Second
- Dimensions: 14 x 10.5
Bedroom
- Description: Flooring: Wood
- Level: Second
- Dimensions: 12.5 x 11
Bedroom
- Description: Flooring: Wood
- Level: Second
- Dimensions: 10 x 13
Primary bathroom
- Description: Flooring: Luxury Vinyl Tile
- Level: Second
- Dimensions: 8.5 x 4.5
Dining room
- Description: Flooring: Luxury Vinyl Tile
- Level: First
- Dimensions: 10.5 x 13.5
Eat in kitchen
- Description: Flooring: Tile
- Level: First
- Dimensions: 9.5 x 10.5
Entry foyer
- Description: Flooring: Tile
- Level: First
- Dimensions: ND x ND
Family room
- Description: Flooring: Luxury Vinyl Tile
- Level: First
- Dimensions: 18.5 x 10.5
Kitchen
- Description: Flooring: Tile
- Level: First
- Dimensions: 11 x 10.5
Laundry
- Level: Lower
- Dimensions: ND x ND
Living room
- Description: Flooring: Hardwood
- Level: First
- Dimensions: 10.5 x 24
Sunroom
- Description: Screened windows, Ceiling Fan,Flooring: Tile
- Level: First
- Dimensions: ND x ND
Heating
- Forced Air, Gas
Cooling
- Central Air, Ceiling Fan(s)
Appliances
- Included: Cooktop, Dryer, Dishwasher, Disposal, Microwave, Range, Refrigerator, Washer
Features
- Basement: Full
- Number of fireplaces: 1
Video & virtual tour
Property
Parking
- Total spaces: 2
- Parking features: Additional Parking, Attached, Concrete, Driveway, Garage Faces Front, Garage, Garage Door Opener
- Attached garage spaces: 2
Features
- Levels: Two
- Stories: 2
- Patio & porch: Front Porch
- Fencing: Back Yard,Fenced
Lot
- Size: 0.45 Acres
Details
- Parcel number: 95411012
Construction
Type & style
- Home type: SingleFamily
- Architectural style: Colonial
- Property subtype: Single Family Residence
Materials
- Vinyl Siding
- Roof: Asphalt,Fiberglass
Condition
- Year built: 1964
Utilities & green energy
- Sewer: Public Sewer
- Water: Public
Community & HOA
Community
- Subdivision: Edgemoor Realty Corps Green R
HOA
- Has HOA: No
Location
- Region: Solon
Financial & listing details
- Tax assessed value: $257,700
- Annual tax amount: $5,182
- Date on market: 8/19/2026
- Cumulative days on market: 7 days
- Listing terms: Cash,Conventional,FHA,VA Loan
Estimated market value
Not available
Estimated sales range
Not available
Not available
Price history
| Date | Event | Price |
|---|---|---|
| 8/19/2026 | Listed for sale | $410,000+130.3% |
Source:  MLS Now #5237671 Report a problem MLS Now #5237671 Report a problem | ||
| 6/17/2011 | Sold | $178,000-11% |
Source: Public Record Report a problem | ||
| 1/10/2011 | Listed for sale | $199,900-20% |
Source: Howard Hanna - Aurora #3194060 Report a problem | ||
| 5/12/2008 | Listing removed | $249,900 |
Source: Visual Tour #2407374 Report a problem | ||
| 4/25/2008 | Price change | $249,900+4.2% |
Source: Visual Tour #2407374 Report a problem | ||
| 11/26/2007 | Price change | $239,900-4% |
Source: Visual Tour #2407374 Report a problem | ||
| 7/23/2007 | Listed for sale | $249,900 |
Source: Visual Tour #2407374 Report a problem | ||
Public tax history
| Year | Property taxes | Tax assessment |
|---|---|---|
| 2025 | $4,936 +0% | $90,200 |
| 2024 | $4,936 -5.8% | $90,200 +15.2% |
| 2023 | $5,241 +0.2% | $78,330 |
| 2022 | $5,230 -1% | $78,330 |
| 2021 | $5,284 +7.9% | $78,330 +18% |
| 2020 | $4,896 +3.2% | $66,400 |
| 2019 | $4,745 +11.4% | $66,400 |
| 2018 | $4,259 +0.5% | $66,400 +3.7% |
| 2017 | $4,240 +1% | $64,050 |
| 2016 | $4,199 | $64,050 |
| 2015 | $4,199 +22.2% | $64,050 +8% |
| 2014 | $3,437 -13.5% | $59,300 |
| 2013 | $3,975 +21.5% | $59,300 |
| 2012 | $3,272 -3.9% | $59,300 -4.9% |
| 2011 | $3,405 +899.9% | $62,340 |
| 2010 | $341 -88.9% | $62,340 |
| 2009 | $3,067 -1.3% | $62,340 -4% |
| 2008 | $3,107 +2.5% | $64,930 |
| 2007 | $3,031 -13.4% | $64,930 |
| 2006 | $3,499 -3% | $64,930 +2.6% |
| 2005 | $3,609 +13.4% | $63,290 |
| 2004 | $3,184 +2.5% | $63,290 |
| 2003 | $3,105 +4.2% | $63,290 +7% |
| 2002 | $2,980 -44.1% | $59,150 |
| 2001 | $5,335 +8.2% | $59,150 |
| 2000 | $4,933 | $59,150 |
Find assessor info on the county website
Monthly payment
Est. payment
Payment breakdown
Explore the cost of this home by adjusting the details. Changes won't be saved.Climate risks
Neighborhood: 44139
Nearby schools
GreatSchools rating
- 10/10Grace L Roxbury Elementary SchoolGrades: K-4Distance: 0.3 mi
- 9/10Solon Middle SchoolGrades: 7-9Distance: 0.6 mi
- 10/10Solon High SchoolGrades: 9-12Distance: 0.5 mi
Schools provided by the listing agent
- District: Solon CSD - 1828
Source: MLS Now. This data may not be complete. We recommend contacting the local school district to confirm school assignments for this home.
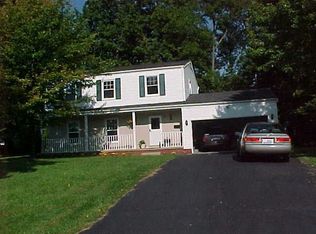
- $385,2004 bd3 ba1.8k sqft6894 Solon Blvd, Solon, OH 44139Off Market
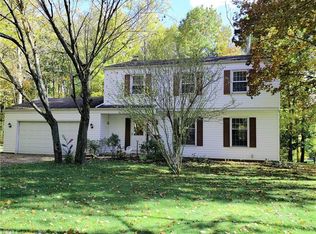
- $410,7004 bd3 ba2.6k sqft6873 Green Ridge Ave, Solon, OH 44139Off Market
- $344,0004 bd1 ba2.2k sqft32645 Arthur Rd, Solon, OH 44139Off Market
- $303,5004 bd1 ba1.6k sqft6865 Green Ridge Ave, Solon, OH 44139Off Market
- $377,2004 bd2 ba3k sqft6886 Solon Blvd, Solon, OH 44139Off Market
- $337,7004 bd1 ba1.9k sqft32700 Arthur Rd, Solon, OH 44139Off Market
- $346,0004 bd2 ba1.8k sqft32595 Arthur Rd, Solon, OH 44139Off Market
- $431,3004 bd2 ba2k sqft6872 Green Ridge Ave, Solon, OH 44139Off Market
A local agent can set up tours, give advice and negotiate with sellers.
Similar homes
- $399,9004 bd2 ba-- sqft32703 Arlesford Dr, Solon, OH 44139For Sale
 MLS ID #5226651, Frank B Costanzo, RE/MAX Haven Realty. MLS Now
 - $500,0004 bd3 ba2.8k sqft32772 Springside Ln, Solon, OH 44139For Sale
 MLS ID #5239179, Geoffrey Hoffman, Howard Hanna. MLS Now
 - $489,0004 bd4 ba3.5k sqft33065 Arlesford Dr, Solon, OH 44139For Sale
 MLS ID #5228541, Robert Gallmann, RE/MAX Haven Realty. MLS Now
 - $440,9004 bd4 ba2.7k sqft32145 Sedgefield Oval, Solon, OH 44139For Sale
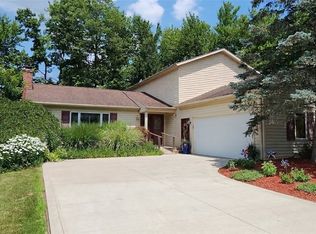 MLS ID #5227734, Alexandra Tillstrom, McDowell Homes Real Estate Services. MLS Now
 - $447,9904 bd3 ba3.2k sqft32921 N Burr Oak Dr, Solon, OH 44139For SaleMLS ID #5218643, Teresa K Slowey Whitham, Howard Hanna. MLS Now
- $550,0004 bd4 ba3.1k sqft36332 Derby Downs Dr, Solon, OH 44139For Sale By Owner
- $389,9003 bd2 ba2.1k sqft32771 N Burr Oak Dr, Solon, OH 44139For SaleMLS ID #5224644, Patrick R Riley, Century 21 Carolyn Riley RL. Est. Srvcs, Inc.. MLS Now
- $450,0004 bd4 ba-- sqft33771 Canterbury Rd, Solon, OH 44139For SaleMLS ID #5213617, India Burks, Century 21 Homestar. MLS Now
- $325,0004 bd2 ba2.3k sqft31625 Bainbridge Rd, Solon, OH 44139For SaleMLS ID #5229637, Kevin Wasie, Exactly. MLS Now
- $329,9004 bd2 ba2k sqft6489 Solon Blvd, Solon, OH 44139For SaleMLS ID #5225939, Kyle Cutler, EXP Realty, LLC.. MLS Now
- $574,9004 bd3 ba3k sqft5048 Stansbury Dr, Solon, OH 44139For SaleMLS ID #5237816, Susan W Smith, Keller Williams Living. MLS Now
- $439,9004 bd3 ba2.3k sqft3045 Irena Ln, Twinsburg, OH 44087For SaleMLS ID #5237500, Michael Kaim, Real of Ohio. MLS Now
- $435,5003 bd4 ba3.2k sqft5755 Som Center Rd #8, Solon, OH 44139For SaleMLS ID #5238824, Candace Roufail, McDowell Homes Real Estate Services. MLS Now
- $339,0004 bd2 ba1.8k sqft6516 Glenallen Ave, Solon, OH 44139For SaleMLS ID #5199157, Yinzhu Piao, Keller Williams Greater Metropolitan. MLS Now
- $279,9003 bd2 ba-- sqft6779 Glenallen Ave, Solon, OH 44139For SaleMLS ID #5225713, Rick Bocchieri, McDowell Homes Real Estate Services. MLS Now
- $494,9004 bd3 ba-- sqft32383 S Burr Oak Dr, Solon, OH 44139For SaleMLS ID #5214509, Teresa K Slowey Whitham, Howard Hanna. MLS Now
- $369,9003 bd2 ba1.7k sqft30960 Miles Rd, Solon, OH 44139For SaleMLS ID #5233201, Ahren L Booher, Keller Williams Elevate. MLS Now
- $347,0003 bd2 ba1.7k sqft5995 Liberty Rd, Solon, OH 44139For SaleMLS ID #5211799, Daniel Beirne, Opendoor Brokerage LLC. MLS Now
- $289,0003 bd2 ba1.5k sqft6645 Solon Blvd, Solon, OH 44139For SaleMLS ID #5226778, Cynthia Burger, Howard Hanna. MLS Now
- $295,0004 bd2 ba1.5k sqft7471 Som Center Rd, Solon, OH 44139For SaleMLS ID #5230625, Dwight T Milko, RE/MAX Revealty. MLS Now
