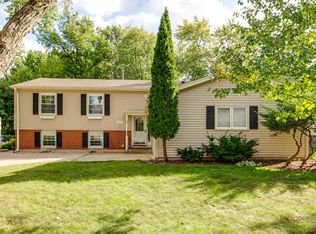
This show stopping home is what you've been waiting for in the desirable Fremd High school District in Rolling Meadows. As you pull into the freshly sealed driveway, the curb appeal will blow you away. The exterior of the home was freshly painted including the garage door, bringing the entire home back to life. Gutters and roof were replaced in 2023. As you enter the home you'll be greeted within an abundance of space and natural light. Freshly refinished hardwood flooring throughout the first floor, an updated kitchen with stainless steel appliances and freshly painted cabinets. A generous sized eating area flows into the kitchen along with a formal dining room right outside the kitchen. The family room is perfect for entertaining or enjoying some peace and quiet. Downstairs you'll find a fully finished basement, providing a versatile flex space that could be a 5th bedroom. There is a partial bathroom with a shower and sink. The backyard offers a large space for entertaining, relaxing and gardening. It's your own private oasis. New sump pump installed in 2025 and bathroom flooring as well. This home is located near highways, shopping centers, award winning schools and more!
New
$499,999
4359 Lincoln Ave, Rolling Meadows, IL 60008
5beds
1,741sqft
Single Family Residence
Built in 1965
8,398 Square Feet Lot
$-- Zestimate®
$287/sqft
$-- HOA
What's special
Private oasisCurb appealGenerous sized eating areaFreshly sealed drivewayFormal dining roomFreshly painted cabinets
- --
- on Zillow |
- 337
- views |
- 19
- saves |
Zillow last checked:
Listing updated:
Listed by:
Cristina Panagopoulos 224-622-5885,
Compass
Source: MRED as distributed by MLS GRID,MLS#: 12268244
Facts & features
Interior
Bedrooms & bathrooms
- Bedrooms: 5
- Bathrooms: 2
- Full bathrooms: 2
Rooms
- Room types: Bedroom 5, Foyer, Recreation Room
Primary bedroom
- Features: Flooring (Hardwood), Window Treatments (Blinds), Bathroom (Full)
- Level: Main
- Area: 143 Square Feet
- Dimensions: 13X11
Bedroom 2
- Features: Flooring (Hardwood), Window Treatments (Blinds)
- Level: Main
- Area: 120 Square Feet
- Dimensions: 12X10
Bedroom 3
- Features: Flooring (Hardwood), Window Treatments (Blinds)
- Level: Main
- Area: 121 Square Feet
- Dimensions: 11X11
Bedroom 4
- Features: Flooring (Hardwood), Window Treatments (Blinds)
- Level: Main
- Area: 121 Square Feet
- Dimensions: 11X11
Bedroom 5
- Features: Flooring (Carpet), Window Treatments (Curtains/Drapes)
- Level: Basement
- Area: 180 Square Feet
- Dimensions: 15X12
Dining room
- Features: Flooring (Hardwood), Window Treatments (Blinds)
- Level: Main
- Area: 144 Square Feet
- Dimensions: 12X12
Family room
- Features: Flooring (Carpet), Window Treatments (Blinds)
- Level: Main
- Area: 231 Square Feet
- Dimensions: 21X11
Foyer
- Features: Flooring (Ceramic Tile), Window Treatments (Blinds)
- Level: Main
- Area: 36 Square Feet
- Dimensions: 9X4
Kitchen
- Features: Kitchen (Eating Area-Breakfast Bar), Flooring (Vinyl), Window Treatments (Blinds)
- Level: Main
- Area: 156 Square Feet
- Dimensions: 13X12
Laundry
- Features: Flooring (Other)
- Level: Basement
- Area: 120 Square Feet
- Dimensions: 12X10
Living room
- Features: Flooring (Hardwood), Window Treatments (Blinds)
- Level: Main
- Area: 270 Square Feet
- Dimensions: 18X15
Recreation room
- Features: Flooring (Carpet)
- Level: Basement
- Area: 299 Square Feet
- Dimensions: 23X13
Heating
- Natural Gas, Forced Air
Cooling
- Central Air
Appliances
- Included: Range, Dishwasher, Refrigerator, Washer, Dryer, Disposal, Humidifier
Features
- 1st Floor Bedroom, 1st Floor Full Bath
- Flooring: Hardwood
- Basement: Finished,Crawl Space,Partial
Interior area
- Total structure area: 0
- Total interior livable area: 1,741 sqft
Property
Parking
- Total spaces: 2
- Parking features: Asphalt, Garage Door Opener, Yes, Garage Owned, Attached, Driveway, Owned, Garage
- Attached garage spaces: 1
- Has uncovered spaces: Yes
Accessibility
- Accessibility features: No Disability Access
Features
- Stories: 1
- Patio & porch: Patio
- Fencing: Fenced
Lot
- Size: 8,398 Square Feet
- Dimensions: 80X130
Details
- Parcel number: 02261100130000
- Special conditions: None
- Other equipment: Ceiling Fan(s), Sump Pump, Radon Mitigation System
Construction
Type & style
- Home type: SingleFamily
- Architectural style: Ranch
- Property subtype: Single Family Residence
Materials
- Frame
- Foundation: Concrete Perimeter
- Roof: Asphalt
Condition
- New construction: No
- Year built: 1965
- Major remodel year: 2024
Utilities & green energy
- Electric: Circuit Breakers
- Sewer: Public Sewer
- Water: Lake Michigan, Public
Community & HOA
Community
- Features: Sidewalks, Street Lights, Street Paved
HOA
- Services included: None
Location
- Region: Rolling Meadows
Financial & listing details
- Price per square foot: $287/sqft
- Tax assessed value: $310,000
- Annual tax amount: $9,201
- Date on market: 8/13/2026
- Ownership: Fee Simple
Estimated market value
Not available
Estimated sales range
Not available
Not available
Price history
| Date | Event | Price |
|---|---|---|
| 2/21/2023 | Listing removed | -- |
Source:  HomeSmart Report a problem HomeSmart Report a problem | ||
| 7/29/2022 | Sold | $325,000-3%$187/sqft |
Source:  MRED as distributed by MLS GRID #11424907 Report a problem MRED as distributed by MLS GRID #11424907 Report a problem | ||
| 7/1/2022 | Listed for sale | $335,000$192/sqft |
Source: HomeSmart #11424907 Report a problem | ||
| 6/30/2022 | Contingent | $335,000$192/sqft |
Source: MRED as distributed by MLS GRID #11424907 Report a problem | ||
| 6/15/2022 | Listed for sale | $335,000$192/sqft |
Source: HomeSmart #11424907 Report a problem | ||
| 6/15/2022 | Contingent | $335,000$192/sqft |
Source: MRED as distributed by MLS GRID #11424907 Report a problem | ||
| 6/11/2022 | Listed for sale | $335,000$192/sqft |
Source: HomeSmart #11424907 Report a problem | ||
| 6/10/2022 | Contingent | $335,000$192/sqft |
Source: MRED as distributed by MLS GRID #11424907 Report a problem | ||
| 6/4/2022 | Listed for sale | $335,000+36.7%$192/sqft |
Source: MRED as distributed by MLS GRID #11424907 Report a problem | ||
| 10/13/2015 | Sold | $245,000-4.9%$141/sqft |
Source: MRED as distributed by MLS GRID #08989890 Report a problem | ||
| 9/9/2015 | Pending sale | $257,500$148/sqft |
Source: RE/MAX Unlimited Northwest #08989890 Report a problem | ||
| 7/22/2015 | Price change | $257,500-4.6%$148/sqft |
Source: RE/MAX Unlimited Northwest #08989890 Report a problem | ||
| 5/27/2015 | Price change | $270,000-6.9%$155/sqft |
Source: RE/MAX Unlimited Northwest #08878810 Report a problem | ||
| 4/23/2015 | Price change | $289,900-3.4%$167/sqft |
Source: RE/MAX Unlimited Northwest #08878810 Report a problem | ||
| 4/3/2015 | Listed for sale | $300,000$172/sqft |
Source: RE/MAX Unlimited Northwest #08878810 Report a problem | ||
Public tax history
| Year | Property taxes | Tax assessment |
|---|---|---|
| 2024 | $9,201 -6% | $31,000 |
| 2023 | $9,787 +29.6% | $31,000 |
| 2022 | $7,552 +12.9% | $31,000 +21.3% |
| 2021 | $6,688 -0.5% | $25,558 |
| 2020 | $6,720 +0.1% | $25,558 -9.9% |
| 2019 | $6,711 -16.1% | $28,367 -5.6% |
| 2018 | $7,995 +1.6% | $30,064 |
| 2017 | $7,867 -6.8% | $30,064 -5.8% |
| 2016 | $8,437 +37.5% | $31,922 +37% |
| 2015 | $6,137 -2.4% | $23,305 -5.6% |
| 2014 | $6,289 -18.1% | $24,675 |
| 2013 | $7,683 +21.6% | $24,675 -7.5% |
| 2012 | $6,318 -11.6% | $26,666 |
| 2011 | $7,146 +17% | $26,666 |
| 2010 | $6,110 +2.9% | $26,666 -18.4% |
| 2009 | $5,935 +19.8% | $32,665 -5% |
| 2008 | $4,955 +0.4% | $34,384 -8.6% |
| 2007 | $4,937 +8% | $37,636 +51.5% |
| 2006 | $4,573 +6% | $24,837 |
| 2005 | $4,315 +4.5% | $24,837 |
| 2004 | $4,130 -1.4% | $24,837 +10.5% |
| 2003 | $4,190 +3.4% | $22,470 |
| 2002 | $4,052 +20.5% | $22,470 |
| 2001 | $3,363 +1% | $22,470 +21.9% |
| 2000 | $3,330 +1.9% | $18,439 |
| 1999 | $3,270 | $18,439 |
Find assessor info on the county website
Monthly payment
Est. payment
Payment breakdown
Explore the cost of this home by adjusting the details. Changes won't be saved.Climate risks
Neighborhood: 60008
Nearby schools
GreatSchools rating
- 10/10Central Road Elementary SchoolGrades: PK-5Distance: 1.7 mi
- 8/10Plum Grove Jr High SchoolGrades: 6-8Distance: 0.7 mi
- 10/10Wm Fremd High SchoolGrades: 9-12Distance: 1.5 mi
Schools provided by the listing agent
- Elementary: Central Road Elementary School
- Middle: Carl Sandburg Middle School
- High: Wm Fremd High School
- District: 15
Source: MRED as distributed by MLS GRID. This data may not be complete. We recommend contacting the local school district to confirm school assignments for this home.
- $488,0005 bd3 ba2.8k sqft4373 Lincoln Ave, Rolling Meadows, IL 60008Sold
- $566,7003 bd3 ba2k sqft4345 Lincoln Ave, Rolling Meadows, IL 60008Off Market
- $475,7004 bd2 ba1.5k sqft1817 Vermont St, Rolling Meadows, IL 60008Off Market
- $410,4003 bd1 ba1.2k sqft1845 Hoover Ct, Rolling Meadows, IL 60008Off Market
- $488,6004 bd3 ba1.8k sqft4387 Lincoln Ave, Rolling Meadows, IL 60008Off Market
- $452,8003 bd2 ba1.1k sqft1831 Vermont St, Rolling Meadows, IL 60008Off Market
- $572,4003 bd3 ba1.8k sqft4360 Lincoln Ct, Rolling Meadows, IL 60008Off Market
- $491,7003 bd2 ba1.2k sqft1857 Hoover Ct, Rolling Meadows, IL 60008Off Market
A local agent can set up tours, give advice and negotiate with sellers.
Similar homes
- $485,0004 bd3 ba1.7k sqft705 Northview Ln, Hoffman Estates, IL 60169Active
 MLS ID #12692568, Dawn Larsen, ABR, Baird & Warner. MRED as distributed by MLS GRID
 - $499,0004 bd4 ba2.4k sqft1144 E Anderson Dr, Palatine, IL 60074Active
 MLS ID #12719654, Diense Baniak, CRS,CSC,E-PRO,SRES, Baird & Warner. MRED as distributed by MLS GRID
 - $479,0004 bd2 ba1.6k sqft228 N Walnut Ln, Schaumburg, IL 60194New
 MLS ID #12732562, Joe Green, Keller Williams ONEChicago. MRED as distributed by MLS GRID
 - $549,9003 bd2 ba2.3k sqft1080 Cardinal Dr S, Lake Zurich, IL 60047New
 MLS ID #12734121, Julie Pawl, @properties Christie's International Real Estate. MRED as distributed by MLS GRID
 - $519,0004 bd3 ba2.4k sqft3010 N Kennicott Ave, Arlington Heights, IL 60004ActiveMLS ID #12726213, Lisa Kowalenko, Keller Williams Thrive. MRED as distributed by MLS GRID
- $549,9005 bd3 ba2.5k sqft219 W Appletree Ln, Arlington Heights, IL 60004Price ChangeMLS ID #12718471, Jay Reid, HomeSmart Connect LLC. MRED as distributed by MLS GRID
- $550,0003 bd2 ba2.1k sqft707 Glenshire Rd, Glenview, IL 60025NewMLS ID #12730110, Anne DuBray, Coldwell Banker Realty. MRED as distributed by MLS GRID
- $589,5004 bd3 ba2.5k sqft1146 Blackhawk Ct, Schaumburg, IL 60193NewMLS ID #12716661, Sarah Ziehr, eXp Realty. MRED as distributed by MLS GRID
- $470,0004 bd2 ba1.8k sqft1355 Devonshire Ln, Hoffman Estates, IL 60169ActiveMLS ID #12714857, Nancy Abuali, Redfin Corporation. MRED as distributed by MLS GRID
- $489,9003 bd3 ba2k sqft1099 Stratford Ln, Hanover Park, IL 60133Price ChangeMLS ID #12722881, Adam Smolen, Sell Smart Realty Group Inc.. MRED as distributed by MLS GRID
- $429,9005 bd4 ba1.9k sqft33672 N Greentree Rd, Grayslake, IL 60030NewMLS ID #12724810, Jamie Hering, CSC, Coldwell Banker Realty. MRED as distributed by MLS GRID
- $529,0004 bd3 ba1.8k sqft1806 N Park Dr, Mount Prospect, IL 60056ActiveMLS ID #12666344, Kristen Landazzi, Mark Allen Realty ERA Powered. MRED as distributed by MLS GRID
- $549,9003 bd2 ba1.2k sqft205 Glenview Rd, Glenview, IL 60025NewMLS ID #12732785, Sean Hayden, Redfin Corporation. MRED as distributed by MLS GRID
- $395,0004 bd2 ba1.8k sqft239 Oxford Ct, Bloomingdale, IL 60108NewMLS ID #12725603, Christina McNamee, Compass. MRED as distributed by MLS GRID
- $439,0004 bd3 ba2.2k sqft60 Arizona Blvd, Hoffman Estates, IL 60169ActiveMLS ID #12692451, Kenneth Lemberger, CRS,GREEN,SRES, REMAX Legends. MRED as distributed by MLS GRID
- $489,0004 bd2 ba2.2k sqft740 N Michigan St, Elmhurst, IL 60126ActiveMLS ID #12727400, Kris Maranda, CNC, @properties Christie's International Real Estate. MRED as distributed by MLS GRID
- $420,0004 bd2 ba1.5k sqft125 W Adams St, Villa Park, IL 60181NewMLS ID #12732876, Victoria Holmes, Berkshire Hathaway HomeServices Chicago. MRED as distributed by MLS GRID
- $399,0003 bd2 ba972 sqft125 S Greeley St, Palatine, IL 60067ActiveMLS ID #12684754, Evan Reynolds, eXp Realty. MRED as distributed by MLS GRID
- $424,9004 bd3 ba2.2k sqft793 Santa Fe Ct, Carol Stream, IL 60188NewMLS ID #12734056, Bobby Vasilev, CSC,SFR, Remax Future. MRED as distributed by MLS GRID
- $510,0005 bd3 ba1.6k sqft537 N Walnut St, Elmhurst, IL 60126Price ChangeMLS ID #12704809, Darrah Belcher, CNC, Coldwell Banker Realty. MRED as distributed by MLS GRID
