Welcome to 3271 Claridge Road. Available for the first time in nearly 50 years, this well-maintained split-level home in desirable Neshaminy Valley offers a rare opportunity to make a beloved home your own. A welcoming foyer opens to the living and dining rooms with access to the eat-in-kitchen. Upstairs, you'll find three spacious bedrooms and two full baths, including a primary suite with a private bath. The lower level leading down from the foyer features a comfortable family room, powder room, den, laundry area, and access to the beautiful backyard perfect for al fresco dinners. Moving beyond to the lower level you have another usable space as a rec room, movie room, exercise room, or you could convert it into a parent-in-law suite! The possibilities are truly endless. With several flexible-use rooms, there's plenty of room for hobbies, a home office, guests, or multi-generational living; there are so many options to make this house your home. Nestled in the sought-after Neshaminy Valley neighborhood of Bensalem, this home is just minutes from local shopping, dining, parks, and major commuting routes, offering the perfect balance of neighborhood charm and everyday convenience. With easy access to Route 1, I-95, and the Pennsylvania Turnpike, getting to Philadelphia, Princeton, or beyond is a breeze. A home with this much space, potential, and history doesn't come along often and in a location that can't be beat.
Sold for $492,500
$492,500
3271 Claridge Rd, Bensalem, PA 19020
3beds
1,306sqft
Single Family Residence
Built in 1972
7,500 Square Feet Lot
$494,200 Zestimate®
$377/sqft
$2,829 Estimated rent
Home value
$494,200
$460,000 - $529,000
$2,829/mo
Zestimate® history
Owner options
List your home for rent
$2,829/mo
Rent Zestimate®
Find your next renter with Zillow Rental Manager. Plus, with online applications, you can quickly screen prospective tenants – for free.
$2,829/mo
Rent Zestimate®
Refinance and save
$3,324/mo
Est. payment
Refinancing to a lower rate could help reduce your monthly payments and save thousands over the life of the loan.
$3,324/mo
Est. payment
Explore your selling options
Work with a Zillow partner agent
Leverage their expertise and Zillow's premium Showcase listings to get your home seen by more buyers.
Get startedList with your own agent
Get your home in front of millions of buyers by listing it on Zillow.
Learn how to do itSell it yourself
Take full control of how buyers see your home on Zillow by listing For Sale by Owner (FSBO).
List your homeWhat's special
Three spacious bedroomsLaundry areaLiving and dining roomsWelcoming foyerSeveral flexible-use roomsComfortable family roomPowder room
Zillow last checked:
Listing updated:
Listed by:
Kristin Stever 267-475-3352,
Elfant Wissahickon-Rittenhouse Square,
Co-Listing Agent: Janna Jude Brown 323-828-8099,
Elfant Wissahickon-Chestnut Hill
Bought with:
George Berdomas, RS343279
Opus Elite Real Estate
Source: Bright MLS,MLS#: PABU2123840
Facts & features
Interior
Bedrooms & bathrooms
- Bedrooms: 3
- Bathrooms: 3
- Full bathrooms: 2
- 1/2 bathrooms: 1
Rooms
- Room types: Living Room, Dining Room, Primary Bedroom, Bedroom 2, Bedroom 3, Kitchen, Family Room, Den, Laundry, Recreation Room, Workshop, Primary Bathroom, Full Bath
Primary bedroom
- Level: Upper
Bedroom 2
- Level: Upper
Bedroom 3
- Level: Upper
Primary bathroom
- Level: Upper
Den
- Level: Lower
Dining room
- Level: Main
Family room
- Level: Lower
Other
- Level: Upper
Kitchen
- Level: Main
Laundry
- Level: Lower
Living room
- Level: Main
Recreation room
- Level: Lower
Workshop
- Level: Lower
Heating
- Hot Water, Natural Gas
Cooling
- Central Air, Electric
Appliances
- Included: Gas Water Heater
- Laundry: Laundry Room
Features
- Basement: Shelving,Unfinished,Workshop,Partially Finished
- Number of fireplaces: 1
Interior area
- Total structure area: 1,306
- Total interior livable area: 1,306 sqft
- Finished area above ground: 1,306
- Finished area below ground: 0
Property
Parking
- Total spaces: 3
- Parking features: Inside Entrance, Covered, Storage, Attached, Driveway, On Street
- Attached garage spaces: 1
- Uncovered spaces: 2
Accessibility
- Accessibility features: None
Features
- Levels: Multi/Split,Three and One Half
- Stories: 3.5
- Pool features: None
- Fencing: Partial
Lot
- Size: 7,500 Square Feet
- Dimensions: 75.00 x 100.00
Details
- Additional structures: Above Grade, Below Grade
- Parcel number: 02047072
- Zoning: R2
- Special conditions: Standard
Construction
Type & style
- Home type: SingleFamily
- Property subtype: Single Family Residence
Materials
- Frame
- Foundation: Slab
Condition
- New construction: No
- Year built: 1972
Utilities & green energy
- Sewer: Public Sewer
- Water: Public
Community & HOA
Community
- Subdivision: Neshaminy Valley
HOA
- Has HOA: No
Location
- Region: Bensalem
- Municipality: BENSALEM TWP
Financial & listing details
- Price per square foot: $377/sqft
- Tax assessed value: $26,000
- Annual tax amount: $6,083
- Date on market: 6/19/2026
- Listing agreement: Exclusive Right To Sell
- Inclusions: All Appliances In As Is Condition With No Monetary Value
- Exclusions: All Personal Property Not Affixed To The Property
- Ownership: Fee Simple
Price history
| Date | Event | Price |
|---|---|---|
| 8/14/2026 | Sold | $492,500$377/sqft |
Source:  Bright MLS #PABU2123840 Report a problem Bright MLS #PABU2123840 Report a problem | ||
| 6/24/2026 | Contingent | $492,500+0.5%$377/sqft |
Source: Bright MLS #PABU2123840 Report a problem | ||
| 6/19/2026 | Listed for sale | $490,000$375/sqft |
Source: Bright MLS #PABU2123840 Report a problem | ||
Public tax history
| Year | Property taxes | Tax assessment |
|---|---|---|
| 2026 | $6,084 +2.8% | $26,000 |
| 2025 | $5,916 | $26,000 |
| 2024 | $5,916 +7.3% | $26,000 |
| 2023 | $5,516 +0.6% | $26,000 |
| 2022 | $5,483 | $26,000 |
| 2021 | $5,483 +1% | $26,000 |
| 2020 | $5,428 +4.7% | $26,000 |
| 2018 | $5,184 +0.6% | $26,000 |
| 2017 | $5,152 | $26,000 |
| 2016 | $5,152 | $26,000 |
| 2015 | -- | $26,000 |
| 2014 | -- | $26,000 |
| 2013 | -- | $26,000 |
| 2012 | -- | $26,000 |
| 2011 | -- | $26,000 |
| 2010 | -- | $26,000 |
| 2009 | -- | $26,000 |
| 2008 | -- | $26,000 |
| 2007 | -- | $26,000 |
| 2006 | -- | $26,000 |
| 2005 | -- | $26,000 +300% |
| 2004 | -- | $6,500 |
| 2003 | -- | $6,500 |
| 2002 | -- | $6,500 |
| 2000 | -- | $6,500 |
Find assessor info on the county website
Neighborhood: 19020
Nearby homes
- $404,6003 bd1 ba1.2k sqft3261 Claridge Rd, Bensalem, PA 19020Off Market
- $487,4003 bd2 ba1.7k sqft3281 Claridge Rd, Bensalem, PA 19020Off Market
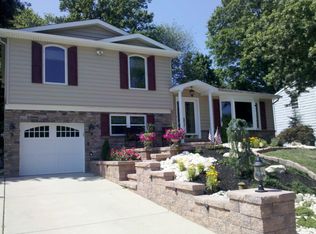
- $453,2003 bd3 ba1.3k sqft3251 Claridge Rd, Bensalem, PA 19020Off Market
- $441,3003 bd1 ba1.7k sqft3291 Claridge Rd, Bensalem, PA 19020Off Market
- $506,2003 bd1 ba1.7k sqft3270 Claridge Rd, Bensalem, PA 19020Off Market
- $277,6002 bd2 ba1.2k sqft4958 Oxford Ct, Bensalem, PA 19020Off Market
- $270,3002 bd2 ba1.2k sqft4957 Oxford Ct, Bensalem, PA 19020Off Market
- $426,7003 bd1 ba1.3k sqft3258 Claridge Rd, Bensalem, PA 19020Off Market
Nearby schools
GreatSchools rating
- 6/10Belmont Hills Elementary SchoolGrades: K-6Distance: 0.5 mi
- 6/10Robert K Shafer Middle SchoolGrades: 7-8Distance: 2.6 mi
- 5/10Bensalem Twp High SchoolGrades: 9-12Distance: 1.8 mi
Schools provided by the listing agent
- Elementary: Belmont Hills
- Middle: Shafer
- High: Bensalem
- District: Bensalem Township
Source: Bright MLS. This data may not be complete. We recommend contacting the local school district to confirm school assignments for this home.
Get a cash offer in 3 minutes
Find out how much your home could sell for in as little as 3 minutes with a no-obligation cash offer.
Estimated market value
$494,200
Get a cash offer in 3 minutes
Find out how much your home could sell for in as little as 3 minutes with a no-obligation cash offer.
Estimated market value
$494,200
- Pennsylvania
- Bucks County
- Bensalem
- 19020
- 3271 Claridge Rd
