This is a property where comfort, space, and convenience come together.
The first floor features a beautifully updated open-concept layout, creating a bright and inviting space that’s perfect for entertaining, family gatherings, or simply relaxing at home. The seamless flow between the living, dining, and kitchen areas gives the home a modern feel while maintaining the warmth and charm of a Colonial.
Smart home features add convenience and modern functionality, making everyday living easier and more comfortable.
Upstairs, you’ll find 4 spacious bedrooms offering plenty of room for family, guests, a home office, or whatever fits your lifestyle. With 2.5 bathrooms, mornings and busy evenings are just a little easier.
If you’re looking for a home with space, style, modern updates, and a welcoming atmosphere, this one deserves a closer look.
Including:
*Delightful Radiant floors in master bathroom
*Smart shower system, so you can take a shower with your favorite temperature every single day
*Smart lighting system, you can control and program your lights with your voice or phone
*Smart appliances, so never worry again if you left a burner on or the refrigerator door open
*In ceiling home theater with Yamaha speakers
*50 amp Ev charger
*50 amp power backup generator inlet
For sale
$850,000
28 Florida Avenue, Commack, NY 11725
4beds
1,728sqft
Single Family Residence, Residential
Built in 1969
0.25 Acres Lot
$-- Zestimate®
$492/sqft
$-- HOA
What's special
Beautifully updated open-concept layoutBright and inviting spaceSmart lighting systemSmart shower systemSmart appliances
- 3 days |
- 1,315 |
- 61 |
Zillow last checked:
Listing updated:
Listed by:
BH&G R E Realty Connect 631-881-5160,
William Amado
Source: OneKey® MLS as distributed by MLS GRID,MLS#: 1036966
Facts & features
Interior
Bedrooms & bathrooms
- Bedrooms: 4
- Bathrooms: 3
- Full bathrooms: 2
- 1/2 bathrooms: 1
Bedroom 1
- Level: Second
Bedroom 2
- Level: Second
Bedroom 3
- Level: Second
Bedroom 4
- Level: Second
Bathroom 1
- Description: half bathroom
- Level: First
Bathroom 2
- Description: Full Bath
- Level: Second
Bathroom 3
- Description: Full bathroom.
- Level: Second
Dining room
- Description: open concept
- Level: First
Kitchen
- Description: open concept
- Level: First
Living room
- Description: Open concept.
- Level: First
Heating
- Natural Gas
Cooling
- Central Air
Appliances
- Included: Convection Oven, Dryer, Gas Cooktop, Gas Oven, Refrigerator, Stainless Steel Appliance(s), Washer
- Laundry: Washer/Dryer Hookup, Gas Dryer Hookup, Laundry Room
Features
- Open Floorplan, Open Kitchen
- Flooring: Ceramic Tile, Combination
- Windows: Storm Window(s)
- Basement: None
- Attic: None
- Has fireplace: No
Interior area
- Total structure area: 1,728
- Total interior livable area: 1,728 sqft
Property
Parking
- Total spaces: 7
- Parking features: Driveway, Garage, On Street
- Garage spaces: 2
- Has uncovered spaces: Yes
Features
- Levels: Two
- Patio & porch: Patio
- Exterior features: Basketball Hoop, Gas Grill, Lighting, Mailbox
- Fencing: Back Yard,Fenced,Full
Lot
- Size: 0.25 Acres
- Dimensions: 0.25
- Features: Back Yard, Cleared, Front Yard, Garden, Private
Details
- Additional structures: Cabana
- Parcel number: 0800177000100054000
- Special conditions: None
- Other equipment: Irrigation Equipment
Construction
Type & style
- Home type: SingleFamily
- Architectural style: Colonial
- Property subtype: Single Family Residence, Residential
Materials
- Frame
- Foundation: Slab
Condition
- Year built: 1969
Utilities & green energy
- Sewer: Cesspool
- Water: Public
- Utilities for property: Cable Connected, Electricity Connected, Natural Gas Connected, Phone Available, Trash Collection Public, Water Connected
Community & HOA
Community
- Security: Security System, Video Cameras
HOA
- Has HOA: No
Location
- Region: Commack
Financial & listing details
- Price per square foot: $492/sqft
- Tax assessed value: $4,360
- Annual tax amount: $12,449
- Date on market: 8/11/2026
- Cumulative days on market: 4 days
- Listing agreement: Exclusive Agency
- Electric utility on property: Yes
- Body type: Single Wide
Estimated market value
Not available
Estimated sales range
Not available
Not available
Price history
| Date | Event | Price |
|---|---|---|
| 8/11/2026 | Listed for sale | $850,000+52.1%$492/sqft |
Source:  OneKey® MLS as distributed by MLS GRID #1036966 Report a problem OneKey® MLS as distributed by MLS GRID #1036966 Report a problem | ||
| 10/6/2021 | Sold | $559,000$323/sqft |
Source: Public Record Report a problem | ||
Public tax history
| Year | Property taxes | Tax assessment |
|---|---|---|
| 2025 | -- | $4,360 |
| 2024 | -- | $4,360 |
| 2023 | -- | $4,360 |
| 2022 | -- | $4,360 |
| 2021 | -- | $4,360 |
| 2020 | -- | $4,360 |
| 2019 | -- | $4,360 |
| 2018 | -- | $4,360 |
| 2017 | $9,774 | $4,360 |
| 2016 | -- | $4,360 |
| 2015 | -- | $4,360 |
| 2014 | -- | $4,360 |
| 2013 | -- | $4,360 |
| 2012 | -- | $4,360 |
| 2011 | -- | $4,360 |
| 2010 | -- | $4,360 |
| 2009 | -- | $4,360 |
| 2008 | -- | $4,360 |
| 2007 | $6,456 +19.4% | $4,360 |
| 2005 | $5,409 +7.4% | $4,360 |
| 2004 | $5,039 -0.1% | $4,360 |
| 2003 | $5,046 +9.8% | $4,360 |
| 2002 | $4,597 | $4,360 |
| 2001 | -- | $4,360 |
| 2000 | $4,466 | $4,360 |
Find assessor info on the county website
Monthly payment
Climate risks
Neighborhood: 11725
Nearby schools
GreatSchools rating
- 5/10Sawmill Intermediate SchoolGrades: 2-5Distance: 0.9 mi
- 6/10Commack Middle SchoolGrades: 6-8Distance: 1.3 mi
- 9/10Commack High SchoolGrades: 9-12Distance: 3.1 mi
Schools provided by the listing agent
- Elementary: Sawmill Intermediate School
- Middle: Commack Middle School
- High: Commack High School
Source: OneKey® MLS as distributed by MLS GRID. This data may not be complete. We recommend contacting the local school district to confirm school assignments for this home.
- $341,4634 bd2 ba1.5k sqft30 Florida Ave, Commack, NY 11725Off Market
- $620,0003 bd2 ba-- sqft30 Florida Ave, Commack, NY 11725Sold
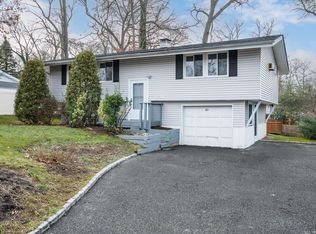
- $690,7004 bd2 ba1.5k sqft26 Florida Ave, Commack, NY 11725Off Market
- $791,3003 bd2 ba1.9k sqft23 Redleaf Ln, Commack, NY 11725Off Market
- $928,8004 bd3 ba3.2k sqft21 Redleaf Ln, Commack, NY 11725Off Market
- $850,4004 bd3 ba-- sqft24 Florida Ave, Commack, NY 11725Off Market
- $800,6003 bd2 ba2.1k sqft32 Florida Ave, Commack, NY 11725Off Market
- $860,0004 bd4 ba-- sqft25 Redleaf Ln, Commack, NY 11725Sold
A local agent can set up tours, give advice and negotiate with sellers.
Similar homes
- $839,9994 bd2 ba2.4k sqft23 Pimlico Drive, Commack, NY 11725For Sale

 MLS ID #1029616, Anupama Jain, Listing by: Property Professional Svcs Inc. OneKey® MLS as distributed by MLS GRID
 - $999,0005 bd5 ba2.2k sqft85 cocoanut Street, Central Islip, NY 11722For Sale
 MLS ID #1037591, Elda O. Hernandez, Listing by: Signature Premier Properties. OneKey® MLS as distributed by MLS GRID
 - $575,0003 bd2 ba960 sqft1612 N Gardiner Drive, Bay Shore, NY 11706For Sale
 MLS ID #1037951, Luis M. Cordero, Listing by: Connections Realty. OneKey® MLS as distributed by MLS GRID
 - $899,9006 bd5 ba2.5k sqft70 Massachusetts Avenue, Bay Shore, NY 11706For Sale
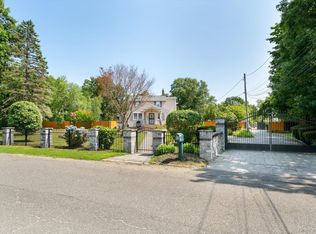 MLS ID #1013421, Lanette Hines, Listing by: BH&G R E Realty Connect. OneKey® MLS as distributed by MLS GRID
 - $849,9994 bd3 ba2k sqft108 Michaels Way, Holbrook, NY 11741For SaleMLS ID #1031043, Dennis J. McGuire, Listing by: Americana Realty Group LLC. OneKey® MLS as distributed by MLS GRID
- $749,9903 bd2 ba1.1k sqft271 Terry Road, Smithtown, NY 11787For SaleMLS ID #1036406, Luis Dominguez, Listing by: Island Advantage Realty LLC. OneKey® MLS as distributed by MLS GRID
- $985,0004 bd3 ba2.4k sqft29 Sandy Hollow Drive, Smithtown, NY 11787For SaleMLS ID #1028029, Salvatore V. Vacchio, Listing by: Countryside Realty & Mgmt Svcs. OneKey® MLS as distributed by MLS GRID
- $869,0005 bd4 ba2k sqft59 Bushwick Street, Melville, NY 11747For SaleMLS ID #1023194, Sung Rah CBR, Listing by: Charles Rutenberg Realty Inc. OneKey® MLS as distributed by MLS GRID
- $579,0004 bd1 ba1k sqft14 Marie Lane, Central Islip, NY 11722For SaleMLS ID #1036809, Natalie Martinez, Listing by: Power Team Realty Corp. OneKey® MLS as distributed by MLS GRID
- $990,0004 bd3 ba1.9k sqft45 Croft Lane, Smithtown, NY 11787For SaleMLS ID #1017406, Min Xiao, Listing by: Welhome Realty Inc. OneKey® MLS as distributed by MLS GRID
- $735,0004 bd2 ba1.2k sqft122 Jordan Street, Bay Shore, NY 11706For SaleMLS ID #1023925, Qizhan Jack Yao, Listing by: RealMart Realty LLC. OneKey® MLS as distributed by MLS GRID
- $800,0003 bd2 ba1.4k sqft615 Briggs Street, Bellmore, NY 11710For SaleMLS ID #1034168, John Newsom, Listing by: Frontline Realty Group LLC. OneKey® MLS as distributed by MLS GRID
- $869,0004 bd2 ba1.8k sqft249 Bayport Avenue, Bayport, NY 11705For SaleMLS ID #1025909, Xue Fang, Listing by: E Realty International Corp. OneKey® MLS as distributed by MLS GRID
- $879,0005 bd2 ba2k sqft1280 Church Street, Bohemia, NY 11716For SaleMLS ID #1018842, Jonathan Sarria, Listing by: ARVY Realty. OneKey® MLS as distributed by MLS GRID
- $895,0004 bd3 ba2.4k sqft43 W Shore Road, Oakdale, NY 11769For SaleMLS ID #971815, JoAnn F. Herrmann, Listing by: RE/MAX City Square. OneKey® MLS as distributed by MLS GRID
- $799,0004 bd3 ba1.9k sqft14 W Spruce St, Islip, NY 11751For Sale By Owner
- $819,0003 bd3 ba2.2k sqft639 Elmwood Road, West Babylon, NY 11704For SaleMLS ID #1029682, Patrycja Polkowski, Listing by: BH&G R E Realty Connect. OneKey® MLS as distributed by MLS GRID
- $849,9003 bd2 ba1.6k sqft244 Ocean Avenue, Massapequa Park, NY 11762For SaleMLS ID #1033130, John C. Zaher, Listing by: Charles Rutenberg Realty Inc. OneKey® MLS as distributed by MLS GRID
- $914,0003 bd3 ba1.8k sqft38 Hallock Avenue, Smithtown, NY 11787For SaleMLS ID #1023162, Sheryl Osborne ABR SRS, Listing by: Exit Realty Edge. OneKey® MLS as distributed by MLS GRID
- $950,0005 bd3 ba2.4k sqft1 Bennett Avenue, Huntington, NY 11746For SaleMLS ID #876794, Victoria Gargano, Listing by: View Real Estate Group Ltd. OneKey® MLS as distributed by MLS GRID
