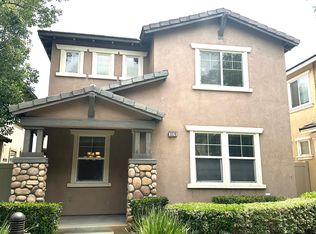
Welcome to this charming home, a haven of tranquility and comfort. The interior features a neutral color paint scheme, providing a soothing ambiance throughout. A cozy fireplace is the focal point of the living area, perfect for relaxing evenings. The primary bathroom boasts double sinks, offering plenty of space for your morning routine. The home's comfort extends outside with a fenced-in backyard, perfect for private relaxation. The home has been recently updated with fresh interior paint, enhancing its appeal. This property is a perfect blend of comfort and style, and is waiting for you home.
Sold for $575,000
Zillow last checked:
Listing updated:
Bought with:
Jacqueline May, DRE #00970096
First Team Real Estate
Source: CRMLS,MLS#: IV24242417 Originating MLS: California Regional MLS
Originating MLS: California Regional MLSPrice history
| Date | Event | Price |
|---|---|---|
| 8/21/2026 | Listing removed | $3,000$2/sqft |
Source: CRMLS #PW26161303 Report a problem | ||
| 7/29/2026 | Listed for rent | $3,000$2/sqft |
Source: CRMLS #PW26161303 Report a problem | ||
| 3/18/2025 | Listing removed | $3,000$2/sqft |
Source: CRMLS #PW25039138 Report a problem | ||
| 2/22/2025 | Listed for rent | $3,000+46.3%$2/sqft |
Source: CRMLS #PW25039138 Report a problem | ||
| 2/21/2025 | Sold | $575,000-3.2%$373/sqft |
Source:  CRMLS #IV24242417 Report a problem CRMLS #IV24242417 Report a problem | ||
| 2/5/2025 | Pending sale | $594,000$386/sqft |
Source: CRMLS #IV24242417 Report a problem | ||
| 1/23/2025 | Price change | $594,000-1.8%$386/sqft |
Source: CRMLS #IV24242417 Report a problem | ||
| 12/2/2024 | Listed for sale | $605,000+11%$393/sqft |
Source: CRMLS #IV24242417 Report a problem | ||
| 11/20/2024 | Sold | $545,000+2.4%$354/sqft |
Source: Public Record Report a problem | ||
| 10/28/2022 | Sold | $532,000+2.3%$345/sqft |
Source: Public Record Report a problem | ||
| 9/30/2022 | Pending sale | $520,000$338/sqft |
Source: CRMLS #IV22085549 Report a problem | ||
| 9/18/2022 | Listed for sale | $520,000+40.5%$338/sqft |
Source: CRMLS #IV22085549 Report a problem | ||
| 3/10/2021 | Sold | $370,000$240/sqft |
Source: Public Record Report a problem | ||
| 1/3/2021 | Pending sale | $370,000$240/sqft |
Source: NATIONAL REALTY GROUP #IV21000061 Report a problem | ||
| 1/3/2021 | Listed for sale | $370,000$240/sqft |
Source: NATIONAL REALTY GROUP #IV21000061 Report a problem | ||
| 1/3/2021 | Pending sale | $370,000+51%$240/sqft |
Source:  CRMLS #IV21000061 Report a problem CRMLS #IV21000061 Report a problem | ||
| 7/1/2019 | Listing removed | $2,050$1/sqft |
Source: Management One Report a problem | ||
| 6/26/2019 | Listed for rent | $2,050+3.8%$1/sqft |
Source: Management One Report a problem | ||
| 4/11/2018 | Listing removed | $1,975$1/sqft |
Source: MANAGEMENT ONE - Property # 491203 Report a problem | ||
| 3/20/2018 | Listed for rent | $1,975$1/sqft |
Source: MANAGEMENT ONE - Property # 491203 Report a problem | ||
| 6/13/2008 | Sold | $245,000-26%$159/sqft |
Source: Public Record Report a problem | ||
| 9/24/2007 | Sold | $331,245-57.1%$215/sqft |
Source: Public Record Report a problem | ||
| 3/29/2006 | Sold | $773,000$502/sqft |
Source: Public Record Report a problem | ||

Get a cash offer in 3 minutes
Find out how much your home could sell for in as little as 3 minutes with a no-obligation cash offer.
Estimated market value
$573,100
