Welcome to your dream home in the highly sought-after Nazareth School District! Situated on a quiet cul-de-sac, this impressive 5-bedroom, 2.5-bath home greets you with illuminated stone pillars and a curved driveway that sets the tone for the elegance inside.
The heart of the home is the spacious kitchen, featuring granite countertops, stone accents, tall cabinetry, and a large center island—ideal for everyday living and entertaining. A private den with French doors provides the perfect space for a home office or study, while crown and picture frame moldings add timeless detail throughout. Upstairs, you’ll find four generously sized bedrooms, including a luxurious master suite with a tray ceiling and an adjoining retreat—ideal as a nursery, home office, or private lounge. The master bath offers a relaxing Jacuzzi tub and plenty of space. The finished basement adds even more living space with a family room, a recreation room, and a fifth bedroom—perfect for guests or extended family. Step outside to a 25x26 stone patio, perfect for hosting gatherings, along with a partially fenced backyard. A 3-car garage and extended parking pad offer plenty of room for vehicles and storage.
Sold for $655,000
$655,000
3272 Gun Club Rd, Nazareth, PA 18064
5beds
4,267sqft
Single Family Residence
Built in 2003
1.78 Acres Lot
$690,500 Zestimate®
$154/sqft
$3,922 Estimated rent
Home value
$690,500
$621,000 - $766,000
$3,922/mo
Zestimate® history
Owner options
List your home for rent
$3,922/mo
Rent Zestimate®
Find your next renter with Zillow Rental Manager. Plus, with online applications, you can quickly screen prospective tenants – for free.
$3,922/mo
Rent Zestimate®
Refinance and save
$4,460/mo
Est. payment
Refinancing to a lower rate could help reduce your monthly payments and save thousands over the life of the loan.
$4,460/mo
Est. payment
Explore your selling options
Work with a Zillow partner agent
Leverage their expertise and Zillow's premium Showcase listings to get your home seen by more buyers.
Get startedList with your own agent
Get your home in front of millions of buyers by listing it on Zillow.
Learn how to do itSell it yourself
Take full control of how buyers see your home on Zillow by listing For Sale by Owner (FSBO).
List your homeWhat's special
Stone accentsFinished basementRecreation roomFamily roomQuiet cul-de-sacCurved drivewayAdjoining retreat
Zillow last checked:
Listing updated:
Listed by:
Jon Campbell 610-624-2566,
Real of Pennsylvania,
Danny Hazim 610-844-8773,
Real of Pennsylvania
Bought with:
Jason R. Kocsis, AB065807
Coldwell Banker Heritage R E
Source: GLVR,MLS#: 756179 Originating MLS: Lehigh Valley MLS
Originating MLS: Lehigh Valley MLSFacts & features
Interior
Bedrooms & bathrooms
- Bedrooms: 5
- Bathrooms: 3
- Full bathrooms: 2
- 1/2 bathrooms: 1
Rooms
- Room types: Den, Office
Primary bedroom
- Level: Second
- Dimensions: 21.50 x 15.20
Bedroom
- Level: Second
- Dimensions: 13.00 x 12.00
Bedroom
- Level: Second
- Dimensions: 12.50 x 12.00
Bedroom
- Level: Second
- Dimensions: 12.70 x 11.10
Bedroom
- Level: Lower
- Dimensions: 15.80 x 14.70
Primary bathroom
- Level: Second
- Dimensions: 16.10 x 8.00
Den
- Level: First
- Dimensions: 14.30 x 12.50
Dining room
- Level: First
- Dimensions: 15.70 x 11.11
Family room
- Level: First
- Dimensions: 19.60 x 17.20
Family room
- Level: Lower
- Dimensions: 24.50 x 18.00
Foyer
- Level: First
- Dimensions: 10.20 x 7.50
Other
- Level: Second
- Dimensions: 8.60 x 7.90
Half bath
- Level: First
- Dimensions: 5.90 x 5.00
Kitchen
- Level: First
- Dimensions: 14.10 x 13.50
Living room
- Level: First
- Dimensions: 12.00 x 14.00
Recreation
- Level: Lower
- Dimensions: 26.10 x 11.80
Heating
- Electric, Heat Pump, Pellet Stove
Cooling
- Central Air, Ceiling Fan(s)
Appliances
- Included: Dishwasher, Electric Oven, Electric Range, Electric Water Heater
- Laundry: Washer Hookup, Dryer Hookup, Main Level
Features
- Dining Area, Separate/Formal Dining Room, Family Room Lower Level, Home Office, Jetted Tub, Kitchen Island, Family Room Main Level, Walk-In Closet(s)
- Flooring: Ceramic Tile, Hardwood
- Basement: Full
Interior area
- Total interior livable area: 4,267 sqft
- Finished area above ground: 3,342
- Finished area below ground: 925
Property
Parking
- Total spaces: 3
- Parking features: Attached, Driveway, Garage, Garage Door Opener
- Attached garage spaces: 3
- Has uncovered spaces: Yes
Features
- Stories: 2
- Patio & porch: Patio
- Exterior features: Fence, Patio
- Has spa: Yes
- Fencing: Yard Fenced
Lot
- Size: 1.78 Acres
- Features: Cul-De-Sac, Flat
Details
- Parcel number: K6 20 1F4 0432
- Zoning: 32R1
- Special conditions: None
Construction
Type & style
- Home type: SingleFamily
- Architectural style: Colonial
- Property subtype: Single Family Residence
Materials
- Stone Veneer, Stucco, Vinyl Siding
- Roof: Asphalt,Fiberglass
Condition
- Year built: 2003
Utilities & green energy
- Electric: 200+ Amp Service, Circuit Breakers
- Sewer: Septic Tank
- Water: Well
Community & HOA
Community
- Subdivision: Rising Sun Farm Estates
Location
- Region: Nazareth
Financial & listing details
- Price per square foot: $154/sqft
- Tax assessed value: $130,500
- Annual tax amount: $9,998
- Date on market: 9/19/2025
- Cumulative days on market: 6 days
- Listing terms: Cash,Conventional
- Ownership type: Fee Simple
- Road surface type: Paved
Price history
| Date | Event | Price |
|---|---|---|
| 6/4/2025 | Sold | $655,000-6.4%$154/sqft |
Source:  GLVR #756179 Report a problem GLVR #756179 Report a problem | ||
| 5/3/2025 | Pending sale | $699,900$164/sqft |
Source: GLVR #756179 Report a problem | ||
| 4/27/2025 | Listed for sale | $699,900$164/sqft |
Source: GLVR #756179 Report a problem | ||
Public tax history
| Year | Property taxes | Tax assessment |
|---|---|---|
| 2026 | $10,497 +5% | $130,500 |
| 2025 | $9,999 +0.9% | $130,500 |
| 2024 | $9,905 +0.9% | $130,500 |
| 2023 | $9,812 | $130,500 |
| 2022 | $9,812 +537.2% | $130,500 |
| 2021 | $1,540 | $130,500 |
| 2020 | $1,540 | $130,500 |
| 2018 | $1,540 | $130,500 |
| 2017 | -- | $130,500 |
| 2016 | -- | $130,500 |
| 2015 | -- | $130,500 |
| 2014 | -- | $130,500 |
| 2013 | -- | $130,500 |
| 2012 | -- | $130,500 |
| 2011 | -- | $130,500 |
| 2010 | -- | $130,500 |
| 2004 | -- | $130,500 |
Find assessor info on the county website
Neighborhood: 18064
Nearby homes
- $919,7003 bd3 ba2.3k sqft3310 Gun Club Rd, Nazareth, PA 18064Off Market
- $539,0003 bd2 ba2.1k sqft3300 Gun Club Rd, Nazareth, PA 18064Off Market
- $413,300-- bd-- ba-- sqftNewburg Rd, Nazareth, PA 18064Off Market
- $575,0004 bd3 ba2.9k sqft3070 Newburg Rd, Nazareth, PA 18064Sold
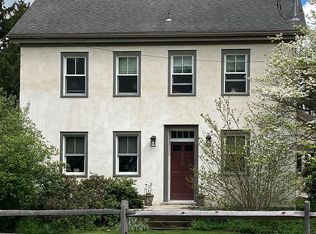
- $545,0004 bd2 ba2.6k sqft3493 Gun Club Rd, Nazareth, PA 18064Sold
- $437,2003 bd2 ba1.6k sqft3495 Gun Club Rd, Nazareth, PA 18064Off Market
- $544,0003 bd3 ba2.6k sqft3506 Gun Club Rd, Nazareth, PA 18064Off Market
- $538,6004 bd2 ba2.4k sqft3503 Gun Club Rd, Nazareth, PA 18064Off Market
Nearby schools
GreatSchools rating
- 10/10Lower Nazareth El SchoolGrades: K-4Distance: 1.6 mi
- 7/10Nazareth Area Middle SchoolGrades: 7-8Distance: 3.8 mi
- 8/10Nazareth Area High SchoolGrades: 9-12Distance: 3.5 mi
Schools provided by the listing agent
- District: Nazareth
Source: GLVR. This data may not be complete. We recommend contacting the local school district to confirm school assignments for this home.
Get a cash offer in 3 minutes
Find out how much your home could sell for in as little as 3 minutes with a no-obligation cash offer.
Estimated market value
$690,500
Get a cash offer in 3 minutes
Find out how much your home could sell for in as little as 3 minutes with a no-obligation cash offer.
Estimated market value
$690,500
- Pennsylvania
- Northampton County
- Nazareth
- 18064
- 3272 Gun Club Rd
