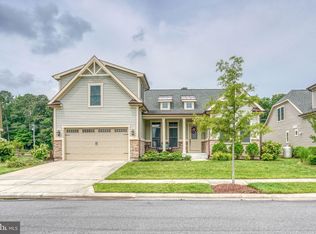
Beautiful 4 BD/3 BA + Huge Bonus Room NV Homes Bornquist Model Home w/ porch & partial stone front elevation on spacious corner lot. Enter Foyer w/ gleaming engineered hardwood floors thru beautiful front door w/ glass sidelights. At left, 2 Guest BD w/ upgraded W2W carpet, window treatments, ceiling fans & large closets share a Full Guest BA w/ an upgraded quartz countertop, upgraded cabinetry & brushed nickel fixtures. Proceed into luxurious Gourmet Kitchen w/ stainless steel appliances (French door fridge, wall oven & microwave, cooktop, DW & wine/beverage fridge) premium cabinetry including wine rack. Huge Kitchen Island seats four. Enjoy granite counters & tile backsplash plus large pantry, recessed lighting, pendant lamps & “porthole windows” above a wall of cabinets that flood the Kitchen w/ light. The adjacent Great Room, w/ tray ceiling, ceiling fan & recessed lighting, features a natural gas FP w/ slate surround & beautiful wood mantel trim. The Great Room windows, featuring premium blinds & transoms, look out onto broad lawns & a landscaped paver patio. The Door to Paver Patio also includes a transom window. In the Primary Suite, you’ll find upgraded carpet, a tray ceiling w/ designer ceiling fan/light, recessed lighting & a wall screen TV. There’s a large Sitting Area/Study Extension w/ a vaulted ceiling, and three side-by-side windows bridged by an “eyebrow” transom. Primary Bath: twin premium vanities w/ granite counters & brushed nickel lanterns & fixtures, walk-in Roman shower w/ twin shower heads & seats. Huge Primary closet. A beautiful Wrought Iron stair rail guides you to the 2nd Floor’s: 4th BD w/ wall screen TV, ceiling fan, premium window treatments & BA w/ upgraded cabinets, fixtures, quartz counter. Plus large Bonus Room w/ twin ceiling fans. And a spacious Loft/Landing w/ gleaming wood floors. The Laundry Room has upgraded cabinets, granite counters. There’s a Welcoming Space/Mud Room just inside the 2 Car Garage. The Paver Patio w/ Sitting Walls is well-landscaped. Tankless Water Heater. Conditioned Crawl Space. Bay Forest’s HOA maintains the lawn (mowing, fertilization, occasional aeration). New Owner Capital Contribution: $1,000. $495 annual charge for water/sewer infrastructure. The National Association of Home Builders (NAHB) named Bay Forest a Platinum Award Winning "Best in American Living" community in 2019 as a community that "maximized water and green spaces and created a nice sense of micro-communities inside the natural habitat. [Bay Forest Club] has a lovely pool and resort-like amenities and the outside of the (Recreation) Barn is spectacular." So come enjoy our clubhouse with its lounge, grille, game room, Women's & Men's lockers opening to 3 pools (Lazy River!). And our 4 tennis courts (easily reconfigured for pickleball) & tennis pavilion, outdoor basketball nets, children's play areas, putting green, bocce lawns, horseshoe pits, volleyball space & fire pit. Not to mention Bay Forest’s incredible Recreation ‘Barn' which accommodates a basketball court or three pickleball courts or 450 guests for New Years Eve and other celebrations! The Barn opens to a Great Lawn, two new pools & a new exercise facility featuring a gym, a dance/yoga studio (w/ resilient floors), Men’s & Women’s changing rooms & beautiful gathering spaces. Don’t forget the Kayak Launch w/ kayak storage & expansive Indian River Bay & Bay Bridge views. Or the Herb Garden. Or the Summer Beach Shuttle. Enjoy amazing Salt Marsh views from our wooden Shearwater Drive Bridge crossing directly over Collins Creek to the Recreation Barn, Pools & Gym. 15+ Miles sidewalks. 5 Miles Bethany Beach. Complimentary 2-YEAR-HOME-WARRANTY with a $100 DEDUCTIBLE ($1,200 VALUE!). PRICED 2 SELL! If you want to live in a Platinum Award-Winning "Best in American Living" community, come to Bay Forest Club!
Sold for $775,000
$775,000
32724 Widgeon Rd, Ocean View, DE 19970
4beds
3,342sqft
Single Family Residence
Built in 2016
8,712 Square Feet Lot
$804,800 Zestimate®
$232/sqft
$3,257 Estimated rent
Home value
$804,800
$765,000 - $853,000
$3,257/mo
Zestimate® history
Owner options
List your home for rent
$3,257/mo
Rent Zestimate®
Find your next renter with Zillow Rental Manager. Plus, with online applications, you can quickly screen prospective tenants – for free.
$3,257/mo
Rent Zestimate®
Refinance and save
$3,796/mo
Est. payment
Refinancing to a lower rate could help reduce your monthly payments and save thousands over the life of the loan.
$3,796/mo
Est. payment
Explore your selling options
Work with a Zillow partner agent
Leverage their expertise and Zillow's premium Showcase listings to get your home seen by more buyers.
Get startedList with your own agent
Get your home in front of millions of buyers by listing it on Zillow.
Learn how to do itSell it yourself
Take full control of how buyers see your home on Zillow by listing For Sale by Owner (FSBO).
List your homeWhat's special
Bonus roomRecessed lightingGleaming engineered hardwood floorsVaulted ceilingWrought iron stair railPremium blindsWalk-in roman shower
Zillow last checked:
Listing updated:
Listed by:
Joseph Loughran 302-864-3216,
Long & Foster Real Estate, Inc.
Bought with:
SUZANNE MACNAB, RS-0012856
RE/MAX Coastal
Source: Bright MLS,MLS#: DESU2071244
Facts & features
Interior
Bedrooms & bathrooms
- Bedrooms: 4
- Bathrooms: 3
- Full bathrooms: 3
- Main level bathrooms: 2
- Main level bedrooms: 3
Rooms
- Room types: Primary Bedroom, Bedroom 2, Bedroom 4, Kitchen, Foyer, Bedroom 1, Great Room, Laundry, Loft, Bathroom 1, Bathroom 3, Bonus Room, Primary Bathroom
Basement
- Area: 0
Heating
- Central, Forced Air, Heat Pump, Programmable Thermostat, Zoned, Natural Gas, Electric
Cooling
- Central Air, Ceiling Fan(s), Humidity Control, Heat Pump, Programmable Thermostat, Zoned, Electric
Appliances
- Included: Microwave, Cooktop, Dishwasher, Disposal, Dryer, Energy Efficient Appliances, Extra Refrigerator/Freezer, Self Cleaning Oven, Oven, Oven/Range - Electric, Refrigerator, Stainless Steel Appliance(s), Washer, Water Heater, Gas Water Heater, Tankless Water Heater
- Laundry: Dryer In Unit, Has Laundry, Main Level, Washer In Unit, Laundry Room, Mud Room
Features
- Attic, Bathroom - Stall Shower, Ceiling Fan(s), Combination Dining/Living, Combination Kitchen/Dining, Combination Kitchen/Living, Crown Molding, Dining Area, Entry Level Bedroom, Family Room Off Kitchen, Open Floorplan, Eat-in Kitchen, Kitchen - Gourmet, Kitchen Island, Pantry, Primary Bath(s), Recessed Lighting, Upgraded Countertops, Walk-In Closet(s), 9'+ Ceilings, Dry Wall, Tray Ceiling(s)
- Flooring: Carpet, Ceramic Tile, Engineered Wood, Wood
- Doors: Insulated
- Windows: Double Hung, Double Pane Windows, Energy Efficient, Screens, Transom, Stain/Lead Glass, Window Treatments
- Has basement: No
- Number of fireplaces: 1
- Fireplace features: Glass Doors, Gas/Propane, Heatilator, Mantel(s), Stone, Other
Interior area
- Total structure area: 3,342
- Total interior livable area: 3,342 sqft
- Finished area above ground: 3,342
- Finished area below ground: 0
Property
Parking
- Total spaces: 6
- Parking features: Garage Faces Front, Garage Door Opener, Concrete, Attached, Driveway, On Street
- Attached garage spaces: 2
- Uncovered spaces: 4
Accessibility
- Accessibility features: None
Features
- Levels: Two
- Stories: 2
- Patio & porch: Patio, Porch, Roof
- Exterior features: Extensive Hardscape, Lighting, Rain Gutters, Sidewalks, Street Lights, Underground Lawn Sprinkler
- Pool features: Community
- Has view: Yes
- View description: Garden, Street
Lot
- Size: 8,712 Square Feet
- Dimensions: 74.00 x 120.00
- Features: Landscaped, Front Yard, Rear Yard, SideYard(s), Other, Corner Lot/Unit, Sandy
Details
- Additional structures: Above Grade, Below Grade
- Parcel number: 13408.001077.00
- Zoning: MR-RPC
- Special conditions: Standard
Construction
Type & style
- Home type: SingleFamily
- Architectural style: Coastal,Contemporary
- Property subtype: Single Family Residence
Materials
- Blown-In Insulation, CPVC/PVC, Frame, Masonry, Spray Foam Insulation, Stick Built, Stone, Vinyl Siding, Other
- Foundation: Concrete Perimeter, Crawl Space, Other
- Roof: Architectural Shingle,Asphalt
Condition
- Excellent
- New construction: No
- Year built: 2016
Details
- Builder model: Bornquist
- Builder name: NV Homes
Utilities & green energy
- Electric: 120/240V, 200+ Amp Service, Circuit Breakers, Underground
- Sewer: Public Sewer
- Water: Public
- Utilities for property: Cable Available, Electricity Available, Natural Gas Available, Phone Available, Sewer Available, Underground Utilities, Water Available, Cable
Community & HOA
Community
- Features: Pool
- Security: Smoke Detector(s)
- Subdivision: Bay Forest Club
HOA
- Has HOA: Yes
- Amenities included: Basketball Court, Bike Trail, Clubhouse, Common Grounds, Fitness Center, Game Room, Jogging Path, Party Room, Pier/Dock, Pool, Putting Green, Recreation Facilities, Tennis Court(s), Tot Lots/Playground, Volleyball Courts, Other
- Services included: Common Area Maintenance, Lawn Care Front, Lawn Care Rear, Lawn Care Side, Maintenance Grounds, Management, Pier/Dock Maintenance, Pool(s), Recreation Facility, Reserve Funds, Road Maintenance, Snow Removal, Trash, Other
- HOA fee: $306 monthly
- HOA name: BAY FOREST COMMUNITY ASSOCIATION
Location
- Region: Ocean View
Financial & listing details
- Price per square foot: $232/sqft
- Tax assessed value: $769,600
- Annual tax amount: $1,784
- Date on market: 10/7/2024
- Listing agreement: Exclusive Right To Sell
- Listing terms: Cash,Conventional
- Ownership: Fee Simple
- Road surface type: Black Top, Paved
Price history
| Date | Event | Price |
|---|---|---|
| 12/6/2024 | Sold | $775,000-1.3%$232/sqft |
Source:  Bright MLS #DESU2071244 Report a problem Bright MLS #DESU2071244 Report a problem | ||
| 10/16/2024 | Contingent | $785,000$235/sqft |
Source: Bright MLS #DESU2071244 Report a problem | ||
| 10/8/2024 | Listed for sale | $785,000+55.8%$235/sqft |
Source: Bright MLS #DESU2071244 Report a problem | ||
| 2/2/2016 | Sold | $503,881$151/sqft |
Source: Public Record Report a problem | ||
Public tax history
| Year | Property taxes | Tax assessment |
|---|---|---|
| 2025 | $1,673 -9.1% | $384,800 +791.8% |
| 2024 | $1,839 -0.1% | $43,150 |
| 2023 | $1,841 +1.6% | $43,150 |
| 2022 | $1,812 +2.9% | $43,150 |
| 2021 | $1,761 +4.2% | $43,150 |
| 2020 | $1,690 | $43,150 |
| 2019 | $1,690 +0.4% | $43,150 |
| 2018 | $1,683 -0.9% | $43,150 |
| 2017 | $1,699 +11% | $43,150 |
| 2016 | $1,531 +459% | $43,150 +590.4% |
| 2015 | $274 | $6,250 |
Find assessor info on the county website
Neighborhood: 19970
Nearby homes
- $--4 bd3 ba462 sqft32739 Widgeon Rd, Ocean View, DE 19970Off Market
- $765,4004 bd-- ba3.4k sqft32716 Widgeon Rd, Ocean View, DE 19970Off Market
- $798,3004 bd-- ba3.5k sqft32750 Widgeon Rd, Ocean View, DE 19970Off Market
- $852,7005 bd3 ba3.8k sqft32743 Widgeon Rd, Ocean View, DE 19970Off Market
- $804,4004 bd-- ba3.8k sqft32739 Widgeon Rd, Ocean View, DE 19970Off Market
- $610,1003 bd2 ba2k sqft32708 Widgeon Rd, Ocean View, DE 19970Off Market
- $765,2003 bd-- ba2.8k sqft32731 Widgeon Rd, Ocean View, DE 19970Off Market
- $794,4004 bd-- ba3.2k sqft32727 Widgeon Rd, Ocean View, DE 19970Off Market
Nearby schools
GreatSchools rating
- 8/10Lord Baltimore Elementary SchoolGrades: K-5Distance: 2.1 mi
- 7/10Selbyville Middle SchoolGrades: 6-8Distance: 8.7 mi
- 6/10Indian River High SchoolGrades: 9-12Distance: 6.1 mi
Schools provided by the listing agent
- District: Indian River
Source: Bright MLS. This data may not be complete. We recommend contacting the local school district to confirm school assignments for this home.
Sell for more on Zillow
Get a Zillow Showcase℠ listing at no additional cost and you could sell for .
$804,800
2% more
+$16,096
With Zillow Showcase(estimated)
$820,896
Sell for more on Zillow
Get a Zillow Showcase℠ listing at no additional cost and you could sell for .
$804,800
2% more
+$16,096
With Zillow Showcase(estimated)
$820,896
- Delaware
- Sussex County
- Ocean View
- 19970
- 32724 Widgeon Rd
