Now available - 7.6 acres of prime development land in Waukee’s Kettlestone area. This land is ideal for future development of retail (frontage along Ashworth), multi family, commercial and/or office space. The 7.6 total acres consists of four parcels including the south portion of private road “Christie Lane” that intersects with Ashworth Road. Located just east of the NE corner of Grand Prairie Parkway and Ashworth Rd, the parcels currently consist of a 2,700+ sq ft residence with frontage along Ashworth Road, a detached commercial garage with over 1,900 sq ft, a private road with access point off Ashworth Rd providing potential future access from Ashworth Rd to SW Esker Ridge Dr and a 6-acre parcel currently used as a tree farm.
Pending
$2,950,000
3273 Ashworth Rd, Waukee, IA 50263
4beds
2,252sqft
Single Family Residence
Built in 1977
7.6 Acres Lot
$-- Zestimate®
$1,310/sqft
$-- HOA
What's special
- 26 days
- 50
- 1
Zillow last checked:
Listing updated:
Listed by:
Tiffan Yamen (515)205-8122,
Keller Williams Realty GDM,
Lindsay Reid 515-494-7251,
Keller Williams Realty GDM
Source: DMMLS,MLS#: 728034 Originating MLS: Des Moines Area Association of REALTORS
Originating MLS: Des Moines Area Association of REALTORSFacts & features
Interior
Bedrooms & bathrooms
- Bedrooms: 4
- Bathrooms: 4
- Full bathrooms: 3
- 1/2 bathrooms: 1
Heating
- Electric, Forced Air, Geothermal, See Remarks
Cooling
- Central Air
Appliances
- Included: Built-In Oven, Cooktop, Dryer, Dishwasher, Microwave, Refrigerator, Washer
- Laundry: Main Level
Features
- Central Vacuum
- Flooring: Carpet, Hardwood, Tile
- Basement: Partially Finished
- Number of fireplaces: 2
- Fireplace features: Wood Burning
Interior area
- Total structure area: 2,252
- Total interior livable area: 2,252 sqft
- Finished area below ground: 455
Property
Parking
- Total spaces: 2
- Parking features: Attached, Detached, Garage, Two Car Garage
- Attached garage spaces: 2
Features
- Levels: Multi/Split
- Patio & porch: Open, Patio
- Exterior features: Patio
- Fencing: Chain Link,Wood
Lot
- Size: 7.6 Acres
Details
- Parcel number: 1604478007
- Zoning: Res
Construction
Type & style
- Home type: SingleFamily
- Architectural style: Split Level
- Property subtype: Single Family Residence
Materials
- Foundation: Poured
- Roof: Asphalt,Shingle
Condition
- Year built: 1977
Utilities & green energy
- Sewer: Septic Tank
- Water: Public
Community & HOA
Community
- Security: Smoke Detector(s)
HOA
- Has HOA: No
Location
- Region: Waukee
Financial & listing details
- Price per square foot: $1,310/sqft
- Tax assessed value: $435,920
- Annual tax amount: $6,820
- Date on market: 10/9/2025
- Cumulative days on market: 327 days
- Listing terms: Cash,Conventional
- Road surface type: Concrete, Gravel
Estimated market value
Not available
Estimated sales range
Not available
Not available
Price history
| Date | Event | Price |
|---|---|---|
| 8/19/2026 | Pending sale | $2,950,000$1,310/sqft |
Source:  DMMLS #728034 Report a problem DMMLS #728034 Report a problem | ||
| 10/9/2025 | Listed for sale | $2,950,000$1,310/sqft |
Source: DMMLS #728034 Report a problem | ||
Public tax history
| Year | Property taxes | Tax assessment |
|---|---|---|
| 2025 | $6,820 +1.6% | $435,920 +8.6% |
| 2024 | $6,714 -2.5% | $401,450 |
| 2023 | $6,888 +8% | $401,450 +13.2% |
| 2022 | $6,376 +1.9% | $354,550 +6.9% |
| 2021 | $6,256 +2% | $331,790 +7.9% |
| 2020 | $6,132 -0.9% | $307,620 |
| 2019 | $6,186 +1.7% | $307,620 +4.2% |
| 2018 | $6,082 | $295,220 |
| 2017 | $6,082 +11.6% | $295,220 +3.3% |
| 2016 | $5,448 -2.9% | $285,730 +4.3% |
| 2015 | $5,610 +0.4% | $274,050 -5.2% |
| 2014 | $5,588 +2.8% | $289,100 |
| 2013 | $5,434 +0.2% | -- |
| 2012 | $5,422 +7.8% | -- |
| 2011 | $5,028 +2.4% | -- |
| 2010 | $4,912 +1.9% | -- |
| 2009 | $4,820 +43.2% | -- |
| 2008 | $3,366 -5.1% | -- |
| 2007 | $3,546 | -- |
Find assessor info on the county website
Monthly payment
Est. payment
Payment breakdown
Explore the cost of this home by adjusting the details. Changes won't be saved.Climate risks
Neighborhood: 50263
Nearby schools
Schools provided by the listing agent
- District: Waukee
Source: DMMLS. This data may not be complete. We recommend contacting the local school district to confirm school assignments for this home.
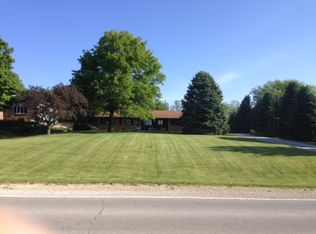
Similar homes
- $2,800,0004 bd4 ba3k sqft29266 310th St, Waukee, IA 50263For Sale
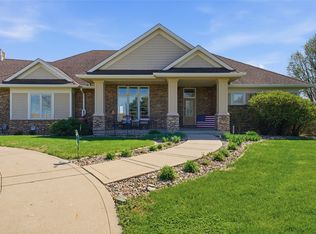 MLS ID #739045, Donna Stall, RE/MAX Concepts. DMMLS
 - $2,150,0004 bd3 ba2.7k sqft470 Painted Woods Dr, Waukee, IA 50263For Sale
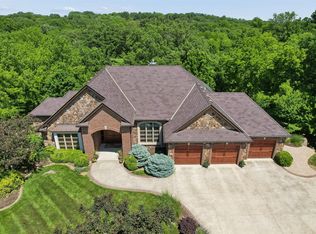 MLS ID #742298, James Hibbs, LPT Realty, LLC. DMMLS
 - $1,695,0006 bd5 ba2.9k sqft4119 Timberwood Dr, West Des Moines, IA 50265For Sale
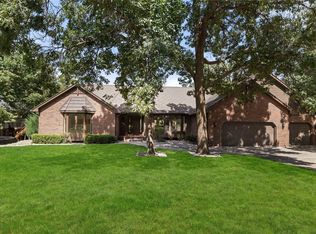 MLS ID #749120, John Gentile, Realty ONE Group Impact. DMMLS
 - $1,475,0004 bd4 ba2.7k sqft3102 162nd St, Urbandale, IA 50323For Sale
 MLS ID #748019, Megan Hill Mitchum, Century 21 Signature. DMMLS
