Welcome to 3273 Rookery Road, an exceptional South Fort Collins residence located on one of the city's most exclusive streets. With fewer than 48 homes on Rookery Road, this coveted address offers a rare blend of privacy, prestige, and timeless appeal in an established neighborhood with mature trees and luxury homes. Situated on a beautifully landscaped 0.26-acre lot, this six-bedroom, six-bathroom home offers nearly 4,000 square feet of thoughtfully designed living space. The striking exterior creates an unforgettable first impression with stately architecture, manicured grounds, and an oversized three-car garage. At the heart of the home is a stunning remodeled kitchen featuring custom cabinetry, quartz countertops, designer finishes, a statement range hood, and professional-grade stainless appliances including a gas range. Designed for both everyday living and entertaining, the kitchen flows seamlessly into the surrounding living spaces. The flexible floor plan includes six conforming bedrooms, including a main-level guest suite ideal for visitors or multi-generational living. Upstairs, the spacious primary retreat provides a peaceful escape, while the finished basement includes a large recreation room, additional bedroom, and full bath. Outdoor living shines with an expansive covered patio beneath the upper deck, integrated lighting, and a built-in outdoor kitchen perfect for entertaining and enjoying Colorado evenings. Mature landscaping and established trees create a private backyard setting. Ideally located in South Fort Collins, this home offers convenient access to shopping, dining, parks, and trails. Students attend highly regarded Poudre School District schools, including Zach Elementary, Preston Middle School, and Fossil Ridge High School. Combining luxury finishes, exceptional indoor and outdoor living spaces, and one of Fort Collins' most distinguished addresses, 3273 Rookery Road presents a rare opportunity to own a truly special home.
Sold for $1,160,000
Street View
Zillow last checked:
Listing updated:
Bought with:
Lisa Reyna, 100075702
Serhant Colorado LLC
Source: IRES as distributed by MLS GRID,MLS#: 1061278
Price history
| Date | Event | Price |
|---|---|---|
| 8/14/2026 | Sold | $1,160,000-2.9%$293/sqft |
Source:  IRES as distributed by MLS GRID #1061278 Report a problem IRES as distributed by MLS GRID #1061278 Report a problem | ||
| 7/20/2026 | Pending sale | $1,195,000$301/sqft |
Source:  REcolorado as distributed by MLS GRID #IR1061278 Report a problem REcolorado as distributed by MLS GRID #IR1061278 Report a problem | ||
| 6/12/2026 | Listed for sale | $1,195,000$301/sqft |
Source: REcolorado as distributed by MLS GRID #5434403 Report a problem | ||
| 6/12/2026 | Pending sale | $1,195,000$301/sqft |
Source: REcolorado as distributed by MLS GRID #IR1061278 Report a problem | ||
| 6/9/2026 | Listed for sale | $1,195,000-6.6%$301/sqft |
Source: IRES as distributed by MLS GRID #1061278 Report a problem | ||
| 6/5/2026 | Listing removed | -- |
Source: Owner Report a problem | ||
| 5/21/2026 | Listed for sale | $1,280,000+98.1%$323/sqft |
Source: Owner Report a problem | ||
| 6/16/2016 | Sold | $646,000+0.9%$163/sqft |
Source: Public Record Report a problem | ||
| 4/1/2016 | Pending sale | $640,000$161/sqft |
Source: RE/MAX Eagle Rock #786780 Report a problem | ||
| 3/29/2016 | Listed for sale | $640,000+24.9%$161/sqft |
Source: RE/MAX Eagle Rock #786780 Report a problem | ||
| 7/20/2006 | Sold | $512,500+23.5%$129/sqft |
Source: Public Record Report a problem | ||
| 5/1/2002 | Sold | $415,030$105/sqft |
Source: Public Record Report a problem | ||
Nearby homes
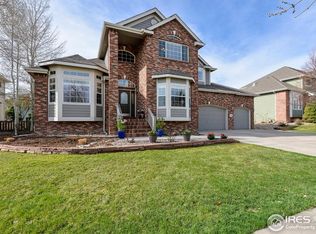
- $993,1004 bd3 ba4.4k sqft3265 Rookery Rd, Fort Collins, CO 80528Off Market
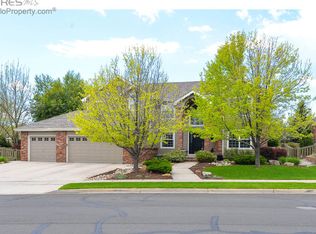
- $1,115,9005 bd4 ba4.4k sqft3281 Rookery Rd, Fort Collins, CO 80528Off Market
- $869,9004 bd2 ba2.4k sqft3256 Sagewater Ct, Fort Collins, CO 80528Off Market

- $1,085,3004 bd3 ba4.6k sqft3252 Sagewater Ct, Fort Collins, CO 80528Off Market
Get a cash offer in 3 minutes
Find out how much your home could sell for in as little as 3 minutes with a no-obligation cash offer.
Estimated market value
$1,159,600
