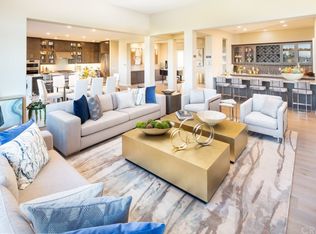
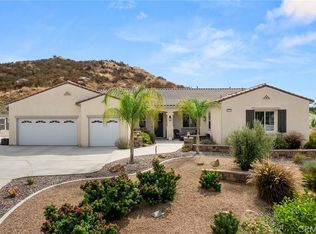
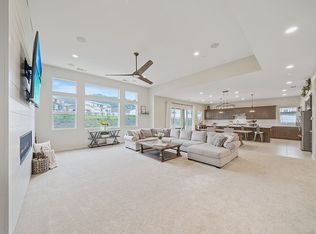
Welcome home to your own, personal 5-star resort! Located in the highly desirable Pacific Galleria community, this modern 3,900+ sq. ft. home sits on one full acre of usable land and features a spacious, open floor plan designed for comfortable living and effortless entertaining.
Featuring 3 bedrooms with the potential for a 4th, including a versatile NextGen-style suite with its own private bathroom. Bedroom 2 offers a private bathroom and walk-in closet, while the primary suite features two walk-in closets and a large walk-in shower.
The recently remodeled kitchen, bar, and primary bath feature beautiful quartz countertops with waterfall edges, complemented by fresh interior paint and luxury vinyl plank flooring. A large walk-in pantry, oversized laundry room with sink, and whole-house fan add convenience and functionality.
Step outside to your private resort featuring a 55,000-gallon saltwater pool and spa, outdoor BBQ, shaded pergola, 5th bathroom, and newly built she-shed with endless possibilities for an office, gym, game room, or storage.
Additional highlights include solar panels, gated RV parking with 50-amp hookups, a private fenced dog run with artificial turf, and a newly remodeled front entrance with custom privacy gate.
For sale
Listed by: Realty Rx • Breanna Hubbard • Contact: 949-201-9952
Price cut: $15K (9/8)
$1,579,999
32732 Hayden Rd, Menifee, CA 92584
3beds
3,919sqft
Single Family Residence
Built in 2020
1 Acres Lot
$1,557,700 Zestimate®
$403/sqft
$89/mo HOA
What's special
- 25 days
- 2,092
- 132
Likely to sell faster than
Zillow last checked:
Listing updated:
Listed by:
Breanna Hubbard DRE #02004901 949-201-9952,
Realty Rx
Source: CRMLS,MLS#: SW26179810 Originating MLS: California Regional MLS
Originating MLS: California Regional MLSFacts & features
Interior
Bedrooms & bathrooms
- Bedrooms: 3
- Bathrooms: 5
- Full bathrooms: 3
- 1/2 bathrooms: 2
- Main level bathrooms: 5
- Main level bedrooms: 3
Rooms
- Room types: Bedroom, Entry/Foyer, Family Room, Kitchen, Laundry, Living Room, Other, Pantry, Dining Room
Bedroom
- Features: All Bedrooms Down
Bathroom
- Features: Bathtub, Dual Sinks, Quartz Counters, Separate Shower, Walk-In Shower
Kitchen
- Features: Quartz Counters, Walk-In Pantry
Other
- Features: Walk-In Closet(s)
Pantry
- Features: Walk-In Pantry
Heating
- Central, Propane, Solar
Cooling
- Central Air
Appliances
- Included: Dishwasher, Gas Cooktop, Disposal, Gas Oven, Microwave, Refrigerator, Tankless Water Heater
- Laundry: Washer Hookup, Gas Dryer Hookup
Features
- Ceiling Fan(s), Separate/Formal Dining Room, Open Floorplan, Pantry, Quartz Counters, Recessed Lighting, Bar, All Bedrooms Down, Walk-In Pantry, Walk-In Closet(s)
- Flooring: Vinyl
- Has fireplace: Yes
- Fireplace features: Family Room
- Common walls with other units/homes: No Common Walls
Interior area
- Total interior livable area: 3,919 sqft
Property
Parking
- Total spaces: 3
- Parking features: Driveway, Garage, RV Hook-Ups, RV Access/Parking
- Attached garage spaces: 3
Accessibility
- Accessibility features: None
Features
- Levels: One
- Stories: 1
- Entry location: Front Door
- Has private pool: Yes
- Pool features: Heated, In Ground, Propane Heat, Private, Salt Water
- Has spa: Yes
- Spa features: Private
- Has view: Yes
- View description: Hills
Lot
- Size: 1 Acres
- Features: Corner Lot, Lot Over 40000 Sqft
Details
- Parcel number: 360312010
- Special conditions: Standard
Construction
Type & style
- Home type: SingleFamily
- Property subtype: Single Family Residence
Condition
- New construction: No
- Year built: 2020
Utilities & green energy
- Sewer: Septic Type Unknown
- Water: Public
- Utilities for property: Cable Available, Propane
Community & HOA
Community
- Features: Sidewalks
HOA
- Has HOA: Yes
- Amenities included: Management
- HOA fee: $89 monthly
- HOA name: Gallery Oaks
- HOA phone: 951-682-5454
Location
- Region: Menifee
Financial & listing details
- Price per square foot: $403/sqft
- Tax assessed value: $1,453,499
- Date on market: 8/21/2026
- Cumulative days on market: 25 days
- Listing terms: Cash,Conventional,FHA,VA Loan
- Inclusions: Ring camera system, refrigerator, wine fridge, nextgen fridge, curtains and curtain rods
- Exclusions: Lorex camera system, patio furniture, outdoor swing set, washer/dryer, all personal belongings
Estimated market value
$1,557,700
$1.48M - $1.64M
$6,195/mo
Price history
| Date | Event | Price |
|---|---|---|
| 9/8/2026 | Price change | $1,579,999-0.9%$403/sqft |
Source:  CRMLS #SW26179810 Report a problem CRMLS #SW26179810 Report a problem | ||
| 8/30/2026 | Price change | $1,595,000-3.3%$407/sqft |
Source: CRMLS #SW26179810 Report a problem | ||
| 8/21/2026 | Listed for sale | $1,650,000+15.8%$421/sqft |
Source: CRMLS #SW26179810 Report a problem | ||
| 3/24/2025 | Sold | $1,425,000$364/sqft |
Source: CRMLS #SW25012780 Report a problem | ||
| 3/3/2025 | Pending sale | $1,425,000$364/sqft |
Source: CRMLS #SW25012780 Report a problem | ||
| 3/1/2025 | Contingent | $1,425,000$364/sqft |
Source: CRMLS #SW25012780 Report a problem | ||
| 2/7/2025 | Pending sale | $1,425,000$364/sqft |
Source: CRMLS #SW25012780 Report a problem | ||
| 1/24/2025 | Listed for sale | $1,425,000+58.2%$364/sqft |
Source: CRMLS #SW25012780 Report a problem | ||
| 10/20/2020 | Sold | $901,000$230/sqft |
Source: Public Record Report a problem | ||
Public tax history
| Year | Property taxes | Tax assessment |
|---|---|---|
| 2026 | -- | $1,453,499 +40.2% |
| 2025 | $15,177 -10% | $1,036,947 +2% |
| 2024 | $16,864 -0.2% | $1,016,616 +2% |
| 2023 | $16,901 +1.1% | $996,683 +8.5% |
| 2022 | $16,717 +5.8% | $919,001 +2% |
| 2021 | $15,801 +147.2% | $900,982 +804.9% |
| 2020 | $6,393 +211.3% | $99,570 +2% |
| 2019 | $2,054 +2.5% | $97,618 +2% |
| 2018 | $2,003 +1% | $95,704 +2% |
| 2017 | $1,984 | $93,828 +2% |
| 2016 | $1,984 +3.9% | $91,989 +1.5% |
| 2015 | $1,909 +2.4% | $90,608 +2% |
| 2014 | $1,864 | $88,834 +0.5% |
| 2013 | -- | $88,434 +2% |
| 2012 | -- | $86,700 +2% |
| 2011 | -- | $85,000 +6.3% |
| 2010 | -- | $80,000 |
| 2009 | -- | $80,000 -27.6% |
| 2008 | -- | $110,500 |
Find assessor info on the county website
Monthly payment
Est. payment
Payment breakdown
Explore the cost of this home by adjusting the details. Changes won't be saved.Climate risks
Neighborhood: 92584
Nearby schools
Schools provided by the listing agent
- High: Paloma Valley
Source: CRMLS. This data may not be complete. We recommend contacting the local school district to confirm school assignments for this home.
Similar homes
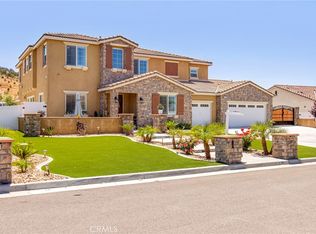
- $1,475,0005 bd5 ba5.2k sqft32797 Hayden Rd, Menifee, CA 92584For Sale
 MLS ID #SW26094926, Natalie Wemmer, Century 21 Masters. CRMLS
 - $849,9994 bd3 ba3.4k sqft31223 Morgan Horse St, Menifee, CA 92584For Sale
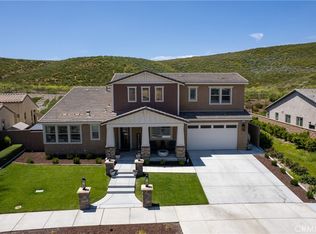 MLS ID #SW26183224, Brenda Brisson, Allison James Estates & Homes. CRMLS
 - $1,619,9004 bd5 ba3.2k sqft20451 Paseo Montana, Murrieta, CA 92562For Sale
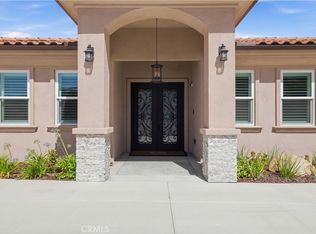 MLS ID #SW26166412, David Limon, Your Home Selling Pros. CRMLS
 - $1,595,0004 bd4 ba3.2k sqft41950 Hacienda Dr, Murrieta, CA 92562For Sale
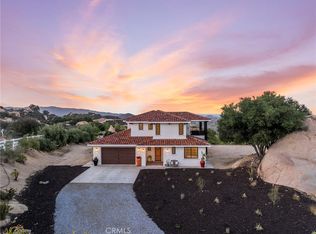 MLS ID #SW26188804, Andrea Lynn Duncan, Coldwell Banker Realty. CRMLS
Local buyer's agents are ready to help
