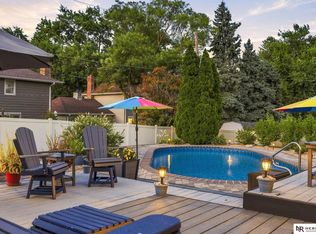
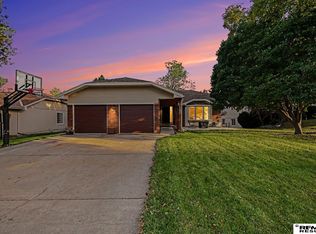
Enjoy the warmth and character of this inviting 4-bedroom, 3-bath ranch in the desirable Rockbrook area of District 66. Beautiful hardwood floors and abundant natural light create a welcoming feel throughout the home. The space flows together adding to the functionality of this property. The finished basement provides additional living space, a 4th bedroom, ¾ bath to fit a variety of needs. Don’t miss the large laundry room along with the perfect storage room. The three-season room offers a peaceful place to unwind and enjoy a panoramic view of the incredible backyard. Outside, beautiful landscaping, a custom fire pit area, and a back patio create an ideal setting for relaxing evenings, entertaining guests, or gathering with family and friends. Off the large 31x16 patio you will find a backyard storage closet. Complete with a 2-car garage, this home combines comfortable living spaces with an exceptional outdoor setting in an established Omaha neighborhood. This one is a must see!
For sale
$375,000
3274 Bridgeford Rd, Omaha, NE 68124
4beds
2,052sqft
Single Family Residence
Built in 1958
0.29 Acres Lot
$365,800 Zestimate®
$183/sqft
$-- HOA
What's special
- 9 days
- 2,384
- 315
Likely to sell faster than
Zillow last checked:
Listing updated:
Listed by:
Matthew Heller 402-615-1747,
NP Dodge RE Sales Inc WA Cty
Source: GPRMLS,MLS#: 22630238
Facts & features
Interior
Bedrooms & bathrooms
- Bedrooms: 4
- Bathrooms: 3
- Full bathrooms: 1
- 3/4 bathrooms: 1
- 1/2 bathrooms: 1
- Main level bathrooms: 2
Primary bedroom
- Features: Wood Floor, Ceiling Fan(s)
- Level: Main
- Area: 121
- Dimensions: 11 x 11
Bedroom 2
- Features: Wood Floor, Ceiling Fan(s)
- Level: Main
- Area: 117.81
- Dimensions: 11.9 x 9.9
Bedroom 3
- Features: Wood Floor, Ceiling Fan(s)
- Level: Main
- Area: 127.33
- Dimensions: 11.9 x 10.7
Bedroom 4
- Features: Luxury Vinyl Plank
- Level: Basement
- Area: 153.01
- Dimensions: 14.3 x 10.7
Dining room
- Features: Wood Floor, Ceiling Fans
- Level: Main
- Area: 56
- Dimensions: 8 x 7
Family room
- Features: Luxury Vinyl Plank
- Level: Basement
- Area: 223.63
- Dimensions: 20.9 x 10.7
Kitchen
- Features: Ceramic Tile Floor
- Level: Main
- Area: 90
- Dimensions: 10 x 9
Living room
- Level: Main
- Area: 214.14
- Dimensions: 16.6 x 12.9
Basement
- Area: 1152
Heating
- Natural Gas, Forced Air
Cooling
- Central Air
Appliances
- Included: Range, Dishwasher, Disposal
- Laundry: Luxury Vinyl Plank
Features
- Ceiling Fan(s)
- Flooring: Concrete, Luxury Vinyl, Plank
- Basement: Finished
- Has fireplace: No
Interior area
- Total structure area: 2,052
- Total interior livable area: 2,052 sqft
- Finished area above ground: 1,152
- Finished area below ground: 900
Property
Parking
- Total spaces: 2
- Parking features: Garage - Attached
- Attached garage spaces: 2
Features
- Patio & porch: Patio, Enclosed Patio
- Fencing: None
Lot
- Size: 0.29 Acres
- Dimensions: 176 x 90
- Features: Over 1/4 up to 1/2 Acre, City Lot, Subdivided
Details
- Parcel number: 0714390000
Construction
Type & style
- Home type: SingleFamily
- Architectural style: Ranch,Traditional
- Property subtype: Single Family Residence
Materials
- Masonite
- Foundation: Block
- Roof: Composition
Condition
- Not New and NOT a Model
- New construction: No
- Year built: 1958
Utilities & green energy
- Sewer: Public Sewer
- Water: Public
- Utilities for property: Electricity Available, Natural Gas Available, Water Available, Sewer Available
Community & HOA
Community
- Subdivision: Bridgefords Rockbrook ADD
HOA
- Has HOA: No
Location
- Region: Omaha
Financial & listing details
- Price per square foot: $183/sqft
- Tax assessed value: $311,200
- Annual tax amount: $5,126
- Date on market: 10/23/2026
- Listing terms: VA Loan,FHA,Conventional,Cash
- Ownership: Fee Simple
- Electric utility on property: Yes
Estimated market value
$365,800
$348,000 - $384,000
$2,789/mo
Price history
| Date | Event | Price |
|---|---|---|
| 10/23/2026 | Listed for sale | $375,000+68.2%$183/sqft |
Source:  GPRMLS #22630238 Report a problem | ||
| 2/14/2020 | Sold | $223,000-5.1%$109/sqft |
Source: GPRMLS #21922405 Report a problem | ||
| 12/18/2019 | Price change | $235,000-4.1%$115/sqft |
Source: Nebraska Realty Burt St #21922405 Report a problem | ||
| 11/25/2019 | Price change | $245,000-3.9%$119/sqft |
Source: Nebraska Realty Burt St #21922405 Report a problem | ||
| 10/24/2019 | Price change | $255,000-3%$124/sqft |
Source: Nebraska Realty Burt St #21922405 Report a problem | ||
| 10/9/2019 | Price change | $263,000-1.9%$128/sqft |
Source: Nebraska Realty Burt St #21922405 Report a problem | ||
| 9/24/2019 | Listed for sale | $268,000$131/sqft |
Source: Nebraska Realty Burt St #21922405 Report a problem | ||
Public tax history
| Year | Property taxes | Tax assessment |
|---|---|---|
| 2025 | $5,126 +7.5% | $311,200 +7.1% |
| 2024 | $4,767 -19.6% | $290,700 |
| 2023 | $5,929 +10.6% | $290,700 +18.7% |
| 2022 | $5,360 +21.4% | $244,900 +23% |
| 2021 | $4,417 -1.7% | $199,100 |
| 2020 | $4,494 -4.4% | $199,100 -3.3% |
| 2019 | $4,703 -0.3% | $206,000 |
| 2018 | $4,718 +47.3% | $206,000 +14.4% |
| 2017 | $3,203 | $180,000 +25.1% |
| 2016 | $3,203 +8.6% | $143,900 +7% |
| 2015 | $2,950 | $134,500 |
| 2014 | -- | $134,500 |
| 2013 | -- | $134,500 -9.2% |
| 2012 | -- | $148,100 |
| 2011 | -- | $148,100 |
| 2009 | $3,093 | $148,100 |
| 2008 | -- | $148,100 |
| 2005 | -- | $148,100 +7.9% |
| 2004 | -- | $137,300 |
Find assessor info on the county website
Monthly payment
Est. payment
Payment breakdown
Explore the cost of this home by adjusting the details. Changes won't be saved.Climate risks
Neighborhood: 68124
Nearby schools
Schools provided by the listing agent
- Elementary: Oakdale
- Middle: Westside
- High: Westside
- District: Westside
Source: GPRMLS. This data may not be complete. We recommend contacting the local school district to confirm school assignments for this home.


Similar homes
- $360,0004 bd3 ba2.1k sqft3507 S 117th St, Omaha, NE 68144For Sale

 MLS ID #22628791, Anne McGargill, BHHS Ambassador Real Estate. GPRMLS
- $299,9004 bd3 ba2.1k sqft8314 Gold St, Omaha, NE 68124For Sale
 MLS ID #22630296, Todd Bartusek, BHHS Ambassador Real Estate. GPRMLS
- $387,0003 bd3 ba1.9k sqft13430 Frances St, Omaha, NE 68144For Sale
 MLS ID #22630756, Amber Tkaczuk, Nebraska Realty. GPRMLS
- $375,0003 bd3 ba2.9k sqft6615 S 92nd Cir, Omaha, NE 68127For Sale
 MLS ID #22630206, Brad Fricke, RE/MAX Results. GPRMLS
- $300,0004 bd3 ba2.4k sqft3329 S 78th St, Omaha, NE 68124For SaleMLS ID #22628666, Katie Major, BHHS Ambassador Real Estate. GPRMLS
- $360,0004 bd3 ba2.8k sqft10320 Hilltop Rd, Omaha, NE 68134For SaleMLS ID #22629945, Scott Anderson, NextHome Signature Real Estate. GPRMLS
- $359,9003 bd4 ba2.4k sqft5815 S 104th Ave, Omaha, NE 68127For SaleMLS ID #22628198, Todd Bartusek, BHHS Ambassador Real Estate. GPRMLS
- $370,0003 bd3 ba2.1k sqft4604 S 154th Avenue Cir, Omaha, NE 68137For SaleMLS ID #22627501, Jose Correa-Cerrillo, NP Dodge RE Sales Inc Sarpy. GPRMLS
- $340,0003 bd2 ba2k sqft322 S 84th St, Omaha, NE 68114For SaleMLS ID #22620957, Bryce Penke, BHHS Ambassador Real Estate. GPRMLS
- $365,0003 bd1 ba1.8k sqft906 Bellevue Blvd S, Bellevue, NE 68005For SaleMLS ID #22631247, Rob Cerveny, eXp Realty LLC. GPRMLS
- $349,0003 bd3 ba2.3k sqft1806 Mayfair Dr, Omaha, NE 68144For SaleMLS ID #22629769, Stephanie Melsheimer, BHHS Ambassador Real Estate. GPRMLS
- $425,0004 bd3 ba2.7k sqft7804 Keystone Dr, Omaha, NE 68134For SaleMLS ID #22630233, Morgan Putnam, Toast Real Estate. GPRMLS
- $365,0004 bd3 ba2.2k sqft1208 Castana Cir, Papillion, NE 68046For SaleMLS ID #22629787, Morgan Putnam, Toast Real Estate. GPRMLS
- $317,5003 bd3 ba2.2k sqft7722 N 107th Ave, Omaha, NE 68122For SaleMLS ID #22631097, Krista Krahling, Keller Williams Greater Omaha. GPRMLS
- $285,0003 bd2 ba1.6k sqft8006 Nina St, Omaha, NE 68124For SaleMLS ID #22629643, Skylar Lybarger, Better Homes and Gardens R.E.. GPRMLS
- $290,0004 bd3 ba1.8k sqft4723 N 107th St, Omaha, NE 68134For SaleMLS ID #22630144, Sherryl Longacre, RE/MAX Results. GPRMLS
- $339,0003 bd2 ba1.7k sqft10045 Ohio St, Omaha, NE 68134For SaleMLS ID #22621759, Sue Kuhl, BHHS Ambassador Real Estate. GPRMLS
- $289,0004 bd2 ba2.5k sqft5016 Marshall Dr, Omaha, NE 68137For SaleMLS ID #22630183, Marie Bartlett, BHHS Ambassador Real Estate. GPRMLS
