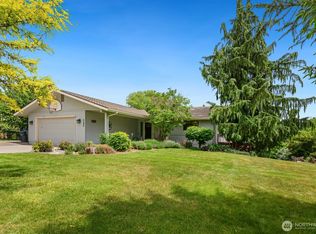
This Burch Mountain daylight rambler offers an incredible north-end location with RV parking, a spacious shop, and the perfect blend of privacy, views, and usable acreage—ideal for animals, put in a pool, recreation, or the potential to build an ADU.The main level features three bedrooms, while the lower level offers two additional bedrooms, a spacious family room, a large laundry and storage area, and a second kitchen—providing flexibility for multi-generational living or potential rental opportunities.The beautifully remodeled kitchen is the heart of the home, featuring heated tile floors, a large island with an eating bar, granite countertops, extensive counter space, abundant cabinetry, & a custom pantry. Gorgeous wood cabinetry, combined with plenty of natural light, creates a warm and inviting space. The main floor has been thoughtfully updated & opens to a huge deck, perfect for outdoor entertaining and everyday living. Additional features include vinyl windows and a newer HVAC system for added comfort and efficiency. The 28x40 shop includes an 18x11 finished space pre-plumbed for a bathroom, making it an ideal setup for a home office, studio, or additional workspace. No covenants & the property has Wenatchee Reclamation Irrigation Water! An added bonus is the established fruit trees, including three peach trees, one apricot tree, & one plum tree! A rare opportunity to own a well-maintained home with space, versatility, and amenities that truly check all the boxes.
Pending
Listed by: Windermere Real Estate/NCW • Jacqueline Hurst
$850,000
3275 Burch Mountain Road, Wenatchee, WA 98801
5beds
3,446sqft
Single Family Residence
Built in 1978
1.15 Acres Lot
$827,100 Zestimate®
$247/sqft
$-- HOA
What's special
Spacious shopRv parkingSecond kitchenHeated tile floorsPlenty of natural lightSpacious family roomCustom pantry
- 69 days
- 72
- 1
Likely to sell faster than
Zillow last checked:
Listing updated:
Listed by:
Jacqueline Hurst,
Windermere Real Estate/NCW
Source: NWMLS as distributed by MLS GRID,MLS#: 2552669
Facts & features
Interior
Bedrooms & bathrooms
- Bedrooms: 5
- Bathrooms: 3
- 3/4 bathrooms: 3
- Main level bathrooms: 2
- Main level bedrooms: 3
Primary bedroom
- Level: Main
Bedroom
- Level: Lower
Bedroom
- Level: Lower
Bedroom
- Level: Main
Bedroom
- Level: Main
Bathroom three quarter
- Level: Lower
Bathroom three quarter
- Level: Main
Bathroom three quarter
- Level: Main
Dining room
- Level: Main
Entry hall
- Level: Main
Family room
- Level: Main
Kitchen with eating space
- Level: Main
Living room
- Level: Main
Rec room
- Level: Lower
Utility room
- Level: Lower
Heating
- Fireplace, Heat Pump, Electric
Cooling
- Heat Pump
Appliances
- Included: Dishwasher, Microwave, Refrigerator, Stove(s)/Range(s), Dishwasher(s), Microwave(s), Refrigerator(s)
Features
- Bath Off Primary, Ceiling Fan(s), Dining Room
- Flooring: Ceramic Tile, Concrete, Vinyl, Carpet
- Windows: Dbl Pane/Storm Window
- Basement: Daylight
- Number of fireplaces: 2
- Fireplace features: Pellet Stove, Wood Burning, Lower Level: 1, Main Level: 1, Fireplace
Interior area
- Total structure area: 3,446
- Total interior livable area: 3,446 sqft
Property
Parking
- Total spaces: 4
- Parking features: Driveway, Attached Garage, Detached Garage, RV Parking
- Has attached garage: Yes
- Covered spaces: 4
Features
- Levels: One
- Stories: 1
- Entry location: Main
- Patio & porch: Second Kitchen, Bath Off Primary, Ceiling Fan(s), Dbl Pane/Storm Window, Dining Room, Fireplace
- Has view: Yes
- View description: Mountain(s), River, Territorial
- Has water view: Yes
- Water view: River
Lot
- Size: 1.15 Acres
- Features: Paved, Sidewalk, Deck, High Speed Internet, Irrigation, Outbuildings, Patio, RV Parking, Sprinkler System
- Topography: Level,Partial Slope
- Residential vegetation: Fruit Trees, Pasture
Details
- Parcel number: 232021130100
- Special conditions: Standard
Construction
Type & style
- Home type: SingleFamily
- Architectural style: 1 Story w/Bsmnt.
- Property subtype: Single Family Residence
Materials
- Brick, Wood Siding
- Foundation: Poured Concrete
- Roof: Composition
Condition
- Year built: 1978
Utilities & green energy
- Electric: Company: Chelan County PUD
- Sewer: Septic Tank, Company: NA
- Water: Public, Company: Chelan County PUD
- Utilities for property: Spectrum
Community & HOA
Community
- Subdivision: Wenatchee
Location
- Region: Wenatchee
Financial & listing details
- Price per square foot: $247/sqft
- Tax assessed value: $749,320
- Annual tax amount: $6,628
- Date on market: 7/25/2026
- Cumulative days on market: 55 days
- Listing terms: Conventional
- Inclusions: Dishwasher(s), Microwave(s), Refrigerator(s), Stove(s)/Range(s)
Estimated market value
$827,100
$786,000 - $868,000
$4,079/mo
Price history
| Date | Event | Price |
|---|---|---|
| 8/5/2026 | Pending sale | $850,000$247/sqft |
Source: | ||
| 7/10/2026 | Listed for sale | $850,000$247/sqft |
Source: | ||
Public tax history
| Year | Property taxes | Tax assessment |
|---|---|---|
| 2025 | $6,628 +1.4% | $749,320 -1% |
| 2024 | $6,539 -17.6% | $756,653 -19.1% |
| 2023 | $7,938 -5.9% | $934,790 -0.9% |
| 2022 | $8,433 +50.2% | $943,460 +68.5% |
| 2021 | $5,613 -7.2% | $559,804 -0.8% |
| 2020 | $6,052 +24.4% | $564,062 +18.9% |
| 2018 | $4,865 +0.6% | $474,457 +22.3% |
| 2017 | $4,838 +42% | $387,937 +11.5% |
| 2016 | $3,407 | $347,794 +11.4% |
| 2015 | $3,407 | $312,122 +9.7% |
| 2013 | $3,407 | $284,410 -4% |
| 2012 | -- | $296,390 |
| 2011 | $3,008 +5.1% | $296,390 +0.8% |
| 2010 | $2,861 | $293,911 +16.4% |
| 2008 | -- | $252,488 |
| 2007 | -- | $252,488 |
| 2006 | -- | $252,488 |
Find assessor info on the county website
Monthly payment
Est. payment
Payment breakdown
Explore the cost of this home by adjusting the details. Changes won't be saved.Climate risks
Neighborhood: 98801
Nearby schools
Schools provided by the listing agent
- Elementary: Sunnyslope Elem
- Middle: Foothills Mid
- High: Wenatchee High
Source: NWMLS as distributed by MLS GRID. This data may not be complete. We recommend contacting the local school district to confirm school assignments for this home.